Effortless, zero-step living in the heart of Cathedral Heights! This main-level studio co-op offers ultimate everyday convenience with true step-free access—walk directly into your home without using an elevator or stairs. The $407 fee covers electricity, gas, heat, A/C, water, sewer, property taxes, management and reserves — so for a cash buyer that is the entire monthly cost of ownership, no additional monthly cost. Ground-floor living makes daily routines seamless: laundry facilities are located on the same floor, and you enjoy direct, stair-free access straight to the designated parking area and community dumpster. No stairs to climb, no elevator to wait for. The interior entry leads directly to an open living and dining configuration highlighted by parquet hardwood flooring and large windows that bring natural light into the main living spaces. Situated in an unbeatably convenient NW DC location near American University and Georgetown University, you are directly adjacent to a vibrant corridor of popular restaurants, cafes, grocery options, and local shops. Enjoy low-maintenance city living with unmatched accessibility—all just steps from public transit and DC landmarks.
For sale
Price cut: $2K (8/17)
$159,000
3315 Wisconsin Ave NW APT 1, Washington, DC 20016
0beds
400sqft
Condominium
Built in 1959
-- sqft lot
$-- Zestimate®
$398/sqft
$407/mo HOA
What's special
Parquet hardwood flooringZero-step livingGround-floor livingMain-level studio co-opTrue step-free access
- 91 days
- 195
- 10
Zillow last checked:
Listing updated:
Listed by:
DANNY LEUNG 571-497-4607,
Century 21 Redwood Realty,
Listing Team: C21 Team International
Source: Bright MLS,MLS#: DCDC2267064
Facts & features
Interior
Bedrooms & bathrooms
- Bedrooms: 0
- Bathrooms: 1
- Full bathrooms: 1
- Main level bathrooms: 1
Basement
- Area: 0
Heating
- Convector, Natural Gas
Cooling
- Convector, Natural Gas
Appliances
- Included: Refrigerator, Cooktop, Water Heater
- Laundry: Common Area
Features
- Flooring: Hardwood, Ceramic Tile
- Has basement: No
- Has fireplace: No
- Common walls with other units/homes: No One Below
Interior area
- Total structure area: 400
- Total interior livable area: 400 sqft
- Finished area above ground: 400
- Finished area below ground: 0
Property
Parking
- Parking features: On Street
- Has uncovered spaces: Yes
Accessibility
- Accessibility features: Accessible Entrance, No Stairs
Features
- Levels: One
- Stories: 1
- Pool features: None
- Has view: Yes
- View description: Street
Lot
- Features: Level, Suburban, Unknown Soil Type
Details
- Additional structures: Above Grade, Below Grade
- Parcel number: 1919//0823
- Zoning: RESIDENTIAL
- Zoning description: Residential
- Special conditions: Standard
- Other equipment: Intercom
Construction
Type & style
- Home type: Cooperative
- Architectural style: Mid-Century Modern
- Property subtype: Condominium
- Attached to another structure: Yes
Materials
- Brick
- Roof: Built-Up,Flat,Concrete
Condition
- Good
- New construction: No
- Year built: 1959
- Major remodel year: 2025
Utilities & green energy
- Sewer: Public Sewer
- Water: Public
- Utilities for property: Sewer Available, Water Available
Community & HOA
Community
- Security: Fire Alarm, Main Entrance Lock, Security System, Smoke Detector(s)
- Condo and coop fee: $407 monthly
- Subdivision: Cleveland Park
HOA
- Has HOA: No
- Amenities included: None
- Services included: Air Conditioning, Common Area Maintenance, Custodial Services Maintenance, Electricity, Gas, Heat, Management, Reserve Funds, Sewer, Snow Removal, Water, Taxes
- HOA name: The Chesterfield
Location
- Region: Washington
Financial & listing details
- Price per square foot: $398/sqft
- Date on market: 6/9/2026
- Listing agreement: Exclusive Right To Sell
- Listing terms: Cash,Bank Portfolio
- Ownership: Cooperative
Estimated market value
Not available
Estimated sales range
Not available
$1,620/mo
Price history
| Date | Event | Price |
|---|---|---|
| 8/17/2026 | Price change | $159,000-1.2%$398/sqft |
Source:  Bright MLS #DCDC2267064 Report a problem Bright MLS #DCDC2267064 Report a problem | ||
| 7/29/2026 | Price change | $161,000-2.4%$403/sqft |
Source: Bright MLS #DCDC2267064 Report a problem | ||
| 7/14/2026 | Price change | $165,000-2.9%$413/sqft |
Source: Bright MLS #DCDC2267064 Report a problem | ||
| 6/9/2026 | Listed for sale | $169,900$425/sqft |
Source: Bright MLS #DCDC2267064 Report a problem | ||
| 1/12/2026 | Listing removed | $1,575$4/sqft |
Source: Zillow Rentals Report a problem | ||
| 12/13/2025 | Listed for rent | $1,575$4/sqft |
Source: Zillow Rentals Report a problem | ||
Public tax history
Tax history is unavailable.
Monthly payment
Est. payment
Payment breakdown
Explore the cost of this home by adjusting the details. Changes won't be saved.Climate risks
Neighborhood: Cleveland Park
Nearby schools
Schools provided by the listing agent
- Elementary: Eaton
- Middle: Hardy
- High: Jackson-reed
- District: District Of Columbia Public Schools
Source: Bright MLS. This data may not be complete. We recommend contacting the local school district to confirm school assignments for this home.
- $615,0004 bd3 ba1.9k sqft3315 Wisconsin Ave NW APT 802, Washington, DC 20016Sold
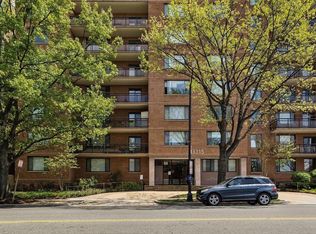
- $275,0001 bd1 ba772 sqft3315 Wisconsin Ave NW APT 403, Washington, DC 20016Sold

- $536,5002 bd2 ba1.3k sqft3315 Wisconsin Ave NW APT 806, Washington, DC 20016Sold

- $450,0002 bd1 ba850 sqft3315 Wisconsin Ave NW APT 707, Washington, DC 20016For Sale

Similar homes
- $179,000-- bd1 ba446 sqft2800 Wisconsin Ave NW APT 405, Washington, DC 20007For Sale

 MLS ID #DCDC2275048, Kris Walker, KW United. Bright MLS
 - $215,000-- bd1 ba569 sqftCleveland Park, Washington, DC 20016For Sale
 MLS ID #DCDC2272672, Eboneese Thompson, Thompson Premier Homes Group.. Bright MLS
 - $195,000-- bd1 ba462 sqftCathedral Ave Coop, Washington, DC 20016For Sale
 MLS ID #DCDC2266870, Jennifer Wellde, Washington Fine Properties, LLC. Bright MLS
 - $230,000-- bd1 ba553 sqftThe Towers Condominium, Washington, DC 20016For Sale
 MLS ID #DCDC2278948, Roya Hakimzadeh, Long & Foster Real Estate, Inc.. Bright MLS
 - $210,0001 bd1 ba440 sqftOld City 2, Washington, DC 20036For SaleMLS ID #DCDC2281948, Lorin Mones, RLAH @properties. Bright MLS
- $170,000-- bd1 ba575 sqftChevy Chase, Washington, DC 20015For SaleMLS ID #DCDC2251158, Luke Shanle, TTR Sotheby's International Realty. Bright MLS
- $189,999-- bd1 ba388 sqftMacomb House Condominium, Washington, DC 20008For SaleMLS ID #DCDC2251864, Mr. David del Cuadro-Zimmerman, Taylor Properties. Bright MLS
- $142,500-- bd1 ba383 sqftRiver Place, Arlington, VA 22209For SaleMLS ID #VAAR2077412, Chris Lee, Samson Properties. Bright MLS
- $235,0001 bd1 ba555 sqftThe Towers Condominium, Washington, DC 20016For SaleMLS ID #DCDC2241316, Nichelle Jeter, Samson Properties. Bright MLS
- $145,000-- bd1 ba419 sqftSaxony Cooperative, Washington, DC 20009For SaleMLS ID #DCDC2276298, Nicholas Hazelton, Washington Fine Properties, LLC. Bright MLS
- $165,000-- bd1 ba463 sqftRiver Place Co-op, Arlington, VA 22209For SaleMLS ID #VAAR2078152, Pat Giannelli, Pearson Smith Realty, LLC. Bright MLS
- $199,000-- bd1 ba600 sqftThe Westchester Cooperative, Washington, DC 20016For SaleMLS ID #DCDC2243656, Gianna Manzella, Real Broker, LLC. Bright MLS
- $204,9991 bd1 ba578 sqftCircle Condo, Arlington, VA 22201For SaleMLS ID #VAAR2079380, Jeffrey Stein, ARX Properties LLC. Bright MLS
- $140,0001 bd1 ba550 sqftBeecher Cooperative Inc, Washington, DC 20007For SaleMLS ID #DCDC2277862, Heidi Hawkins, Coldwell Banker Realty. Bright MLS
- $220,0001 bd1 ba401 sqft1457 Park Rd NW APT 106, Washington, DC 20010For SaleMLS ID #DCDC2281100, Rafael Estrada, HomeSmart. Bright MLS
- $142,500-- bd1 ba400 sqftThe Saxony Co-operative, Washington, DC 20009For SaleMLS ID #DCDC2262310, Conrad Bennett, EJF Real Estate Services. Bright MLS
