Beautifully renovated, bright, and spacious studio apartment, completely redone from top to bottom. This home features wonderfully high ceilings that enhance the open feel, a designated sun-drenched dining area, and ample living space to comfortably separate the sleeping area from the living space. The kitchen offers custom shelving and cabinetry, new countertops, updated appliances, and a Beko gas stove. There is no shortage of closet space, as the unit boasts a massive custom walk-in closet that leads directly into a brand-new bathroom featuring a new vanity and tub door, along with new flooring throughout. The well-maintained co-op building offers an impressive array of amenities, including a beauty salon, fitness center, front desk/concierge, convenience store, beautifully landscaped grounds, seasonal community events, and a guest suite for visitors.
For sale
Price cut: $10K (5/18)
$199,000
4000 Cathedral Ave NW APT 218B, Washington, DC 20016
0beds
600sqft
:
Get pre-qualified$1,914/mo
Condominium
Built in 1931
-- sqft lot
$193,900 Zestimate®
$332/sqft
$789/mo HOA
What's special
New countertopsBeautifully landscaped groundsBrand-new bathroomUpdated appliancesAmple living spaceNew flooring throughoutBeautifully renovated
- 176 days |
- 76 |
- 3 |
Zillow last checked:
Listing updated:
Listed by:
Gianna Manzella 716-861-0634,
Real Broker, LLC
Source: Bright MLS,MLS#: DCDC2243656
Facts & features
Interior
Bedrooms & bathrooms
- Bedrooms: 0
- Bathrooms: 1
- Full bathrooms: 1
- Main level bathrooms: 1
Basement
- Area: 0
Heating
- Convector, Natural Gas, Oil
Cooling
- Convector, Electric
Appliances
- Included: Refrigerator, Cooktop, Oven, Dishwasher, Gas Water Heater, Water Heater
- Laundry: Common Area
Features
- Crown Molding, Studio, Efficiency, Bathroom - Tub Shower
- Windows: Window Treatments
- Has basement: No
- Has fireplace: No
Interior area
- Total structure area: 600
- Total interior livable area: 600 sqft
- Finished area above ground: 600
- Finished area below ground: 0
Property
Parking
- Parking features: Unassigned, General Common Elements, Parking Lot
Accessibility
- Accessibility features: Accessible Elevator Installed
Features
- Levels: One
- Stories: 1
- Pool features: None
Lot
- Features: Urban Land-Manor-Glenelg
Details
- Additional structures: Above Grade, Below Grade
- Parcel number: 1805//0800
- Zoning: 0
- Special conditions: Standard
Construction
Type & style
- Home type: Cooperative
- Architectural style: Other
- Property subtype: Condominium
- Attached to another structure: Yes
Materials
- Brick
Condition
- New construction: No
- Year built: 1931
Utilities & green energy
- Sewer: Public Sewer
- Water: Public
Community & HOA
Community
- Security: Desk in Lobby, Carbon Monoxide Detector(s), Smoke Detector(s)
- Condo and coop fee: $789 monthly
- Subdivision: Observatory Circle
HOA
- Has HOA: No
- Amenities included: Beauty Salon, Common Grounds, Convenience Store, Elevator(s), Fitness Center, Guest Suites, Laundry, Library, Meeting Room, Party Room, Security
- Services included: Air Conditioning, Common Area Maintenance, Electricity, Gas, Heat, Management, Snow Removal, Taxes, Trash, Water, Reserve Funds
- HOA name: The Westchester
Location
- Region: Washington
Financial & listing details
- Price per square foot: $332/sqft
- Tax assessed value: $173,208,100
- Annual tax amount: $967,920
- Date on market: 1/31/2026
- Listing agreement: Exclusive Right To Sell
- Ownership: Cooperative
Estimated market value
$193,900
$184,000 - $204,000
$2,010/mo
Price history
| Date | Event | Price |
|---|---|---|
| 5/18/2026 | Price change | $199,000-4.8%$332/sqft |
Source:  Bright MLS #DCDC2243656 Report a problem Bright MLS #DCDC2243656 Report a problem | ||
| 4/20/2026 | Price change | $209,000-4.6%$348/sqft |
Source: Bright MLS #DCDC2243656 Report a problem | ||
| 3/23/2026 | Price change | $219,000-2.7%$365/sqft |
Source: Bright MLS #DCDC2243656 Report a problem | ||
| 1/31/2026 | Listed for sale | $225,000+2.7%$375/sqft |
Source: Bright MLS #DCDC2243656 Report a problem | ||
| 10/17/2025 | Listing removed | $219,000$365/sqft |
Source: Bright MLS #DCDC2199590 Report a problem | ||
| 6/25/2025 | Price change | $219,000-4.4%$365/sqft |
Source: Bright MLS #DCDC2199590 Report a problem | ||
| 5/8/2025 | Listed for sale | $229,000+2.2%$382/sqft |
Source: Bright MLS #DCDC2199590 Report a problem | ||
| 2/1/2025 | Listing removed | $224,000$373/sqft |
Source:  Long & Foster Broker Feed #DCDC2148296 Report a problem Long & Foster Broker Feed #DCDC2148296 Report a problem | ||
| 10/17/2024 | Price change | $224,000-2.2%$373/sqft |
Source: Bright MLS #DCDC2148296 Report a problem | ||
| 9/5/2024 | Listed for sale | $229,000-10.2%$382/sqft |
Source: Bright MLS #DCDC2148296 Report a problem | ||
| 6/12/2024 | Listing removed | -- |
Source: Bright MLS #DCDC2133486 Report a problem | ||
| 3/27/2024 | Listed for sale | $255,000+14.9%$425/sqft |
Source: Bright MLS #DCDC2133486 Report a problem | ||
| 5/4/2023 | Listing removed | -- |
Source: Bright MLS #DCDC491512 Report a problem | ||
| 4/5/2021 | Pending sale | $222,000$370/sqft |
Source: Bright MLS #DCDC491512 Report a problem | ||
| 1/18/2021 | Price change | $222,000-2.2%$370/sqft |
Source: Bright MLS #DCDC491512 Report a problem | ||
| 10/22/2020 | Listed for sale | $227,000$378/sqft |
Source: Bright MLS #DCDC491512 Report a problem | ||
Public tax history
Tax history is unavailable.
Monthly payment
Est. payment
Payment breakdown
Explore the cost of this home by adjusting the details. Changes won't be saved.Climate risks
Neighborhood: Cathedral Heights
Nearby schools
GreatSchools rating
- 9/10Stoddert Elementary SchoolGrades: PK-5Distance: 0.4 mi
- 9/10Hardy Middle SchoolGrades: 6-8Distance: 1.1 mi
- 5/10MacArthur High SchoolGrades: 9-10Distance: 1.5 mi
Schools provided by the listing agent
- District: District Of Columbia Public Schools
Source: Bright MLS. This data may not be complete. We recommend contacting the local school district to confirm school assignments for this home.
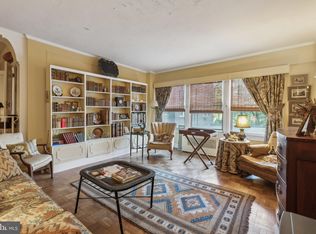
- $205,0001 bd1 ba943 sqft4000 Cathedral Ave NW APT 35B, Washington, DC 20016Sold
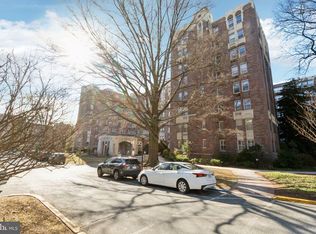
- $486,0002 bd2 ba1.6k sqft4000 Cathedral Ave NW UNIT 250/251B, Washington, DC 20016Sold
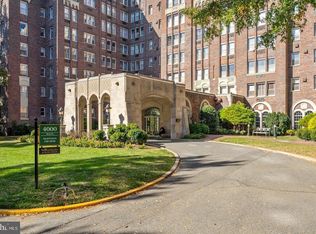
- $446,3002 bd2 ba1.7k sqft4000 Cathedral Ave NW APT 427B, Washington, DC 20016Off Market
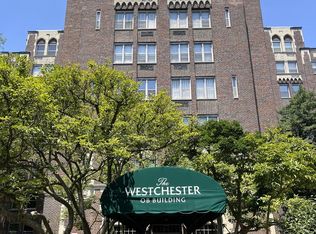
- $275,0002 bd1 ba1.3k sqft4000 Cathedral Ave NW APT 309B, Washington, DC 20016Sold
- $160,0001 bd1 ba940 sqft4000 Cathedral Ave NW #249-B, Washington, DC 20016Pending
- $225,0001 bd1 ba1k sqft4000 Cathedral Ave NW APT 651-B, Washington, DC 20016For Sale
- $1,100,0003 bd2 ba2k sqft4000 Cathedral Ave NW #229/239-B, Washington, DC 20016For Sale
- $189,0001 bd1 ba-- sqft4000 Cathedral Ave NW APT 608B, Washington, DC 20016For Sale
- $220,0001 bd1 ba950 sqft4000 Cathedral Ave NW APT 607B, Washington, DC 20016Sold
A local agent can set up tours, give advice and negotiate with sellers.
Similar homes
- $199,9001 bd1 ba753 sqftThe Marlyn Condominium, Washington, DC 20016For Sale
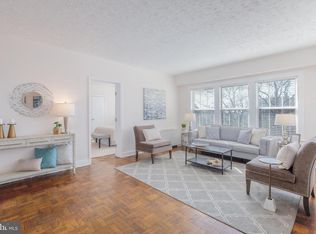
 MLS ID #DCDC2249550, Lisa Bradburn, Long & Foster Real Estate, Inc.. Bright MLS
 - $215,000-- bd1 ba569 sqftCleveland Park, Washington, DC 20016For Sale
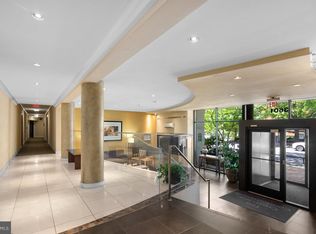 MLS ID #DCDC2272672, Eboneese Thompson, Thompson Premier Homes Group.. Bright MLS
 - $210,0001 bd1 ba673 sqftGlover Park, Washington, DC 20007For Sale
 MLS ID #DCDC2273106, Nicholas Hazelton, Washington Fine Properties, LLC. Bright MLS
 - $195,000-- bd1 ba462 sqftCathedral Ave Coop, Washington, DC 20016For Sale
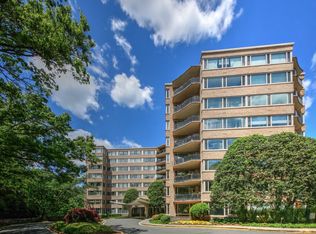 MLS ID #DCDC2266870, Jennifer Wellde, Washington Fine Properties, LLC. Bright MLS
 - $235,0001 bd1 ba555 sqftThe Towers Condominium, Washington, DC 20016For SaleMLS ID #DCDC2241316, Nichelle Jeter, Samson Properties. Bright MLS
- $239,9951 bd1 ba643 sqftTowers Condo, Washington, DC 20016For SaleMLS ID #DCDC2265696, Rafi Khalili, Metropol Realty. Bright MLS
- $185,0001 bd1 ba503 sqftThe Garfield Condominiums, Washington, DC 20015For SaleMLS ID #DCDC2273946, Michael Makris, Corcoran McEnearney. Bright MLS
- $267,0001 bd1 ba609 sqftCathedral Court Condominium, Washington, DC 20016For SaleMLS ID #DCDC2253172, Susan Leavitt, Compass. Bright MLS
- $265,0001 bd1 ba503 sqftCathedral Court, Washington, DC 20016For SaleMLS ID #DCDC2263910, Rina Kunk, Compass. Bright MLS
- $199,0001 bd1 ba601 sqftPetworth, Washington, DC 20011For SaleMLS ID #DCDC2248104, Marc Dosik, Real Broker, LLC. Bright MLS
- $265,0001 bd1 ba709 sqftWesley Heights, Washington, DC 20016For SaleMLS ID #DCDC2253256, Jason Skipworth, RLAH @properties. Bright MLS
- $279,9001 bd1 ba495 sqftCleveland Park, Washington, DC 20016For SaleMLS ID #DCDC2249846, Chris Jameson, Compass. Bright MLS
- $230,000-- bd1 ba459 sqftGarfield, Washington, DC 20008For SaleMLS ID #DCDC2274110, Gregory Hangemanole, Long & Foster Real Estate, Inc.. Bright MLS
- $220,000-- bd1 ba577 sqftWakefield, Washington, DC 20008For SaleMLS ID #DCDC2267586, Nick Africano, Compass. Bright MLS
- $218,000-- bd1 ba400 sqft1731 20th Co-op, Washington, DC 20009For SaleMLS ID #DCDC2273792, LISA RESCH, Compass. Bright MLS
- $210,000-- bd1 ba499 sqftFoggy Bottom, Washington, DC 20037For SaleMLS ID #DCDC2253768, Tare Y Youdeowei, Long & Foster Real Estate, Inc.. Bright MLS
- $182,5001 bd1 ba787 sqft3900 Tunlaw Cooperative, Washington, DC 20007For SaleMLS ID #DCDC2257558, Ariadne Henry, Sophia Henry Real Estate. Bright MLS
- $219,9001 bd1 ba520 sqft16th Street Heights, Washington, DC 20011For SaleMLS ID #DCDC2257972, Edward Vasquez, Long & Foster Real Estate, Inc.. Bright MLS
- $199,999-- bd1 ba426 sqft1860 Clydesdale, Washington, DC 20009For SaleMLS ID #DCDC2250924, Felicia Brewster, Compass. Bright MLS
- $214,000-- bd1 ba490 sqft1400 Oglethorpe St NW APT 11, Washington, DC 20011For SaleMLS ID #DCDC2253734, Peter Frias, Samson Properties. Bright MLS
