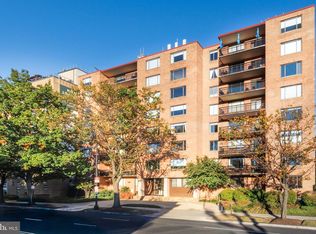
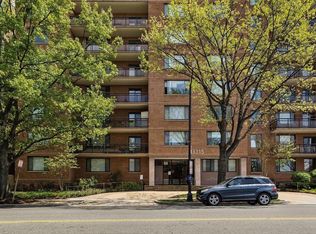
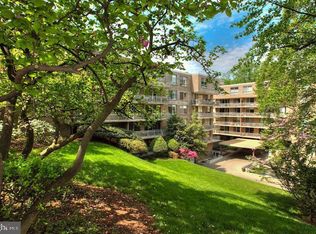
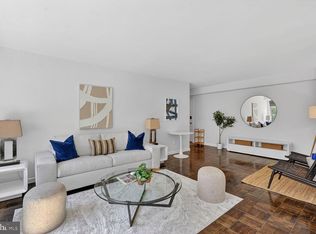
Welcome to 3315 Wisconsin Avenue NW, Unit 707, a fully renovated co-op on the 7th floor of one of Cleveland Park's most sought-after buildings. The sun finds this unit early and stays late. French doors between rooms pull light from one end of the floor plan to the other, and by evening the western exposure delivers sunset views worth stopping for. The Washington National Cathedral anchors the skyline from your windows. Once you see it, it is hard to imagine living without it. Every room has been thoughtfully finished. Light oak hardwood floors run throughout, and five solid wood and glass-paned French doors connect the spaces and keep the whole unit feeling open and alive. The formal gallery-style foyer sets the tone from the moment you walk in. The kitchen is built for someone who actually cooks — a 5-burner gas range with grill top, Bosch dishwasher, Shaker cabinetry with brushed brass hardware, Calacatta quartz countertops, a large pantry, and a dining nook that works just as well for a slow Saturday morning as it does for a weeknight dinner. The bathroom carries the same attention: beige travertine marble, a glass-walled waterfall shower, and solid brass fixtures throughout. Recessed LED lighting on dimmers runs through every room in the unit. The bedrooms are generous. The primary fits a king with room to spare, and the second opens through double French doors into flexible space that adapts to however your life is organized right now. Three large closets with custom Elfa systems mean storage is never the compromise it usually is in the city. The co-op fee covers all utilities and building expenses, including an on-site concierge. A full lobby and hallway renovation begins June 2026. Units here rarely come to market. The value of the parking space is $50,000 alone. Schedule a tour today!
For sale
Price cut: $25K (8/18)
$450,000
3315 Wisconsin Ave NW APT 707, Washington, DC 20016
2beds
850sqft
Condominium
Built in 1959
-- sqft lot
$441,700 Zestimate®
$529/sqft
$755/mo HOA
What's special
Formal gallery-style foyerFully renovated co-opBosch dishwasherCalacatta quartz countertopsLarge pantryDining nookGlass-walled waterfall shower
- 94 days
- 376
- 28
Zillow last checked:
Listing updated:
Listed by:
Edward Slavis 202-870-0407,
LPT Realty, LLC
Source: Bright MLS,MLS#: DCDC2266610
Facts & features
Interior
Bedrooms & bathrooms
- Bedrooms: 2
- Bathrooms: 1
- Full bathrooms: 1
- Main level bathrooms: 1
- Main level bedrooms: 2
Basement
- Area: 0
Heating
- Wall Unit, Natural Gas
Cooling
- Wall Unit(s), Electric
Appliances
- Included: Dishwasher, Disposal, Refrigerator, Microwave, Oven/Range - Gas, Gas Water Heater
- Laundry: Common Area, In Unit
Features
- Combination Dining/Living, Dining Area
- Flooring: Wood
- Has basement: No
- Has fireplace: No
Interior area
- Total structure area: 850
- Total interior livable area: 850 sqft
- Finished area above ground: 850
- Finished area below ground: 0
Property
Parking
- Parking features: Surface, Assigned, Off Street
- Details: Assigned Parking
Accessibility
- Accessibility features: Accessible Elevator Installed
Features
- Levels: One
- Stories: 1
- Pool features: None
Lot
- Features: Urban Land Not Rated
Details
- Additional structures: Above Grade, Below Grade
- Parcel number: 1919//0823
- Zoning: RA-2
- Special conditions: Standard
Construction
Type & style
- Home type: Cooperative
- Architectural style: Contemporary
- Property subtype: Condominium
- Attached to another structure: Yes
Materials
- Brick
Condition
- New construction: No
- Year built: 1959
Utilities & green energy
- Sewer: Public Sewer
- Water: Public
Community & HOA
Community
- Condo and coop fee: $755 monthly
- Subdivision: Cleveland Park
HOA
- Has HOA: No
- Amenities included: Concierge, Elevator(s)
- Services included: Air Conditioning, Electricity, Heat, Gas, Trash, Insurance, Maintenance Structure, Laundry, Parking Fee, Snow Removal, Taxes, Water
- HOA name: Chesterfield
Location
- Region: Washington
Financial & listing details
- Price per square foot: $529/sqft
- Date on market: 6/6/2026
- Listing agreement: Exclusive Right To Sell
- Listing terms: Cash,Conventional
- Ownership: Cooperative
Estimated market value
$441,700
$420,000 - $464,000
$2,804/mo
Price history
| Date | Event | Price |
|---|---|---|
| 8/18/2026 | Price change | $450,000-5.3%$529/sqft |
Source:  Bright MLS #DCDC2266610 Report a problem Bright MLS #DCDC2266610 Report a problem | ||
| 8/7/2026 | Price change | $474,999-5%$559/sqft |
Source: Bright MLS #DCDC2266610 Report a problem | ||
| 6/6/2026 | Listed for sale | $499,999+1%$588/sqft |
Source: Bright MLS #DCDC2266610 Report a problem | ||
| 4/6/2026 | Listing removed | $495,000$582/sqft |
Source: Bright MLS #DCDC2244434 Report a problem | ||
| 2/6/2026 | Listed for sale | $495,000+41.4%$582/sqft |
Source: Bright MLS #DCDC2244434 Report a problem | ||
| 7/31/2021 | Listing removed | $350,000$412/sqft |
Source: Bright MLS #DCDC522106 Report a problem | ||
| 5/14/2021 | Listed for sale | $350,000+7.7%$412/sqft |
Source: Bright MLS #DCDC522106 Report a problem | ||
| 5/14/2021 | Listing removed | $325,000$382/sqft |
Source: Bright MLS #DCDC511388 Report a problem | ||
| 5/1/2021 | Listed for sale | $325,000$382/sqft |
Source: Bright MLS #DCDC511388 Report a problem | ||
| 3/18/2021 | Contingent | $325,000$382/sqft |
Source: Bright MLS #DCDC511388 Report a problem | ||
| 3/9/2021 | Listed for sale | $325,000-1.2%$382/sqft |
Source: Bright MLS #DCDC511388 Report a problem | ||
| 1/23/2021 | Listing removed | -- |
Source: Local MLS Report a problem | ||
| 1/10/2021 | Listed for rent | $2,200+10%$3/sqft |
Source:  Bright MLS #DCDC503274 Report a problem Bright MLS #DCDC503274 Report a problem | ||
| 12/24/2020 | Listing removed | $329,000$387/sqft |
Source:  Long & Foster Broker Feed #DCDC494344 Report a problem Long & Foster Broker Feed #DCDC494344 Report a problem | ||
| 11/12/2020 | Price change | $329,000-1.8%$387/sqft |
Source: Long & Foster Real Estate, Inc. #DCDC494344 Report a problem | ||
| 9/10/2020 | Listed for sale | $335,000$394/sqft |
Source: Compass #DCDC484902 Report a problem | ||
| 5/26/2019 | Listing removed | $2,000$2/sqft |
Source: TTR Sotheby's International Realty #DCDC307682 Report a problem | ||
| 5/15/2019 | Listing removed | $335,000$394/sqft |
Source: TTR Sotheby's International Realty #DCDC422690 Report a problem | ||
| 4/19/2019 | Listed for sale | $335,000$394/sqft |
Source: TTR Sotheby's International Realty #DCDC422690 Report a problem | ||
| 3/18/2019 | Price change | $2,000-9.1%$2/sqft |
Source: TTR Sotheby's International Realty #DCDC307682 Report a problem | ||
| 2/2/2019 | Price change | $2,200-8.3%$3/sqft |
Source: TTR Sotheby's International Realty #DCDC307682 Report a problem | ||
| 12/18/2018 | Listed for rent | $2,400+23.1%$3/sqft |
Source: TTR Sotheby's International Realty #DCDC307682 Report a problem | ||
| 11/21/2013 | Listing removed | $1,950$2/sqft |
Source: TTR Sotheby's International Realty #DC8164728 Report a problem | ||
| 8/30/2013 | Listed for rent | $1,950$2/sqft |
Source: TTR Sotheby's International Realty #DC8164728 Report a problem | ||
Public tax history
Tax history is unavailable.
Monthly payment
Est. payment
Payment breakdown
Explore the cost of this home by adjusting the details. Changes won't be saved.Climate risks
Neighborhood: Cleveland Park
Nearby schools
Schools provided by the listing agent
- District: District Of Columbia Public Schools
Source: Bright MLS. This data may not be complete. We recommend contacting the local school district to confirm school assignments for this home.
- $159,000-- bd1 ba400 sqft3315 Wisconsin Ave NW APT 1, Washington, DC 20016For Sale
- $615,0004 bd3 ba1.9k sqft3315 Wisconsin Ave NW APT 802, Washington, DC 20016Sold
- $275,0001 bd1 ba772 sqft3315 Wisconsin Ave NW APT 403, Washington, DC 20016Sold

- $536,5002 bd2 ba1.3k sqft3315 Wisconsin Ave NW APT 806, Washington, DC 20016Sold

Similar homes
- $475,0001 bd2 ba1.2k sqftCathedral West Condminium, Washington, DC 20016For Sale
 MLS ID #DCDC2259978, Kelly Lee, TTR Sotheby's International Realty. Bright MLS
 - $380,0002 bd2 ba1.2k sqftGreenbriar, Washington, DC 20016For Sale
 MLS ID #DCDC2272154, Mitch Curtis, KW United. Bright MLS
 - $389,0002 bd2 ba1.2k sqftCleveland Park, Washington, DC 20016For Sale
 MLS ID #DCDC2246822, Tom Buerger, Compass. Bright MLS
 - $279,9992 bd1 ba918 sqft4200 Cath. Ave. Condo.,wesley Heights, Washington, DC 20016For Sale
 MLS ID #DCDC2280646, Ron Goldberg, The Agency DC. Bright MLS
 - $399,9992 bd1 ba866 sqft4000 Tunlaw, Washington, DC 20007For SaleMLS ID #DCDC2268438, Daniel Esteban, Realty of America LLC. Bright MLS
- $479,9002 bd2 ba977 sqftGarfield, Washington, DC 20008For SaleMLS ID #DCDC2261084, Rafael Melo, Compass. Bright MLS
- $554,0001 bd2 ba1.2k sqftObservatory Circle, Washington, DC 20016For SaleMLS ID #DCDC2275286, Jennifer Wellde, Washington Fine Properties, LLC. Bright MLS
- $499,0002 bd2 ba1.2k sqft2501 Calvert St NW APT 103, Washington, DC 20008For SaleMLS ID #DCDC2278250, Reza Akhavan, Compass. Bright MLS
- $350,0001 bd1 ba1k sqftThe Towers, Washington, DC 20016For SaleMLS ID #DCDC2249940, Carroll Dey, TTR Sotheby's International Realty. Bright MLS
- $474,9992 bd1 ba805 sqftKalorama, Washington, DC 20009For SaleMLS ID #DCDC2264922, Joe Martin, Keller Williams Capital Properties. Bright MLS
- $524,5001 bd1 ba1.1k sqftSutton Towers Condominium, Washington, DC 20016For SaleMLS ID #DCDC2274040, Greg Gaddy, TTR Sotheby's International Realty. Bright MLS
- $449,0002 bd2 ba1.1k sqft4620 N Park Ave #Penthouse E-6, Chevy Chase, MD 20815For SaleMLS ID #MDMC2248930, William Newsome, Keller Williams Preferred Properties. Bright MLS
- $425,0002 bd1 ba817 sqft4801 Fairmont Ave APT 810, Bethesda, MD 20814For SaleMLS ID #MDMC2251710, Jane Fairweather, Long & Foster Real Estate, Inc.. Bright MLS
- $459,0002 bd2 ba1.2k sqft4601 N Park Ave, Chevy Chase, MD 20815For SaleMLS ID #MDMC2249540, Hector Mayorga, Compass. Bright MLS
- $454,9001 bd1 ba619 sqftOld City 2, Washington, DC 20009For SaleMLS ID #DCDC2263352, Angela Shelton, Bay Property Mgmt Group Northern Virginia, LLC.. Bright MLS
- $375,0002 bd2 ba1k sqft4000 Tunlaw, Washington, DC 20007For SaleMLS ID #DCDC2247140, Corey Burr, TTR Sotheby's International Realty. Bright MLS
- $259,0001 bd1 ba473 sqftCathedral Court Condominium, Washington, DC 20016For SaleMLS ID #DCDC2276178, Timur Loynab, McWilliams/Ballard Inc.. Bright MLS
- $485,0002 bd2 ba1.1k sqftBrightwood, Washington, DC 20012For SaleMLS ID #DCDC2268298, Mark Morris, Samson Properties. Bright MLS
- $500,0002 bd2 ba1k sqftKalorama, Washington, DC 20009For SaleMLS ID #DCDC2254108, Summer Davis, Keller Williams Capital Properties. Bright MLS
- $240,0001 bd1 ba850 sqftThe Etheridge Coop Association, Washington, DC 20016For SaleMLS ID #DCDC2277360, Luke Pepping, EXP Realty, LLC. Bright MLS
