Seven acres of peaceful country living featuring one story brick, 3 BR, 2 BT home, 2 car size attached garage with 1 car entry door. 30x30 formed metal shop with gable roof, sliding door, electricity, concrete floor & 12x30 carport attached. Also includes Concrete storm shelter. Home features custom cabinets, marble shower, handicap width door openings, walk in shower & garden tub in master bath! Porch across front with 2 ceiling fans, recessed lighting & such a great place to enjoy your coffee in the morning or the sun go down in the afternoon! Covered patio on back of home with occasional deer feeding on back of property! Ceiling fans in all rooms with tile flooring in wet areas. Stained concrete in secondary bedrooms & wood look vinyl in family room & main bedroom! Only 4 miles from downtown Atoka! Split bedroom arrangement & added cooling in secondary bedrooms. Home is currently used as short term rental.
For sale
Price cut: $10K (9/12)
$449,990
3316 E Stoneridge Rd, Atoka, OK 74525
3beds
1,998sqft
Single Family Residence
Built in 2011
7.44 Acres Lot
$434,700 Zestimate®
$225/sqft
$-- HOA
What's special
Handicap width door openingsMarble showerSplit bedroom arrangementCustom cabinets
- 17 days
- 210
- 10
Zillow last checked:
Listing updated:
Listed by:
Pamela Chyba 855-456-4945,
ListWithFreedom.com
Source: MLS Technology, Inc.,MLS#: 2633171 Originating MLS: MLS Technology
Originating MLS: MLS TechnologyFacts & features
Interior
Bedrooms & bathrooms
- Bedrooms: 3
- Bathrooms: 2
- Full bathrooms: 2
Primary bedroom
- Description: Primary Bedroom,
- Level: First
Bedroom
- Description: Bedroom,
- Level: First
Bedroom
- Description: Bedroom,
- Level: First
Den
- Description: Den/Family Room,
- Level: First
Dining room
- Description: Dining Room,
- Level: First
Kitchen
- Description: Kitchen,
- Level: First
Living room
- Description: Living Room,
- Level: First
Heating
- Central, Electric
Cooling
- Central Air
Appliances
- Included: Double Oven, Dishwasher, Disposal, Gas Water Heater, Oven, Range
Features
- Granite Counters, Vaulted Ceiling(s), Ceiling Fan(s), Electric Range Connection
- Flooring: Concrete, Laminate, Tile, Wood
- Windows: Vinyl
- Number of fireplaces: 1
- Fireplace features: Gas Log
Interior area
- Total structure area: 1,998
- Total interior livable area: 1,998 sqft
Property
Parking
- Total spaces: 1
- Parking features: Attached, Garage
- Attached garage spaces: 1
Features
- Levels: One
- Stories: 1
- Patio & porch: Patio, Porch
- Exterior features: Concrete Driveway, Gravel Driveway, Other
- Pool features: None
- Fencing: None
Lot
- Size: 7.44 Acres
- Features: Corner Lot, Sloped, Wooded
- Topography: Sloping
Details
- Additional structures: Workshop
- Parcel number: 00002502S11E200600
Construction
Type & style
- Home type: SingleFamily
- Architectural style: Ranch
- Property subtype: Single Family Residence
Materials
- Brick, Wood Frame
- Foundation: Slab
- Roof: Asphalt,Fiberglass
Condition
- Year built: 2011
Utilities & green energy
- Sewer: Septic Tank
- Water: Public
- Utilities for property: Electricity Available, Sewer Available, Water Available
Community & HOA
Community
- Security: Storm Shelter
- Subdivision: Atoka County Unplatted
HOA
- Has HOA: No
Location
- Region: Atoka
Financial & listing details
- Price per square foot: $225/sqft
- Tax assessed value: $272,279
- Annual tax amount: $3,030
- Date on market: 9/8/2026
- Cumulative days on market: 18 days
- Listing terms: Conventional,FHA,USDA Loan,VA Loan
Estimated market value
$434,700
$413,000 - $456,000
$1,843/mo
Price history
| Date | Event | Price |
|---|---|---|
| 9/12/2026 | Price change | $449,990-2.2%$225/sqft |
Source:  MLS Technology, Inc. #2633171 Report a problem MLS Technology, Inc. #2633171 Report a problem | ||
| 9/8/2026 | Listed for sale | $459,990-2.1%$230/sqft |
Source: MLS Technology, Inc. #2633171 Report a problem | ||
| 4/5/2024 | Listing removed | -- |
Source: My State MLS #11227823 Report a problem | ||
| 1/7/2024 | Contingent | $469,900$235/sqft |
Source: My State MLS #11227823 Report a problem | ||
| 11/16/2023 | Listed for sale | $469,900-2.1%$235/sqft |
Source: MLS Technology, Inc. #2340607 Report a problem | ||
| 10/15/2023 | Listing removed | -- |
Source:  RE/Max of Oklahoma Report a problem RE/Max of Oklahoma Report a problem | ||
| 4/26/2023 | Listed for sale | $480,000$240/sqft |
Source: MLS Technology, Inc. #2314942 Report a problem | ||
Public tax history
| Year | Property taxes | Tax assessment |
|---|---|---|
| 2025 | $3,051 +47.9% | $32,673 +46% |
| 2024 | $2,063 +2.4% | $22,386 |
| 2023 | $2,014 -2% | $22,386 |
| 2022 | $2,056 -2.1% | $22,386 |
| 2021 | $2,100 -0.1% | $22,386 |
| 2020 | $2,101 -0.8% | $22,386 0% |
| 2019 | $2,118 +0.5% | $22,387 |
| 2017 | $2,108 +0% | $22,387 |
| 2016 | $2,108 -0.7% | $22,387 |
| 2015 | $2,122 | $22,387 |
| 2014 | $2,122 +1.2% | $22,387 |
| 2013 | $2,096 +0.9% | $22,387 -1.4% |
| 2012 | $2,078 +614% | $22,705 +441.1% |
| 2010 | $291 +6.7% | $4,196 +5% |
| 2009 | $273 +14.2% | $3,996 +5% |
| 2008 | $239 | $3,805 |
Find assessor info on the county website
Monthly payment
Est. payment
Payment breakdown
Explore the cost of this home by adjusting the details. Changes won't be saved.Climate risks
Neighborhood: 74525
Nearby schools
Schools provided by the listing agent
- Elementary: Atoka
- High: Atoka
- District: Atoka - Sch Dist (J2)
Source: MLS Technology, Inc.. This data may not be complete. We recommend contacting the local school district to confirm school assignments for this home.
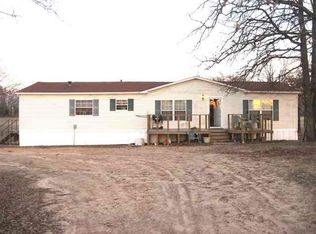
Similar homes
- $529,0003 bd3 ba2.3k sqft2284 E Roping Rd, Atoka, OK 74525For Sale
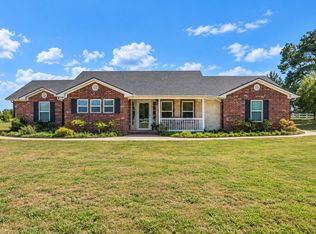 MLS ID #2633819, Darla Hunt, Brewer Realty Group. MLS Technology, Inc.
 - $320,0003 bd2 ba1.6k sqft3430 S Buffalo Creek Rd, Atoka, OK 74525For Sale
 MLS ID #2633775, Neta Grimsley, Southern Oklahoma Land Brokers. MLS Technology, Inc.
 - $339,0003 bd2 ba1.7k sqft367 W Cliff Dr, Atoka, OK 74525For Sale
 MLS ID #2633073, Toby Isenberg, David Norman Land Company. MLS Technology, Inc.
 - $289,0003 bd2 ba2k sqft2723 S Park Ln, Atoka, OK 74525For Sale
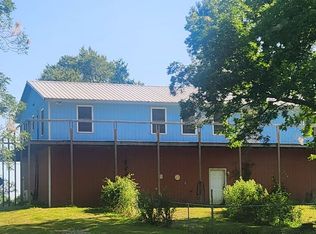 MLS ID #97270, Neta Grimsley. REALSTACK
