Skip main navigation
Off market
  • $485,000

    3318 Bracken Fern Dr, Saint Cloud, FL 34773

    4beds
    2,477sqft
    SingleFamily
    Built in 2006
    6,098 Square Feet Lot
    $485,000 Zestimate®
    $196/sqft
    $2,669 Estimated rent

    Home value

    $485,000

    $461,000 - $509,000

    $2,669/mo

    Zestimate® history
    Loading
    Loading...

    Owner options

    List your home for rent

    $2,669/mo

    Rent Zestimate®

    Find your next renter with Zillow Rental Manager. Plus, with online applications, you can quickly screen prospective tenants – for free.

    Learn more

    $2,669/mo

    Rent Zestimate®

    Refinance and save

    $3,259/mo

    Est. payment

    Refinancing to a lower rate could help reduce your monthly payments and save thousands over the life of the loan.

    See today's rates

    $3,259/mo

    Est. payment

    Explore your selling options

    Work with a Zillow partner agent

    Leverage their expertise and Zillow's premium Showcase listings to get your home seen by more buyers.

    Get started

    List with your own agent

    Get your home in front of millions of buyers by listing it on Zillow.

    Learn how to do it

    Sell it yourself

    Take full control of how buyers see your home on Zillow by listing For Sale by Owner (FSBO).

    List your home

    What's special

    Garage doorsLarge islandCovered patioJetted bathtubCustom walk-in closetMaster bathFreshly painted exterior

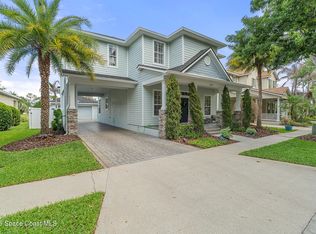
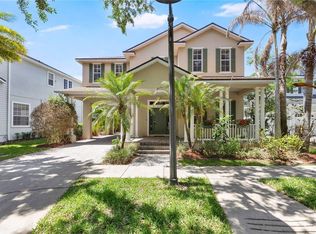
    Welcome to a stunning property that offers the perfect combination of comfort, style and convenience. Nestled in highly sought-after HARMONY, this exceptional home presents an incredible opportunity for those seeking a place to raise a family or empty nesters alike. Outside, a serene backyard awaits, providing the perfect setting for outdoor gatherings and enjoying the pleasant weather. Whether you're hosting BBQs with friends or simply unwinding with a good book, this space will quickly become your personal oasis. Custom built home with 3/4 bedrooms, 2.5 bathrooms and 2,477 square feet of incredible living space. From the garage doors to the quaint covered front porch facing the parklet, this home welcomes and warms you with all its graceful charm. No front or rear neighbors. This immaculate home features gorgeous wood floors, newer AC and renovated kitchen, a freshly painted exterior and new fencing. The chef's kitchen boasts a farmhouse sink, gas stove, double oven, and a large island for prepping family meals, adjacent to walk-in pantry and laundry area. The breakfast nook overlooks the heated salt-water pool and pond in rear. The flex room is used as an office and features a gorgeous bay window and adjoining half bath. The front has 2 bedrooms and a full bathroom. The curved staircase leads to a loft area with 2 skylights providing an abundance of natural light. French doors lead into the impressive master suite. Master bath has separate shower, jetted bathtub, and custom walk-in closet. The 2nd story porch completes the space. Sit and sip your favorite beverage and enjoy breathtaking sunsets. The covered patio in the rear provides space for family and friends year-round. The lattice fence and lush greens surround the pool providing ultimate privacy and serenity. Located in a golf community with access to Buck Lake and over 12 miles of walking trails. 35-minute commute to MCO off-peak. 10 mins to shopping. AVAILABLE FURNISHED and for rent. REALTORS CONTACT ONLY TO SHOW.

    This property is not currently displayed as for sale or rent on Zillow. This may be different from what's on other websites or public sources.
    Facts & features

    Interior

    Bedrooms & bathrooms
    • Bedrooms: 4
    • Bathrooms: 3
    • Full bathrooms: 2
    • 1/2 bathrooms: 1
    Heating
    • Forced air, Electric
    Cooling
    • Central
    Appliances
    • Included: Dishwasher, Dryer, Freezer, Garbage disposal, Microwave, Range / Oven, Refrigerator, Washer
    • Laundry: In Unit
    Features
    • Flooring: Tile, Hardwood, Slate
    • Basement: None
    • Has fireplace: No
    • Furnished: Yes
    Interior area
    • Total interior livable area: 2,477 sqft

    Property

    Parking
    • Total spaces: 6
    • Parking features: Garage - Attached, Off-street
    Features
    • Exterior features: Shingle, Stucco
    • Has view: Yes
    • View description: Water
    • Has water view: Yes
    • Water view: Water
    Lot
    • Size: 6,098 Square Feet
    Details
    • Parcel number: 30263226120001B097

    Construction

    Type & style
    • Home type: SingleFamily
    Materials
    • Frame
    • Foundation: Footing
    • Roof: Shake / Shingle
    Condition
    • Year built: 2006

    Community & HOA

    HOA
    • Has HOA: Yes
    • HOA fee: $9 monthly
    Location
    • Region: Saint Cloud

    Financial & listing details

    • Price per square foot: $196/sqft
    • Tax assessed value: $441,000
    • Annual tax amount: $7,521

    Price history

    DateEventPrice
    6/17/2023Listing removed--
    Source: Owner Report a problem
    6/6/2023Listed for sale$550,000+69.2%$222/sqft
    Source: Owner Report a problem
    6/6/2023Listing removed--
    Source: Zillow Rentals Report a problem
    6/6/2023Price change$2,950+3.5%$1/sqft
    Source: Zillow Rentals Report a problem
    5/29/2023Listed for rent$2,850$1/sqft
    Source: Zillow Rentals Report a problem
    10/29/2019Sold$325,000-3%$131/sqft
    Source: Public Record Report a problem
    10/3/2019Pending sale$335,000$135/sqft
    Source: THE CORCORAN CONNECTION LLC #S5021226 Report a problem
    10/3/2019Listed for sale$335,000+26.4%$135/sqft
    Source: THE CORCORAN CONNECTION LLC #S5021226 Report a problem
    1/13/2016Sold$265,000-11.4%$107/sqft
    Source: Public Record Report a problem
    11/18/2015Pending sale$299,000$121/sqft
    Source: Keller Williams - Orlando Lake Nona #S4821498 Report a problem
    9/19/2015Price change$299,000-15.8%$121/sqft
    Source: BHHS RESULTS REALTY #S4816272 Report a problem
    7/28/2015Price change$355,000-2.7%$143/sqft
    Source: BHHS RESULTS REALTY #S4816272 Report a problem
    7/7/2015Price change$365,000-2.7%$147/sqft
    Source: BHHS RESULTS REALTY #S4816272 Report a problem
    6/16/2015Listed for sale$375,000+365.8%$151/sqft
    Source: BHHS RESULTS REALTY #S4816272 Report a problem
    7/26/2004Sold$80,500+46.4%$32/sqft
    Source: Public Record Report a problem
    5/21/2004Sold$55,000$22/sqft
    Source: Public Record Report a problem

    Public tax history

    YearProperty taxesTax assessment
    2025$7,521 +3.7%$441,000 +1.1%
    2024$7,255 +2%$436,200 +0.8%
    2023$7,113 +5.3%$432,800 +9.6%
    2022$6,756 +5.1%$394,900 +34.1%
    2021$6,427 -4.5%$294,500 +6.9%
    2020$6,729 +22%$275,500 -0.1%
    2019$5,515 $275,700 +22.4%
    2018$5,515 +1.1%$225,213 +2.1%
    2017$5,458 +0%$220,581 -10.9%
    2016$5,455 -16.1%$247,700 +6.1%
    2015$6,505 +2.9%$233,500 +3.2%
    2014$6,320 $226,300 +20.3%
    2013-- $188,100 +6.8%
    2012-- $176,100 +1.4%
    2011-- $173,700 -2.3%
    2010-- $177,700 -22.3%
    2009-- $228,600 -39.9%
    2008-- $380,400
    Find assessor info on the county website

    Neighborhood: Harmony

    Nearby schools

    GreatSchools rating
    Schools provided by the listing agent
    • Elementary: Harmony Community School (K-8)
    • High: Harmony High

    Source: The MLS. This data may not be complete. We recommend contacting the local school district to confirm school assignments for this home.

    Get a cash offer in 3 minutes
    Find out how much your home could sell for in as little as 3 minutes with a no-obligation cash offer.
    Estimated market value
    $485,000
    Get a cash offer in 3 minutes
    Find out how much your home could sell for in as little as 3 minutes with a no-obligation cash offer.
    Estimated market value
    $485,000