CDD PAID OFF! Welcome to this beautifully maintained 3-bedroom, 4-bath home located in the desirable Birchwood neighborhood of Harmony. From the moment you arrive, you’ll notice the inviting curb appeal with lush landscaping, elegant stone pavers leading to the front entrance, and an extended driveway guiding you to the detached two-car garage. A shaded front patio creates the perfect space to relax and unwind. Step inside to a thoughtfully designed layout featuring a striking staircase and a versatile flex room—ideal for a home office, playroom, or potential fourth bedroom. The main living area offers an open-concept design where the living room, dining area, and kitchen flow seamlessly together—perfect for both everyday living and entertaining. The kitchen is equipped with stainless steel appliances, rich dark cabinetry, and ample counter space, and features a wraparound bar area ideal for casual meals. A convenient serving window and bar setup make hosting and serving food effortless. The dining area is filled with natural light from surrounding windows, while the living room is bright and welcoming with double doors leading to the backyard. The den includes a smart TV that conveys with the home, offering a turnkey entertainment setup. Upstairs, you’ll find built-in desk spaces with cabinetry—perfect for work or study. The spacious primary suite is a true retreat, featuring private access to an oversized balcony with peaceful water views. Dual walk-in closets with built-in shelving provide generous storage, while the en-suite bathroom offers a dual-sink vanity, a garden tub with relaxing jets, and a large walk-in shower. Each additional bedroom is generously sized and includes its own private full bathroom, offering comfort and privacy for everyone. Step outside to enjoy a covered patio with a ceiling fan and an extended paver deck—perfect for entertaining or relaxing while overlooking the fenced backyard and serene water views. Located in a community known for its amenities and convenient access to major roads, highways, dining, and entertainment, this home offers the perfect blend of comfort, functionality, and lifestyle.
Sold for $420,000
$420,000
3320 BRACKEN FERN DRIVE, HARMONY, FL 34773
3beds
2,448sqft
Single Family Residence
Built in 2005
6,055 Square Feet Lot
$416,600 Zestimate®
$172/sqft
$2,412 Estimated rent
Home value
$416,600
$379,000 - $458,000
$2,412/mo
Zestimate® history
Owner options
List your home for rent
$2,412/mo
Rent Zestimate®
Find your next renter with Zillow Rental Manager. Plus, with online applications, you can quickly screen prospective tenants – for free.
$2,412/mo
Rent Zestimate®
Refinance and save
$2,808/mo
Est. payment
Refinancing to a lower rate could help reduce your monthly payments and save thousands over the life of the loan.
$2,808/mo
Est. payment
Explore your selling options
Work with a Zillow partner agent
Leverage their expertise and Zillow's premium Showcase listings to get your home seen by more buyers.
Get startedList with your own agent
Get your home in front of millions of buyers by listing it on Zillow.
Learn how to do itSell it yourself
Take full control of how buyers see your home on Zillow by listing For Sale by Owner (FSBO).
List your homeWhat's special
Striking staircaseAmple counter spaceLarge walk-in showerRich dark cabinetry
Zillow last checked:
Listing updated:
Listed by:
Steve Pugh 407-846-0940,
EXP REALTY LLC 407-846-0940,
Jamie Bollinger 407-908-1890,
EXP REALTY LLC
Bought with:
Sherry Feck, 3486522
WEICHERT REALTORS HALLMARK PRO
Source: Stellar MLS,MLS#: S5147895 Originating MLS: Osceola
Originating MLS: Osceola
Facts & features
Interior
Bedrooms & bathrooms
- Bedrooms: 3
- Bathrooms: 4
- Full bathrooms: 4
Primary bedroom
- Features: Walk-In Closet(s)
- Level: Second
Bedroom 2
- Features: Built-in Closet
- Level: Second
Bedroom 3
- Features: Built-in Closet
- Level: Second
Dining room
- Level: First
Kitchen
- Level: First
Living room
- Level: First
Heating
- Central
Cooling
- Central Air
Appliances
- Included: Dishwasher, Dryer, Microwave, Range, Refrigerator, Washer
- Laundry: Inside
Features
- Built-in Features, Ceiling Fan(s), Eating Space In Kitchen, High Ceilings, Kitchen/Family Room Combo, Living Room/Dining Room Combo, Walk-In Closet(s)
- Flooring: Carpet, Tile, Hardwood
- Has fireplace: No
Interior area
- Total structure area: 3,824
- Total interior livable area: 2,448 sqft
Property
Parking
- Total spaces: 2
- Parking features: Garage
- Garage spaces: 2
Features
- Levels: Two
- Stories: 2
- Exterior features: Lighting, Rain Gutters, Sidewalk
- Has view: Yes
- View description: Pond
- Has water view: Yes
- Water view: Pond
- Waterfront features: Lake, Pond, Lake Privileges, Boat Ramp - Private, Fishing Pier
Lot
- Size: 6,055 Square Feet
Details
- Parcel number: 30263226120001B096
- Zoning: PD
- Special conditions: None
Construction
Type & style
- Home type: SingleFamily
- Property subtype: Single Family Residence
Materials
- Concrete, Stucco
- Foundation: Slab
- Roof: Shingle
Condition
- New construction: No
- Year built: 2005
Utilities & green energy
- Sewer: Public Sewer
- Water: Public
- Utilities for property: Public
Community & HOA
Community
- Features: Dock, Fishing, Lake, Private Boat Ramp, Water Access, Clubhouse, Golf, Park, Playground, Pool, Sidewalks, Tennis Court(s)
- Pet fee: $0 monthly
- Subdivision: BIRCHWOOD NBHDS B & C
HOA
- Has HOA: Yes
- Amenities included: Clubhouse, Park, Playground, Pool
- Services included: Community Pool
- HOA fee: $9 monthly
- HOA name: MARK HILL
- HOA phone: 407-847-2280
Location
- Region: Saint Cloud
Financial & listing details
- Price per square foot: $172/sqft
- Tax assessed value: $415,800
- Annual tax amount: $5,766
- Date on market: 4/16/2026
- Cumulative days on market: 7 days
- Listing terms: Cash,Conventional,FHA,VA Loan
- Ownership: Fee Simple
- Total actual rent: 0
- Road surface type: Asphalt, Paved
Price history
| Date | Event | Price |
|---|---|---|
| 5/21/2026 | Sold | $420,000+5%$172/sqft |
Source:  Stellar MLS #S5147895 Report a problem Stellar MLS #S5147895 Report a problem | ||
| 4/27/2026 | Pending sale | $400,000$163/sqft |
Source: eXp Realty #S5147895 Report a problem | ||
| 4/16/2026 | Listed for sale | $400,000+29%$163/sqft |
Source: Stellar MLS #S5147895 Report a problem | ||
| 5/17/2017 | Sold | $310,000-2.8%$127/sqft |
Source: Public Record Report a problem | ||
| 2/7/2017 | Listed for sale | $319,000$130/sqft |
Source: GREENHILLS REALTY & MANAGEMENT LLC #S4842017 Report a problem | ||
| 12/16/2016 | Listing removed | $319,000-39.2%$130/sqft |
Source: GREENHILLS REALTY & MANAGEMENT LLC #S4837346 Report a problem | ||
| 5/16/2009 | Listing removed | $525,000$214/sqft |
Source: Homes & Land Report a problem | ||
| 1/14/2009 | Listed for sale | $525,000+52.2%$214/sqft |
Source: Homes & Land Report a problem | ||
| 2/15/2008 | Sold | $345,000-34.3%$141/sqft |
Source: Stellar MLS #O4725339 Report a problem | ||
| 2/1/2008 | Listed for sale | $525,000+5%$214/sqft |
Source: Homes & Land Report a problem | ||
| 10/4/2005 | Sold | $499,900+808.9%$204/sqft |
Source: Public Record Report a problem | ||
| 5/21/2004 | Sold | $55,000$22/sqft |
Source: Public Record Report a problem | ||
Public tax history
| Year | Property taxes | Tax assessment |
|---|---|---|
| 2025 | $5,767 +4.5% | $415,800 +1.2% |
| 2024 | $5,517 +2.5% | $410,900 +0.6% |
| 2023 | $5,384 +6.8% | $408,300 +10.1% |
| 2022 | $5,040 +6.3% | $370,700 +33.1% |
| 2021 | $4,740 +1.2% | $278,500 +6.9% |
| 2020 | $4,685 -1.8% | $260,600 -1.2% |
| 2019 | $4,770 | $263,800 +0.8% |
| 2018 | $4,770 +0.4% | $261,600 +12.1% |
| 2017 | $4,750 -5.1% | $233,300 +52.7% |
| 2016 | $5,003 +56.9% | $152,809 +0.7% |
| 2015 | $3,188 +2.5% | $151,747 +0.8% |
| 2014 | $3,109 | $150,543 +1.5% |
| 2013 | -- | $148,319 +1.7% |
| 2012 | -- | $145,840 -6.1% |
| 2011 | -- | $155,300 +11.3% |
| 2010 | -- | $139,500 -23.6% |
| 2009 | -- | $182,500 -41.7% |
| 2008 | -- | $313,200 -11.1% |
| 2007 | -- | $352,500 +15.2% |
| 2006 | -- | $305,900 |
Find assessor info on the county website
Neighborhood: Harmony
Nearby homes
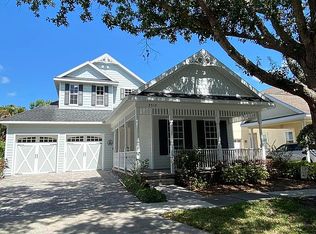
- $485,0004 bd3 ba2.4k sqft3318 Bracken Fern Dr, Saint Cloud, FL 34773Off Market
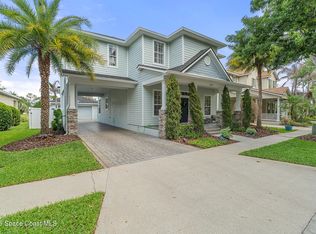
- $497,0003 bd3 ba1.9k sqft3322 Bracken Fern Dr, Saint Cloud, FL 34773Sold
- $485,0004 bd4 ba2.5k sqft3316 Bracken Fern Dr, Saint Cloud, FL 34773Off Market
- $393,0003 bd2 ba1.9k sqft3324 Bracken Fern Dr, Saint Cloud, FL 34773Off Market
- $549,6005 bd3 ba3.3k sqft3314 Bracken Fern Dr, Saint Cloud, FL 34773Off Market
- $372,0003 bd2 ba2.2k sqft3321 Bracken Fern Dr, Saint Cloud, FL 34773Off Market
- $391,4003 bd3 ba2.3k sqft3323 Bracken Fern Dr, Saint Cloud, FL 34773Off Market
- $394,9003 bd2 ba2.3k sqft7050 Buttonbush Loop, Saint Cloud, FL 34773Off Market
Nearby schools
GreatSchools rating
- 9/10Harmony Community SchoolGrades: PK-5Distance: 0.4 mi
- 6/10Middle School AAGrades: 6-8Distance: 0.9 mi
- 5/10Harmony High SchoolGrades: 9-12Distance: 0.6 mi
Get a cash offer in 3 minutes
Find out how much your home could sell for in as little as 3 minutes with a no-obligation cash offer.
Estimated market value
$416,600
Get a cash offer in 3 minutes
Find out how much your home could sell for in as little as 3 minutes with a no-obligation cash offer.
Estimated market value
$416,600
- Florida
- Osceola County
- Saint Cloud
- 34773
- Harmony
- 3320 BRACKEN FERN DRIVE
Nearby cities
Nearby neighborhoods
Nearby zip codes
Other Saint Cloud Topics
