We have a special home here in the original Harmony in St. Cloud, Florida! Featuring a beautifully updated 3 bedroom, 2.5 bath home that truly stands out from anything else you'll find in this community. From the moment you arrive, you're welcomed by this charming front porch that is perfect for morning coffee or winding down in the evenings. Let's step inside, the home has been thoughtfully updated from top to bottom. You will immediately notice the attention to detail, crown molding, plantation shutters, and an electric fireplace. The backyard is a dream. You have a stunning screened in pool with travertine flooring, an outdoor shower, a full summer kitchen and even your own pizza oven. And the view? Is priceless! Absolutely incredible views with Wide open water views over the pond, with nightly sunsets. This is the kind of space where you'll entertain, relax, and make memories every single day. Check out the garage, has a small workout room. And let's not forget there is also a covered two-car carport, and a paver driveway that adds to the home's curb appeal and functionality. As you walk in the home the office is to the left and has an accent wall. Beautiful tile runs throughout the downstairs and there is so much natural light. The plantation shutters, crown molding and fireplace complement the floorplan. The kitchen is open bright and has a perfect spot to eat, you even have a door that leads to the driveway. Let's head upstairs and check out 3 bedrooms and two bathrooms. The water proof herring bone floors flow throughout. The primary suite has its own private balcony, crown, molding, and electric fireplace as you walk into the en suite. You have dual sinks freestanding tub and a beautifully updated shower with dual shower heads. You even have a custom designed closet with built-in organizers, everything has its place! Bedrooms 2 & 3 each have large walk in closets and are joined by a jack n Jill bathroom. The bathrooms have been completely remodeled including the primary suite. The garage has been upgraded with a dedicated workout space. Now let's talk about peace of mind, because the big ticket items are already done for you. A brand new roof in 2025, new water heater, new water softener and the AC has been replaced. This is the kind of home where you can move in and just enjoy. Homes like this... they don't come around often. This isn't just another house in Harmony, this is a one of a kind opportunity to own something truly special. If you've been waiting for that perfect blend of upgrades, outdoor living, and a peaceful water view, this might be the one. Ideally located near Harmony Community School, this home offers golf-cart-friendly access through a nearby tunnel to Harmony Middle and Harmony High School. Residents enjoy exceptional amenities including Buck Lake with community pontoon boats, kayaks, canoes, and a fishing pier, along with resort-style pools, dog parks, playgrounds, walking trails, a fitness center, and bike paths. Enjoy easy golf cart rides to the neighborhood coffee shop, pizza restaurant, and Mexican dining. Conveniently located near Orlando International Airport, Medical City in Lake Nona, and Florida's East Coast beaches, Harmony offers the perfect blend of lifestyle, nature, and location. Don't miss your opportunity to own this move in ready home! Schedule your private showing today! Buyer to verify all room measurements.
Sold for $497,000
$497,000
3322 Bracken Fern Dr, Saint Cloud, FL 34773
3beds
1,956sqft
Single Family Residence
Built in 2007
6,098 Square Feet Lot
$496,900 Zestimate®
$254/sqft
$2,404 Estimated rent
Home value
$496,900
$457,000 - $537,000
$2,404/mo
Zestimate® history
Owner options
List your home for rent
$2,404/mo
Rent Zestimate®
Find your next renter with Zillow Rental Manager. Plus, with online applications, you can quickly screen prospective tenants – for free.
$2,404/mo
Rent Zestimate®
Refinance and save
$3,422/mo
Est. payment
Refinancing to a lower rate could help reduce your monthly payments and save thousands over the life of the loan.
$3,422/mo
Est. payment
Explore your selling options
Work with a Zillow partner agent
Leverage their expertise and Zillow's premium Showcase listings to get your home seen by more buyers.
Get startedList with your own agent
Get your home in front of millions of buyers by listing it on Zillow.
Learn how to do itSell it yourself
Take full control of how buyers see your home on Zillow by listing For Sale by Owner (FSBO).
List your homeWhat's special
Electric fireplacePeaceful water viewFull summer kitchenJack n jill bathroomCharming front porchPizza ovenFreestanding tub
Zillow last checked:
Listing updated:
Listed by:
Jeanine Corcoran 407-922-3308,
Corcoran Connect LLC
Bought with:
Jeanine Corcoran, 3114218
Corcoran Connect LLC
Source: Space Coast AOR,MLS#: 1075631
Facts & features
Interior
Bedrooms & bathrooms
- Bedrooms: 3
- Bathrooms: 3
- Full bathrooms: 3
Primary bedroom
- Level: Second
- Area: 208
- Dimensions: 16.00 x 13.00
Bedroom 2
- Level: Second
- Area: 99
- Dimensions: 11.00 x 9.00
Bedroom 3
- Level: Second
- Length: 109
Primary bathroom
- Level: Second
- Area: 120
- Dimensions: 10.00 x 12.00
Bonus room
- Level: First
- Area: 90
- Dimensions: 10.00 x 9.00
Dining room
- Level: First
- Area: 90
- Dimensions: 10.00 x 9.00
Kitchen
- Level: First
- Area: 162
- Dimensions: 18.00 x 9.00
Living room
- Level: First
- Area: 322
- Dimensions: 23.00 x 14.00
Heating
- Central, Electric
Cooling
- Central Air
Appliances
- Included: Dishwasher, Disposal, Electric Range, Electric Water Heater, Microwave, Refrigerator
- Laundry: In Unit
Features
- Breakfast Bar, Built-in Features, Ceiling Fan(s), Eat-in Kitchen, Kitchen Island
- Flooring: Tile, Vinyl
- Has fireplace: No
Interior area
- Total structure area: 3,432
- Total interior livable area: 1,956 sqft
Property
Parking
- Total spaces: 2
- Parking features: Garage
- Garage spaces: 2
Features
- Levels: Two
- Stories: 2
- Patio & porch: Front Porch, Rear Porch, Screened
- Has private pool: Yes
- Pool features: In Ground
- Has view: Yes
- View description: Pond
- Has water view: Yes
- Water view: Pond
Lot
- Size: 6,098 Square Feet
- Features: Other
Details
- Additional parcels included: 9539118
- Parcel number: 30263226120001B095
- Special conditions: Standard
Construction
Type & style
- Home type: SingleFamily
- Architectural style: Traditional
- Property subtype: Single Family Residence
Materials
- Block, Frame, Stucco
- Roof: Shingle
Condition
- New construction: No
- Year built: 2007
Utilities & green energy
- Sewer: Public Sewer
- Water: Public
- Utilities for property: Cable Available, Electricity Connected, Sewer Connected, Water Connected
Community & HOA
Community
- Security: Smoke Detector(s)
- Subdivision: None
HOA
- Has HOA: Yes
- Amenities included: Basketball Court, Dog Park, Fitness Center, Golf Course, Park, Pickleball, Playground, Pool, Tennis Court(s)
- HOA fee: $100 annually
- HOA name: Association Solutions of Central FL
- HOA phone: 407-847-2280
Location
- Region: Saint Cloud
Financial & listing details
- Price per square foot: $254/sqft
- Tax assessed value: $390,900
- Annual tax amount: $5,429
- Date on market: 4/24/2026
- Listing terms: Cash,Conventional,FHA,VA Loan
- Road surface type: Asphalt, Paved
Price history
| Date | Event | Price |
|---|---|---|
| 7/28/2026 | Sold | $497,000+2.6%$254/sqft |
Source: Space Coast AOR #1075631 Report a problem | ||
| 7/8/2026 | Contingent | $484,500$248/sqft |
Source:  Stellar MLS #S5148441 Report a problem Stellar MLS #S5148441 Report a problem | ||
| 5/2/2026 | Pending sale | $484,500$248/sqft |
Source: Space Coast AOR #1075631 Report a problem | ||
| 4/24/2026 | Listed for sale | $484,500+97%$248/sqft |
Source: Stellar MLS #S5148441 Report a problem | ||
| 9/4/2015 | Sold | $246,000-18%$126/sqft |
Source: Public Record Report a problem | ||
| 8/15/2014 | Listing removed | $1,695$1/sqft |
Source: Fusilier Management Group Report a problem | ||
| 7/1/2014 | Price change | $1,695-5.8%$1/sqft |
Source: Fusilier Management Group Report a problem | ||
| 5/6/2014 | Listed for rent | $1,800$1/sqft |
Source: FUSILIER MANAGEMENT GROUP #O5225721 Report a problem | ||
| 8/2/2007 | Sold | $300,100+215.9%$153/sqft |
Source: Public Record Report a problem | ||
| 1/31/2006 | Sold | $95,000+46.2%$49/sqft |
Source: Public Record Report a problem | ||
| 3/23/2005 | Sold | $65,000$33/sqft |
Source: Public Record Report a problem | ||
Public tax history
| Year | Property taxes | Tax assessment |
|---|---|---|
| 2025 | $5,430 +4.6% | $390,900 +0.9% |
| 2024 | $5,191 +2.5% | $387,400 +1% |
| 2023 | $5,063 +7.1% | $383,600 +9.4% |
| 2022 | $4,729 +6.6% | $350,500 +32.1% |
| 2021 | $4,435 +1.2% | $265,400 +8.1% |
| 2020 | $4,383 +1.1% | $245,600 -2.5% |
| 2019 | $4,335 | $251,800 +9.7% |
| 2018 | $4,335 +1.4% | $229,520 +2.1% |
| 2017 | $4,277 +0.1% | $224,800 -0.7% |
| 2016 | $4,275 -1.2% | $226,300 +22.7% |
| 2015 | $4,326 +47.1% | $184,500 +31.7% |
| 2014 | $2,941 | $140,076 +1.5% |
| 2013 | -- | $138,006 +1.7% |
| 2012 | -- | $135,700 +2.2% |
| 2011 | -- | $132,800 -1.8% |
| 2010 | -- | $135,300 -23.6% |
| 2009 | -- | $177,200 -42.1% |
| 2008 | -- | $306,100 +173.3% |
| 2007 | -- | $112,000 |
Find assessor info on the county website
Neighborhood: Harmony
Nearby homes
- $393,0003 bd2 ba1.9k sqft3324 Bracken Fern Dr, Saint Cloud, FL 34773Off Market
- $420,0003 bd4 ba2.4k sqft3320 Bracken Fern Dr, Saint Cloud, FL 34773Sold
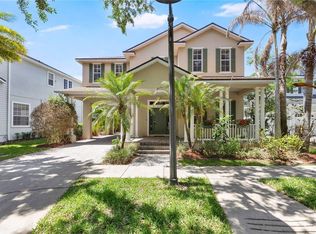
- $485,0004 bd3 ba2.4k sqft3318 Bracken Fern Dr, Saint Cloud, FL 34773Off Market
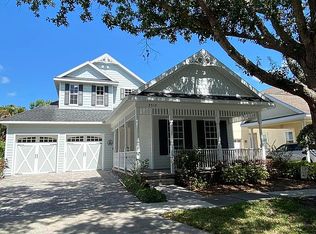
- $394,9003 bd2 ba2.3k sqft7050 Buttonbush Loop, Saint Cloud, FL 34773Off Market
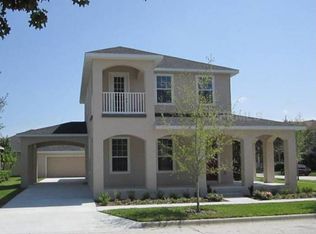
- $391,4003 bd3 ba2.3k sqft3323 Bracken Fern Dr, Saint Cloud, FL 34773Off Market
- $442,5004 bd3 ba2.9k sqft7048 Buttonbush Loop, Saint Cloud, FL 34773Off Market
- $372,0003 bd2 ba2.2k sqft3321 Bracken Fern Dr, Saint Cloud, FL 34773Off Market
- $367,7004 bd3 ba2.3k sqft3325 Bracken Fern Dr, Saint Cloud, FL 34773Off Market
Nearby schools
GreatSchools rating
- 9/10Harmony Community SchoolGrades: PK-5Distance: 0.4 mi
- 6/10Middle School AAGrades: 6-8Distance: 0.9 mi
- 5/10Harmony High SchoolGrades: 9-12Distance: 0.6 mi
Get a cash offer in 3 minutes
Find out how much your home could sell for in as little as 3 minutes with a no-obligation cash offer.
Estimated market value
$496,900
Get a cash offer in 3 minutes
Find out how much your home could sell for in as little as 3 minutes with a no-obligation cash offer.
Estimated market value
$496,900
- Florida
- Osceola County
- Saint Cloud
- 34773
- Harmony
- 3322 Bracken Fern Dr
Nearby cities
Nearby neighborhoods
Nearby zip codes
Other Saint Cloud Topics
