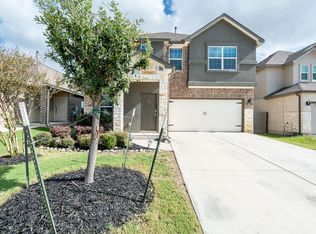
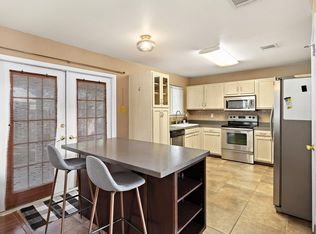
Welcome to this beautiful 3D home, featuring 3 bedrooms and 2 bathrooms. The home opens into a welcoming foyer, with two bedrooms and a shared bathroom located to the left. The layout then flows into a spacious kitchen, dining area, and living room. Directly opposite the dining area is a patio, perfect for gatherings. The master suite is situated at the rear of the home and includes an attached bathroom with a shower, tub, and walk-in closet. Additionally, the master bedroom provides direct access to the backyard. This home is equipped with solar panels, which will significantly reduce the electricity bills to $0-$10 per month depending on the usage and tenant needs to pay $50 extra for the solar panels. High-end Café brand kitchen appliances and Energy-efficient design for lower utility costs. Patio door curtains and the wall-mounted mirror on the dining will remain in the house.Whole-home A/C system with advanced air circulation vents for improved comfort and airflow throughout the house. WASHER, DRYER, REFRIGERATOR, RO WATER, WATER SOFTENER AVAILABLE. Come make it your home
EV charging outlet ready for electric vehicle owners. Requirements: We require a verifiable monthly income of at least three times the monthly rent and a credit score of 650 or higher for all occupants...
House for rent
Singlefamily
Available Tue Dec 1 2026
Cats, dogs OK
Air conditioner, central air
In unit laundry
2 Attached garage spaces parking
Solar
What's special
Welcoming foyerDining areaSolar panelsPatio perfect for gatheringsSpacious kitchenWalk-in closetMaster suite
- 9 days |
- -- |
- -- |
Zillow last checked:
Listing updated:
Travel times

Let’s turn your rent into credit progress
Build credit history with every on-time payment and get credit for the payment you’re already making.
Facts & features
Interior
Bedrooms & bathrooms
- Bedrooms: 3
- Bathrooms: 2
- Full bathrooms: 2
Heating
- Solar
Cooling
- Air Conditioner, Central Air
Appliances
- Included: Dishwasher, Dryer, Free-Standing Gas Range, Microwave Oven, Oven, Refrigerator, Washer, Water Purifier, Water Softener
- Laundry: In Unit, Laundry Room
Features
- Double Vanity, High Ceilings, Kitchen Island, Open Floorplan, Walk In Closet, Walk-In Closet(s)
- Flooring: Concrete
Interior area
- Total interior livable area: 2,041 sqft
Property
Parking
- Total spaces: 2
- Parking features: Attached, Garage
- Has attached garage: Yes
- Details: Contact manager
Features
- Stories: 1
- Exterior features: Cluster Mailbox, No Exterior Steps, Playground
- Has private pool: Yes
- Pool features: Contact manager
Lot
- Features: Back Yard, Front Yard, Sprinklers In Front, Sprinklers In Rear
Details
- Additional structures: Garage(s)
- Parcel number: R208001640R0009
Construction
Type & style
- Home type: SingleFamily
- Property subtype: SingleFamily
Condition
- Year built: 2024
Community & HOA
Community
- Features: Clubhouse, Fitness Center, Park, Playground, Pool
HOA
- Amenities included: Clubhouse, Fitness Center
Location
- Region: Georgetown
Financial & listing details
- Lease term: 12 Months
Nearby apartments for rent

Price history
| Date | Event | Price |
|---|---|---|
| 10/23/2026 | Listed for rent | $2,500$1/sqft |
Source: Unlock MLS #3196210 Report a problem | ||
| 5/28/2026 | Listing removed | $2,500$1/sqft |
Source: Unlock MLS #5272097 Report a problem | ||
| 5/7/2026 | Price change | $2,500-3.5%$1/sqft |
Source: Unlock MLS #5272097 Report a problem | ||
| 4/16/2026 | Price change | $2,590-3.7%$1/sqft |
Source: Unlock MLS #5272097 Report a problem | ||
| 3/27/2026 | Price change | $2,690-2.2%$1/sqft |
Source: Unlock MLS #5272097 Report a problem | ||
| 2/25/2026 | Listed for rent | $2,750$1/sqft |
Source: Unlock MLS #5272097 Report a problem | ||