Skip main navigation
Off market
  • Price Unknown

    332 Emery St E, London, ON N6C 2E5

    3beds
    SingleFamily
    Built in 1924
    -- sqft lot
    $-- Zestimate®
    C$--/sqft
    C$2,763 Estimated rent

    Home value

    Not available

    Estimated sales range

    Not available

    Not available

    Loading
    Loading...

    Owner options

    List your home for rent

    C$2,763/mo

    Rent Zestimate®

    Find your next renter with Zillow Rental Manager. Plus, with online applications, you can quickly screen prospective tenants – for free.

    Learn more

    C$2,763/mo

    Rent Zestimate®

    Refinance and save

    Refinancing to a lower rate could help reduce your monthly payments and save thousands over the life of the loan.

    See today's rates

    Explore your selling options

    Work with a Zillow partner agent

    Leverage their expertise and Zillow's premium Showcase listings to get your home seen by more buyers.

    Get started

    List with your own agent

    Get your home in front of millions of buyers by listing it on Zillow.

    Learn how to do it

    Sell it yourself

    Take full control of how buyers see your home on Zillow by listing For Sale by Owner (FSBO).

    List your home

    What's special

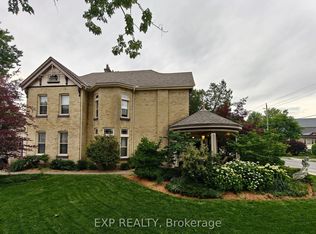
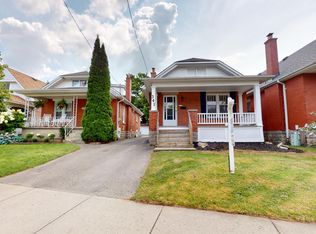
    Charming old south - summer days sipping lemonade on the picturesque covered front porch before an evening stroll into Wortley Village for dinner. Wonderful location close to Victoria Hospital & Highland Golf. This gem has gone through extensive renovations in the past few years, bathrooms, kitchen, cosmetics and more. Step inside to an inviting living room, rich hardwood & electric fireplace insert & (2019). Sunlit white kitchen w/ porcelain farm sink, herringbone tile backsplash & feature wall, appliances 2017 including gas stove, quartz counters & breakfast bar opening onto spacious dining room. Main floor 8.5 ft ceiling height & has lots of LED pot lights. 2nd floor adds 3 bedrooms including master with walk-in closet. 5 piece main bath enjoys heated floors, double sinks, a separate bath & shower. Motion detector lights in 2 of the bedroom closets. Lower level adds laundry w/ sink; 4 piece bathroom upgraded 2019; lots more pot lights! Bonus room makes an ideal gym. Spray foam insulation 2017. A/C 2017, Furnace 2018, water heater rental new unit 2018. Original doors & doorknobs throughout. Fully fenced yard. Shed. Single car detached garage w/ new insulated garage door 2018. Parking spots for 3. Cold room. Custom window treatments 2017 include California shutters throughout main floor + in upstairs bathroom & blackout window coverings in each bedroom.

    This property is off market, which means it's not currently listed for sale or rent on Zillow. This may be different from what's available on other websites or public sources.
    Facts & features

    Interior

    Bedrooms & bathrooms
    • Bedrooms: 3
    • Bathrooms: 2
    • Full bathrooms: 2
    Features
    • Basement: Full, Fully Finished
    • Fireplace features: Electric, Family Room

    Property

    Lot
    • Topography: Flat, Wooded/Treed
    Details
    • Additional structures: Shed, Fence - Full

    Construction

    Type & style
    • Home type: SingleFamily
    • Architectural style: 1.5 Storey
    Condition
    • Year built: 1924

    Utilities & green energy

    • Sewer: Sewer (Municipal)

    Community & HOA

    Community
    • Security: Carbon Monoxide Detector(s), Smoke Detector(s), Alarm System, Monitored
    Location
    • Region: London

    Price history

    DateEventPrice
    9/14/2020Listing removedC$499,900
    Source: SUTTON GROUP - SELECT REALTY #40019816 Report a problem
    9/12/2020Listed for saleC$499,900
    Source: SUTTON GROUP - SELECT REALTY #40019816 Report a problem

    Public tax history

    Tax history is unavailable.

    Neighborhood: South London

    Nearby schools

    GreatSchools rating

    No schools nearby

    We couldn't find any schools near this home.