This traditional detached home in the Village of Bainbridge offers a prime investment opportunity. Built in 1955 and significantly renovated in 1984, the property features four spacious bedrooms and a full bathroom, ideal for maximizing rental potential. The interior boasts wood floors, an attic, and a dining area, while the basement provides additional space for laundry and storage. The exterior showcases extensive hardscape, outbuildings, and inviting porches, enhancing curb appeal and outdoor living. Situated on a corner lot of 0.28 acres, the property benefits from ample parking with a detached garage and additional off-street spaces. With major rehab needed, this property presents a blank canvas for investors to add value and increase returns. Its location in a desirable neighborhood enhances its rental appeal, making it a strategic addition to any real estate portfolio. Don't miss the chance to capitalize on this promising investment!
Foreclosure
$122,000
332 N 2nd St, Bainbridge, PA 17502
4beds
1,872sqft
Single Family Residence
Built in 1955
0.28 Acres Lot
$-- Zestimate®
$65/sqft
$-- HOA
What's special
Additional off-street spacesFour spacious bedroomsExtensive hardscapeInviting porchesWood floorsDining area
- 6 days
- 1,878
- 143
Zillow last checked:
Listing updated:
Listed by:
Thomas Stewart 717-932-2599,
Cavalry Realty LLC (717) 932-2599
Source: Bright MLS,MLS#: PALA2086194
Facts & features
Interior
Bedrooms & bathrooms
- Bedrooms: 4
- Bathrooms: 1
- Full bathrooms: 1
Basement
- Area: 400
Heating
- Forced Air, Oil
Cooling
- None
Appliances
- Included: Electric Water Heater
- Laundry: In Basement
Features
- Attic, Ceiling Fan(s), Dining Area
- Flooring: Wood
- Basement: Full
- Has fireplace: No
Interior area
- Total structure area: 2,272
- Total interior livable area: 1,872 sqft
- Finished area above ground: 1,872
Property
Parking
- Total spaces: 4
- Parking features: Garage Faces Rear, Detached, Off Site, On Street
- Garage spaces: 1
- Has uncovered spaces: Yes
Accessibility
- Accessibility features: 2+ Access Exits
Features
- Levels: Two
- Stories: 2
- Patio & porch: Deck, Porch
- Exterior features: Extensive Hardscape, Sidewalks
- Pool features: None
Lot
- Size: 0.28 Acres
- Features: Corner Lot/Unit
Details
- Additional structures: Above Grade, Outbuilding
- Parcel number: 1308844700000
- Zoning: RESIDENTIAL
- Special conditions: Real Estate Owned
Construction
Type & style
- Home type: SingleFamily
- Architectural style: Traditional
- Property subtype: Single Family Residence
Materials
- Masonry, Concrete, Batts Insulation, Block, Copper Plumbing, CPVC/PVC, Frame, Vinyl Siding
- Foundation: Stone
- Roof: Shingle
Condition
- Fixer
- New construction: No
- Year built: 1955
- Major remodel year: 1984
Utilities & green energy
- Electric: 200+ Amp Service
- Sewer: Public Septic
- Water: Public
Community & HOA
Community
- Subdivision: Village Of Bainbridge
HOA
- Has HOA: No
Location
- Region: Bainbridge
- Municipality: CONOY TWP
Financial & listing details
- Price per square foot: $65/sqft
- Tax assessed value: $167,400
- Annual tax amount: $3,956
- Date on market: 10/8/2026
- Listing agreement: Exclusive Right To Sell
- Listing terms: Cash,FHA 203(k),Seller Financing,Other
- Ownership: Fee Simple
- Road surface type: Black Top
Foreclosure details
Estimated market value
Not available
Estimated sales range
Not available
Not available
Price history
| Date | Event | Price |
|---|---|---|
| 4/2/2026 | Sold | $196,677-8.5%$105/sqft |
Source: Public Record Report a problem | ||
| 6/17/2022 | Sold | $215,000-4.4%$115/sqft |
Source:  Bright MLS #PALA2013776 Report a problem Bright MLS #PALA2013776 Report a problem | ||
| 4/13/2022 | Pending sale | $224,900$120/sqft |
Source: Bright MLS #PALA2013776 Report a problem | ||
| 4/9/2022 | Listed for sale | $224,900$120/sqft |
Source: Bright MLS #PALA2013776 Report a problem | ||
| 3/21/2022 | Pending sale | $224,900$120/sqft |
Source: Bright MLS #PALA2013776 Report a problem | ||
| 3/14/2022 | Price change | $224,900-2.2%$120/sqft |
Source: Bright MLS #PALA2013776 Report a problem | ||
| 3/4/2022 | Listed for sale | $229,900$123/sqft |
Source: Bright MLS #PALA2013776 Report a problem | ||
Public tax history
| Year | Property taxes | Tax assessment |
|---|---|---|
| 2026 | $3,214 +4.2% | $132,900 |
| 2025 | $3,083 +2.8% | $132,900 |
| 2024 | $3,001 +4.9% | $132,900 |
| 2023 | $2,860 +2.6% | $132,900 |
| 2022 | $2,788 | $132,900 |
| 2021 | $2,788 +620.6% | $132,900 |
| 2020 | $387 -85.1% | $132,900 |
| 2019 | $2,594 +570.5% | $132,900 |
| 2018 | $387 -85.9% | $132,900 +14.2% |
| 2017 | $2,751 | $116,400 |
| 2016 | $2,751 +33.9% | $116,400 |
| 2015 | $2,054 | $116,400 |
| 2014 | $2,054 | $116,400 |
| 2013 | -- | $116,400 |
| 2012 | -- | $116,400 |
| 2011 | -- | $116,400 |
| 2010 | -- | $116,400 |
| 2009 | -- | $116,400 |
| 2007 | -- | $116,400 |
| 2006 | -- | $116,400 |
| 2005 | -- | $116,400 +25.8% |
| 2004 | -- | $92,500 |
| 2003 | -- | $92,500 |
| 2002 | -- | $92,500 |
| 2000 | -- | $92,500 |
Find assessor info on the county website
Monthly payment
Climate risks
Neighborhood: 17502
Nearby schools
Schools provided by the listing agent
- High: Elizabethtown Area
- District: Elizabethtown Area
Source: Bright MLS. This data may not be complete. We recommend contacting the local school district to confirm school assignments for this home.
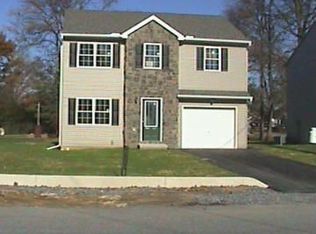
Similar homes
- $110,0002 bd1 ba936 sqft892 Drager Rd, Columbia, PA 17512For Sale
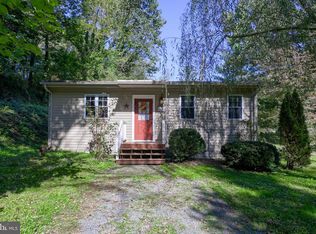
 MLS ID #PALA2096872, Timothy Shreiner, Berkshire Hathaway HomeServices Homesale Realty. Bright MLS
 - $99,5003 bd2 ba1k sqft100 Market St #16, Bainbridge, PA 17502For Sale
 MLS ID #PALA2095424, Scott Rowen, Iron Valley Real Estate of Lancaster. Bright MLS
 - $109,0004 bd1 ba1.3k sqft326 E Gas Ave, York, PA 17403For Sale
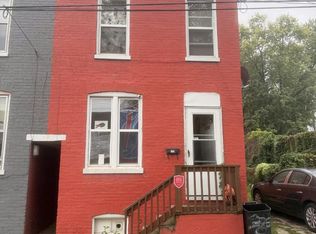 MLS ID #PAYK2113334, Taylor Walters, Realty One Group Landmark. Bright MLS
 - $130,0003 bd1 ba1.3k sqft1423 W King St, York, PA 17404For Sale
 MLS ID #PAYK2112396, Danielle Destephano, Howard Hanna Real Estate Services-York. Bright MLS
 - $115,9003 bd1 ba1.2k sqft548 Highland St, Steelton, PA 17113For SaleMLS ID #PADA2064682, Thomas Bechtold, NextHome Capital Realty. Bright MLS
- $120,0003 bd2 ba1.5k sqft5645 Regal Ave, Dover, PA 17315For SaleMLS ID #PAYK2113194, Anna Frederick, Inch & Co. Real Estate, LLC. Bright MLS
- $135,0004 bd1 ba1.3k sqft39 N Hartley St, York, PA 17401For SaleMLS ID #PAYK2109854, Philip Accardo, Keller Williams Keystone Realty. Bright MLS
- $149,9005 bd2 ba1.8k sqft125 S Belvidere Ave, York, PA 17401For SaleMLS ID #PAYK2113306, Mark Flinchbaugh, Keller Williams Keystone Realty. Bright MLS
- $150,0003 bd2 ba1.1k sqft598 E Hazel Ave, Marietta, PA 17547AuctionMLS ID #PALA2095476, Thomas Stewart, Cavalry Realty LLC. Bright MLS
- $162,5003 bd1 ba1.7k sqft447 N 3rd St, Columbia, PA 17512For SaleMLS ID #PALA2096962, Rachel Stoltzfus, Iron Valley Real Estate of Lancaster. Bright MLS
- $162,5003 bd1 ba1.9k sqft445 N 3rd St, Columbia, PA 17512For SaleMLS ID #PALA2096908, Rachel Stoltzfus, Iron Valley Real Estate of Lancaster. Bright MLS
- $115,0005 bd1 ba1.4k sqft673 S Front St, Steelton, PA 17113For SaleMLS ID #PADA2063660, John P. Russell, LPT Realty, LLC. Bright MLS
- $154,9003 bd1 ba1.2k sqft241 E Water St, Middletown, PA 17057For SaleMLS ID #PADA2064840, Matthew Connelly, Real of Pennsylvania. Bright MLS
- $175,0003 bd2 ba1.5k sqft845 Terrace Ave, Mount Joy, PA 17552AuctionMLS ID #PALA2095726, Curvin Horning, Kingsway Realty - Ephrata. Bright MLS
- $144,9003 bd1 ba1.3k sqft342 S Pershing Ave, York, PA 17401For SaleMLS ID #PAYK2113552, Vinny Ferranti, Coldwell Banker Realty. Bright MLS
- $175,0004 bd1 ba1.4k sqft813 W King St, York, PA 17401For SaleMLS ID #PAYK2113078, Spencer Blake, Renaissance Realty Sales, LLC. Bright MLS
- $122,0003 bd1 ba1.1k sqft34 N Sherman St, York, PA 17403For SaleMLS ID #PAYK2111078, Dustin Kreider, Berkshire Hathaway HomeServices Homesale Realty. Bright MLS
- $154,9002 bd1 ba1.2k sqft6481 Chambers Hill Rd, Harrisburg, PA 17111For SaleMLS ID #PADA2064304, John MacDonald, Core Partners Realty LLC. Bright MLS
- $140,0004 bd1 ba1.4k sqft129 S Hartley St, York, PA 17401For SaleMLS ID #PAYK2112688, Maria Escalante, Coldwell Banker Realty. Bright MLS
- $149,9003 bd1 ba1.3k sqft1425 W King St, York, PA 17404For SaleMLS ID #PAYK2112406, Danielle Destephano, Howard Hanna Real Estate Services-York. Bright MLS
