Welcome to 342 S Pershing Ave, York, PA! This beautifully remodeled 3-bedroom, 1-bathroom home combines classic charm with fresh, modern updates. Featuring a solid brick structure, fresh paint throughout, and attractive new flooring, this home is move-in ready and full of appeal. Step inside and discover a gorgeously renovated kitchen that serves as the heart of the home, offering a refreshed look and an inviting space for cooking, entertaining, and everyday living. Thoughtful updates throughout create a clean, modern feel while complementing the home's timeless brick construction. With three bedrooms, a full bathroom, and beautifully updated interior finishes, this home offers comfortable living in a convenient York location. Enjoy easy access to major attractions, shopping, dining, and entertainment throughout the York area. Beautifully updated, solidly built, and conveniently located — this is a home you won't want to miss! Schedule your showing today and come see all that 342 S Pershing Ave has to offer. Tenant currently at property paying $1500/month plus utilities. Back to active at no fault of seller, buyer financing fell through.
Pending
$144,900
342 S Pershing Ave, York, PA 17401
3beds
1,316sqft
Townhouse
Built in 1900
1,634 Square Feet Lot
$143,200 Zestimate®
$110/sqft
$-- HOA
What's special
Solid brick structureGorgeously renovated kitchenComfortable livingFresh paint throughoutBeautifully updated interior finishesThoughtful updates throughoutAttractive new flooring
- 27 days
- 225
- 25
Likely to sell faster than
Zillow last checked:
Listing updated:
Listed by:
Vinny Ferranti 717-309-9812,
Coldwell Banker Realty 7177614800
Source: Bright MLS,MLS#: PAYK2113552
Facts & features
Interior
Bedrooms & bathrooms
- Bedrooms: 3
- Bathrooms: 1
- Full bathrooms: 1
Basement
- Area: 0
Heating
- Forced Air, Natural Gas
Cooling
- Window Unit(s), Electric
Appliances
- Included: Gas Water Heater
Features
- Basement: Unfinished
- Has fireplace: No
Interior area
- Total structure area: 1,316
- Total interior livable area: 1,316 sqft
- Finished area above ground: 1,316
- Finished area below ground: 0
Property
Parking
- Parking features: Off Street, On Street
- Has uncovered spaces: Yes
Accessibility
- Accessibility features: Accessible Electrical and Environmental Controls
Features
- Levels: Two
- Stories: 2
- Pool features: None
Lot
- Size: 1,634 Square Feet
Details
- Additional structures: Above Grade, Below Grade
- Parcel number: 081500200220000000
- Zoning: RES
- Special conditions: Standard
Construction
Type & style
- Home type: Townhouse
- Architectural style: Traditional
- Property subtype: Townhouse
Materials
- Brick
- Foundation: Permanent
Condition
- Excellent,Very Good
- New construction: No
- Year built: 1900
- Major remodel year: 2024
Utilities & green energy
- Sewer: Public Sewer
- Water: Public
Community & HOA
Community
- Subdivision: York City
HOA
- Has HOA: No
Location
- Region: York
- Municipality: YORK CITY
Financial & listing details
- Price per square foot: $110/sqft
- Tax assessed value: $28,930
- Annual tax amount: $1,857
- Date on market: 10/14/2026
- Listing agreement: Exclusive Right To Sell
- Listing terms: Cash,Conventional,FHA,PHFA,VA Loan
- Ownership: Fee Simple
Estimated market value
$143,200
$136,000 - $150,000
$1,267/mo
Price history
| Date | Event | Price |
|---|---|---|
| 11/1/2026 | Pending sale | $144,900$110/sqft |
Source:  Bright MLS #PAYK2113552 Report a problem | ||
| 10/29/2026 | Listed for sale | $144,900$110/sqft |
Source: Bright MLS #PAYK2113552 Report a problem | ||
| 10/21/2026 | Pending sale | $144,900$110/sqft |
Source: Bright MLS #PAYK2113552 Report a problem | ||
| 10/14/2026 | Listed for sale | $144,900+163.5%$110/sqft |
Source: Bright MLS #PAYK2113552 Report a problem | ||
| 9/16/2024 | Sold | $55,000$42/sqft |
Source: Public Record Report a problem | ||
Public tax history
| Year | Property taxes | Tax assessment |
|---|---|---|
| 2026 | $1,839 +0.6% | $28,930 |
| 2025 | $1,828 +0.9% | $28,930 |
| 2024 | $1,812 | $28,930 |
| 2023 | $1,812 +4.3% | $28,930 |
| 2022 | $1,736 -1.2% | $28,930 |
| 2021 | $1,757 +3.6% | $28,930 |
| 2020 | $1,695 +0.2% | $28,930 |
| 2019 | $1,693 | $28,930 |
| 2018 | $1,693 -0.9% | $28,930 |
| 2017 | $1,709 | $28,930 |
| 2016 | -- | $28,930 |
| 2015 | $1,696 | $28,930 |
| 2014 | $1,696 | $28,930 |
| 2013 | -- | $28,930 |
| 2012 | -- | $28,930 |
| 2011 | -- | $28,930 |
| 2010 | -- | $28,930 |
| 2009 | -- | $28,930 |
| 2008 | -- | $28,930 |
| 2007 | -- | $28,930 |
| 2006 | -- | $28,930 +22.1% |
| 2005 | -- | $23,700 |
| 2004 | -- | $23,700 |
| 2003 | -- | $23,700 |
| 2002 | -- | $23,700 |
| 2000 | -- | $23,700 |
| 1999 | -- | $23,700 |
Find assessor info on the county website
Monthly payment
Est. payment
Payment breakdown
Explore the cost of this home by adjusting the details. Changes won't be saved.Climate risks
Neighborhood: 17401

Similar homes
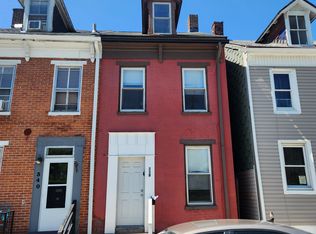
- $140,0003 bd1 ba1.8k sqft121 S West St, York, PA 17401For Sale
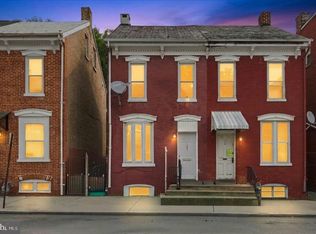
 MLS ID #PAYK2112756, Matthew Connelly, Real of Pennsylvania. Bright MLS
- $149,9004 bd1 ba1.5k sqft43 N Hartley St, York, PA 17401For Sale
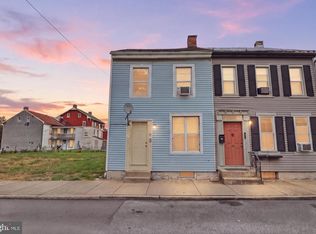 MLS ID #PAYK2111910, Randell Jackson, Keller Williams Keystone Realty. Bright MLS
- $149,9003 bd2 ba1.3k sqft556 Salem Ave, York, PA 17401For Sale
 MLS ID #PAYK2104086, Susana Castillo, Coldwell Banker Realty. Bright MLS
- $145,5002 bd2 ba1.2k sqft209 Park Pl, York, PA 17401For Sale
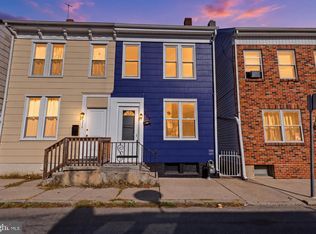 MLS ID #PAYK2114874, Randell Jackson, Keller Williams Keystone Realty. Bright MLS
- $139,9953 bd1 ba1.4k sqft212 S Hartley St, York, PA 17401For SaleMLS ID #PAYK2114496, Justin Moul, Keller Williams Keystone Realty. Bright MLS
- $138,9003 bd1 ba1.1k sqft552 W Princess St, York, PA 17401For SaleMLS ID #PAYK2109668, Isaac Spearman, Renaissance Realty Sales, LLC. Bright MLS
- $154,0004 bd2 ba1.8k sqft626 W Princess St, York, PA 17401For SaleMLS ID #PAYK2107278, Brad Bygall, Inch & Co. Real Estate, LLC. Bright MLS
- $152,0004 bd1 ba1.7k sqft633 Manor St, York, PA 17401For SaleMLS ID #PAYK2111420, J D Fisher, Hostetter Realty. Bright MLS
- $155,9004 bd1 ba1.1k sqft255 S Belvidere Ave, York, PA 17401For SaleMLS ID #PAYK2106818, Michael Hackenberger, Berkshire Hathaway HomeServices Homesale Realty. Bright MLS
- $164,9005 bd1 ba1.8k sqft721 Jessop Pl, York, PA 17401For SaleMLS ID #PAYK2114724, Devin Barada, Lime House. Bright MLS
- $164,9004 bd2 ba1.8k sqft34 N Albemarle St, York, PA 17403For SaleMLS ID #PAYK2114606, Leigh Heist, LPT Realty, LLC. Bright MLS
- $109,9003 bd1 ba1.2k sqft384 E Maple St, York, PA 17403For SaleMLS ID #PAYK2114798, Adam Druck, Coldwell Banker Realty. Bright MLS
- $159,0005 bd1 ba1.8k sqft213 S Pine St, York, PA 17403For SaleMLS ID #PAYK2114742, Jerry Riggleman, Real of Pennsylvania. Bright MLS
- $165,0003 bd1 ba1k sqft928 E Market St, York, PA 17403For SaleMLS ID #PAYK2112256, Robert Stuart, Berkshire Hathaway HomeServices Homesale Realty. Bright MLS
- $119,9003 bd1 ba891 sqft716 School Pl, York, PA 17401For SaleMLS ID #PAYK2109908, Philip Accardo, Keller Williams Keystone Realty. Bright MLS
- $129,9004 bd1 ba1.3k sqft39 N Hartley St, York, PA 17401For SaleMLS ID #PAYK2109854, Philip Accardo, Keller Williams Keystone Realty. Bright MLS
- $215,9005 bd2 ba1.7k sqft348 Garfield St, York, PA 17401For SaleMLS ID #PAYK2114802, Susana Castillo, Coldwell Banker Realty. Bright MLS
- $165,0003 bd1 ba1.5k sqft109 W Cottage Pl, York, PA 17401For SaleMLS ID #PAYK2109666, Stacie Confair-Smith, Coldwell Banker Realty. Bright MLS
- $119,0003 bd1 ba1.1k sqft34 N Sherman St, York, PA 17403For SaleMLS ID #PAYK2111078, Dustin Kreider, Berkshire Hathaway HomeServices Homesale Realty. Bright MLS
- $169,9994 bd2 ba1.4k sqft326 Smith St, York, PA 17401For SaleMLS ID #PAYK2109102, Justin ASHBY, Keller Williams Elite. Bright MLS
