Three bedroom, one bathroom ranch home located in Hammond. Property features a new roof, a water heater approximately two years old, and central air conditioning approximately two years old. Interior and exterior improvements may be needed. Property offers opportunities for renovation and updating.
Pending
$94,900
3320 176th Pl, Hammond, IN 46323
3beds
925sqft
Single Family Residence
Built in 1956
8,298 Square Feet Lot
$95,100 Zestimate®
$103/sqft
$-- HOA
What's special
One bathroom ranch homeThree bedroomNew roof
- 9 days
- 611
- 76
Likely to sell faster than
Zillow last checked:
Listing updated:
Listed by:
Angelica Guzman,
Listing Leaders Northwest 219-961-5478
Source: NIRA as distributed by MLS GRID,MLS#: 846867
Facts & features
Interior
Bedrooms & bathrooms
- Bedrooms: 3
- Bathrooms: 1
- Full bathrooms: 1
Rooms
- Room types: Bedroom 2, Primary Bedroom, Living Room, Kitchen, Bedroom 3
Primary bedroom
- Level: Main
- Area: 144
- Dimensions: 12.0 x 12.0
Bedroom 2
- Level: Main
- Area: 108
- Dimensions: 12.0 x 9.0
Bedroom 3
- Level: Main
- Area: 108
- Dimensions: 12.0 x 9.0
Kitchen
- Level: Main
- Area: 180
- Dimensions: 15.0 x 12.0
Living room
- Level: Main
- Area: 204
- Dimensions: 12.0 x 17.0
Heating
- Forced Air, Natural Gas
Appliances
- Included: Refrigerator
- Laundry: Gas Dryer Hookup, Washer Hookup, Main Level
Features
- Eat-in Kitchen, None
- Has basement: No
- Has fireplace: No
Interior area
- Total structure area: 925
- Total interior livable area: 925 sqft
- Finished area above ground: 925
Property
Parking
- Parking features: Driveway, On Street
- Has uncovered spaces: Yes
Features
- Levels: One
- Exterior features: Rain Gutters
- Pool features: None
- Fencing: Back Yard
- Has view: Yes
- View description: Neighborhood
Lot
- Size: 8,298 Square Feet
- Features: Back Yard, Front Yard
Details
- Parcel number: 450715154018000023
- Special conditions: None
Construction
Type & style
- Home type: SingleFamily
- Property subtype: Single Family Residence
Condition
- Fixer
- New construction: No
- Year built: 1956
Utilities & green energy
- Sewer: Public Sewer
- Water: Public
Community & HOA
Community
- Subdivision: Sunshine Add
HOA
- Has HOA: No
Location
- Region: Hammond
Financial & listing details
- Price per square foot: $103/sqft
- Tax assessed value: $97,300
- Annual tax amount: $1,028
- Date on market: 10/15/2026
- Listing agreement: Exclusive Right To Sell
- Listing terms: Cash,Conventional
Estimated market value
$95,100
$90,000 - $100,000
$1,871/mo
Price history
| Date | Event | Price |
|---|---|---|
| 10/17/2026 | Pending sale | $94,900$103/sqft |
Source:  NIRA as distributed by MLS GRID #846867 Report a problem | ||
| 10/15/2026 | Listed for sale | $94,900+15%$103/sqft |
Source: NIRA as distributed by MLS GRID #846867 Report a problem | ||
| 6/23/2006 | Sold | $82,500$89/sqft |
Source: NIRA as distributed by MLS GRID #157307 Report a problem | ||
Public tax history
| Year | Property taxes | Tax assessment |
|---|---|---|
| 2025 | $1,028 +0.5% | $105,300 +8.2% |
| 2024 | $1,023 +6.3% | $97,300 +8.6% |
| 2023 | $962 +37% | $89,600 +5.2% |
| 2022 | $703 +9.3% | $85,200 +21.4% |
| 2021 | $643 +0% | $70,200 +4.5% |
| 2020 | $643 -7.5% | $67,200 +5.2% |
| 2019 | $694 -6.9% | $63,900 +3.2% |
| 2018 | $746 +46.9% | $61,900 +3.2% |
| 2017 | $507 | $60,000 +1% |
| 2016 | $507 -4.4% | $59,400 +1.2% |
| 2014 | $531 +3.5% | $58,700 +0.3% |
| 2013 | $513 -13.5% | $58,500 -1.8% |
| 2012 | $593 +15.4% | $59,600 |
| 2011 | $514 -8.1% | $59,600 +10% |
| 2010 | $560 | $54,200 -15.2% |
| 2009 | -- | $63,900 |
Find assessor info on the county website
Monthly payment
Est. payment
Payment breakdown
Explore the cost of this home by adjusting the details. Changes won't be saved.Climate risks
Neighborhood: Hessville
Nearby schools
Schools provided by the listing agent
- Middle: Scott Middle School
- High: Morton Senior High School
Source: NIRA as distributed by MLS GRID. This data may not be complete. We recommend contacting the local school district to confirm school assignments for this home.
Similar homes
- $90,0004 bd3 ba1.2k sqft2549 Washington St, Gary, IN 46407For Sale
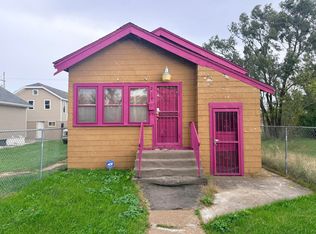
 MLS ID #847300, David Cundiff, Haven Realty. NIRA as distributed by MLS GRID
- $129,9002 bd1 ba744 sqft3315 Orchard Dr, Hammond, IN 46323For Sale
 MLS ID #844949, Veronica Luna, Realty of America LLC. NIRA as distributed by MLS GRID
- $104,9003 bd1 ba1k sqft734 King St, Gary, IN 46406For Sale
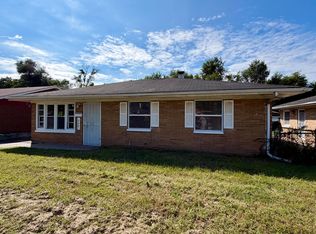 MLS ID #846068, Laurene Lemanski, Briar Executive Realty. NIRA as distributed by MLS GRID
- $109,9002 bd1 ba1k sqft2732 Duluth St, Highland, IN 46322For Sale
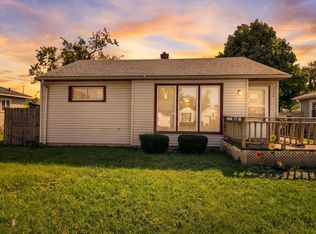 MLS ID #846399, Jay Mayden, Kraft Real Estate Services, LL. NIRA as distributed by MLS GRID
- $79,9002 bd1 ba725 sqft413 Dallas St, Gary, IN 46406For SaleMLS ID #847297, Amy Blanton, Better Homes and Gardens Real. NIRA as distributed by MLS GRID
- $69,9003 bd2 ba1.1k sqft2216 Rutledge St, Gary, IN 46404For SaleMLS ID #847083, Betty Richmond, Umbrella Real Estate LLC. NIRA as distributed by MLS GRID
- $84,9003 bd1 ba981 sqft4227 W 19th Plz, Gary, IN 46404For SaleMLS ID #843868, Gerrit Ross, Coldwell Banker Realty. NIRA as distributed by MLS GRID
- $75,0002 bd1 ba1k sqft5121 Reading Ave, East Chicago, IN 46312For SaleMLS ID #847060, Randall Hoyle, American Classic, Hoyle & Co.. NIRA as distributed by MLS GRID
- $99,9002 bd1 ba900 sqft1231 Taney St, Gary, IN 46404For SaleMLS ID #845149, Jorrdan Orr, McColly Real Estate. NIRA as distributed by MLS GRID
- $110,0003 bd1 ba1.1k sqft621 Colfax St, Gary, IN 46406For SaleMLS ID #844655, Christina Fieldhouse, @properties/Christie's Intl RE. NIRA as distributed by MLS GRID
- $79,5002 bd2 ba748 sqft2371 Monroe St, Gary, IN 46407For SaleMLS ID #847230, Steven Koleno, Beycome Brokerage Realty LLC. NIRA as distributed by MLS GRID
- $140,0003 bd1 ba825 sqft4148 W 22nd Ave, Gary, IN 46404For SaleMLS ID #847194, Frederick Long, Better Homes and Gardens Real. NIRA as distributed by MLS GRID
- $80,0003 bd1 ba825 sqft4247 W 19th Pl, Gary, IN 46404For SaleMLS ID #846144, Steve Meeker, Meeker Real Estate Inc. NIRA as distributed by MLS GRID
- $89,0002 bd1 ba904 sqft842 Indiana St, Hammond, IN 46320For SaleMLS ID #845387, Rosalia Vasquez-Hernandez, Realty Executives Premier. NIRA as distributed by MLS GRID
