Fall in love with this gorgeous Colonial in a highly desirable suburban neighborhood! Boasting approx. 1,728 sq ft, 4 bedrooms, and 2.2 bathrooms, this home perfectly blends charm, space, and lifestyle. The bright living room welcomes you with a cozy wood-burning fireplace, flowing seamlessly into the dining room with chandelier and open kitchen—perfect for entertaining family and friends. Upstairs, three bedrooms include one with a private balcony perfect for morning coffee, reading, or enjoying fresh air. Additionally, there’s a sunroom bathed in natural light, ideal for relaxing or cozy gatherings, and a full bath with tub/shower combo. The finished third floor features a suite with full bath plus a versatile bonus room—ideal as a 5th bedroom, office, or family retreat. The unfinished basement adds endless storage possibilities. Outside, relax on the inviting side porch or park with ease in the detached 2-car garage. Conveniently near schools, parks, cafes, restaurants, and grocery stores, this home offers the perfect balance of comfort and convenience. Every level of this home invites warmth, gatherings, and cherished memories. Don’t miss your chance—schedule your showing today! Please note that the information and property details provided in this listing, including utilities and room dimensions, are approximate and considered reliable but not guaranteed. It's recommended to independently verify these details if you are considering a transaction based on this listing. The seller/current owner does not guarantee that all property information has been included in this MLS listing. Additionally, the buyer is responsible for all inspections and any city requirements to close.
Active
$124,900
3320 Beechwood Ave, Cleveland Heights, OH 44118
4beds
1,728sqft
Single Family Residence
Built in 1920
7,501 Square Feet Lot
$-- Zestimate®
$72/sqft
$-- HOA
What's special
Versatile bonus roomOpen kitchenInviting side porchCozy wood-burning fireplaceDining room with chandelier
- 326 days |
- 1,656 |
- 123 |
Zillow last checked:
Listing updated:
Listed by:
Kimberlee A McClellan 800-933-1991 kimberlee@theaibrokers.com,
Ai Brokers LLC
Source: MLS Now,MLS#: 5159269 Originating MLS: Other/Unspecificed
Originating MLS: Other/UnspecificedFacts & features
Interior
Bedrooms & bathrooms
- Bedrooms: 4
- Bathrooms: 4
- Full bathrooms: 2
- 1/2 bathrooms: 2
- Main level bathrooms: 1
Bedroom
- Description: Flooring: Wood
- Level: Second
Bedroom
- Description: Flooring: Wood
- Level: Second
Bedroom
- Description: Flooring: Ceramic Tile
- Level: Third
Bedroom
- Description: Flooring: Wood
- Level: Second
Bathroom
- Level: First
Bathroom
- Description: Flooring: Combination
- Level: Third
Bathroom
- Description: Flooring: Combination
- Level: Second
Bathroom
- Level: Basement
Bonus room
- Description: Flooring: Ceramic Tile
- Level: Second
Dining room
- Description: Flooring: Wood
- Features: Chandelier
- Level: First
Kitchen
- Description: Flooring: Ceramic Tile
- Features: Breakfast Bar
- Level: First
Living room
- Description: Flooring: Wood
- Features: Fireplace
- Level: First
Sitting room
- Description: Flooring: Other
- Level: Second
Sitting room
- Level: Second
Heating
- Forced Air, Gas
Cooling
- None
Appliances
- Laundry: In Basement
Features
- Breakfast Bar, Chandelier, See Remarks
- Basement: Unfinished
- Number of fireplaces: 1
- Fireplace features: Living Room
Interior area
- Total structure area: 1,728
- Total interior livable area: 1,728 sqft
- Finished area above ground: 1,728
Video & virtual tour
Property
Parking
- Total spaces: 2
- Parking features: Detached, Garage
- Garage spaces: 2
Features
- Levels: Three Or More
- Stories: 3
- Patio & porch: Deck, Porch, Side Porch, See Remarks
Lot
- Size: 7,501 Square Feet
Details
- Additional structures: Garage(s), Other, See Remarks
- Parcel number: 68428036
- Special conditions: Standard
Construction
Type & style
- Home type: SingleFamily
- Architectural style: Colonial
- Property subtype: Single Family Residence
Materials
- Vinyl Siding
- Foundation: Block
- Roof: Composition
Condition
- Year built: 1920
Utilities & green energy
- Sewer: Public Sewer
- Water: Public
Community & HOA
Community
- Subdivision: Minor Heights
HOA
- Has HOA: No
Location
- Region: Cleveland Heights
Financial & listing details
- Price per square foot: $72/sqft
- Tax assessed value: $151,000
- Annual tax amount: $4,937
- Date on market: 9/23/2025
- Cumulative days on market: 195 days
Estimated market value
Not available
Estimated sales range
Not available
Not available
Price history
| Date | Event | Price |
|---|---|---|
| 6/5/2026 | Listed for sale | $124,900$72/sqft |
Source:  MLS Now #5159269 Report a problem MLS Now #5159269 Report a problem | ||
| 5/28/2026 | Pending sale | $124,900$72/sqft |
Source: MLS Now #5159269 Report a problem | ||
| 4/7/2026 | Listed for sale | $124,900$72/sqft |
Source: MLS Now #5159269 Report a problem | ||
| 12/4/2025 | Pending sale | $124,900$72/sqft |
Source: MLS Now #5159269 Report a problem | ||
| 9/23/2025 | Listed for sale | $124,900-24.9%$72/sqft |
Source: MLS Now #5159269 Report a problem | ||
| 7/10/2025 | Sold | $166,246+70.5%$96/sqft |
Source: Public Record Report a problem | ||
| 1/2/2024 | Listing removed | -- |
Source: Zillow Rentals Report a problem | ||
| 12/17/2023 | Listed for rent | $1,900+5.8%$1/sqft |
Source: Zillow Rentals Report a problem | ||
| 11/6/2022 | Listing removed | -- |
Source: Zillow Rental Manager Report a problem | ||
| 10/6/2022 | Listed for rent | $1,795-28.2%$1/sqft |
Source: Zillow Rental Manager Report a problem | ||
| 8/3/2022 | Listing removed | -- |
Source: Zillow Rental Manager Report a problem | ||
| 7/6/2022 | Price change | $2,500+51.5%$1/sqft |
Source: Zillow Rental Manager Report a problem | ||
| 7/3/2022 | Listed for rent | $1,650$1/sqft |
Source: Zillow Rental Manager Report a problem | ||
| 9/26/2002 | Sold | $97,500+20.4%$56/sqft |
Source: Public Record Report a problem | ||
| 8/10/1994 | Sold | $81,000$47/sqft |
Source: Public Record Report a problem | ||
Public tax history
| Year | Property taxes | Tax assessment |
|---|---|---|
| 2025 | $4,410 -2.1% | $52,850 |
| 2024 | $4,504 -10.1% | $52,850 +15.1% |
| 2023 | $5,008 +0.5% | $45,920 |
| 2022 | $4,982 +28.9% | $45,920 |
| 2021 | $3,866 +18.8% | $45,920 +24% |
| 2020 | $3,253 -20.9% | $37,030 |
| 2019 | $4,115 +29.7% | $37,030 |
| 2018 | $3,173 +6.6% | $37,030 +11% |
| 2017 | $2,975 +5.6% | $33,360 |
| 2016 | $2,818 | $33,360 |
| 2015 | $2,818 -8.9% | $33,360 -7% |
| 2014 | $3,094 +4.3% | $35,880 |
| 2013 | $2,968 +8.4% | $35,880 |
| 2012 | $2,738 -7.1% | $35,880 -7.7% |
| 2011 | $2,948 +7.1% | $38,860 |
| 2010 | $2,754 +1.6% | $38,860 |
| 2009 | $2,710 -2.7% | $38,860 -6% |
| 2008 | $2,785 +3% | $41,340 |
| 2007 | $2,704 -14.4% | $41,340 |
| 2006 | $3,157 +11.8% | $41,340 +21.1% |
| 2005 | $2,824 +0.6% | $34,130 |
| 2004 | $2,807 +12.5% | $34,130 |
| 2003 | $2,496 -3.5% | $34,130 +4.4% |
| 2002 | $2,587 -49.7% | $32,690 |
| 2001 | $5,139 +0.4% | $32,690 |
| 2000 | $5,119 | $32,690 |
Find assessor info on the county website
Monthly payment
Est. payment
Payment breakdown
Explore the cost of this home by adjusting the details. Changes won't be saved.Climate risks
Neighborhood: 44118
Nearby schools
GreatSchools rating
- 5/10Boulevard Elementary SchoolGrades: K-5Distance: 0.3 mi
- 6/10Roxboro Middle SchoolGrades: 6-8Distance: 2 mi
- 6/10Cleveland Heights High SchoolGrades: 9-12Distance: 0.7 mi
Schools provided by the listing agent
- District: Cleveland Hts-Univer - 1810
Source: MLS Now. This data may not be complete. We recommend contacting the local school district to confirm school assignments for this home.
- $156,7003 bd1 ba1.9k sqft3322 Beechwood Ave, Cleveland Heights, OH 44118Off Market
- $232,2003 bd2 ba1.7k sqft3314 Beechwood Ave, Cleveland Heights, OH 44118Off Market
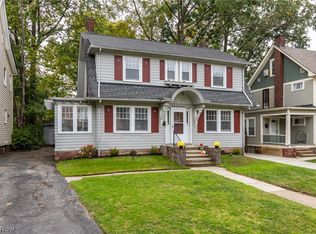
- $168,3004 bd1 ba1.8k sqft3324 Beechwood Ave, Cleveland Heights, OH 44118Off Market
- $219,6004 bd3 ba1.5k sqft3308 Beechwood Ave, Cleveland Heights, OH 44118Off Market
- $158,5003 bd1 ba1.8k sqft3319 Altamont Ave, Cleveland Heights, OH 44118Off Market
- $108,5003 bd1 ba1.2k sqft3323 Altamont Ave, Cleveland Heights, OH 44118Sold
- $125,0004 bd2 ba-- sqft3326 Beechwood Ave, Cleveland Heights, OH 44118Sold
- $194,5003 bd2 ba1.7k sqft3315 Altamont Ave, Cleveland Heights, OH 44118Off Market
A local agent can set up tours, give advice and negotiate with sellers.
Similar homes
- $125,0004 bd2 ba1.4k sqft1828 Noble Rd, East Cleveland, OH 44112For Sale
 MLS ID #5229833, Tal Tamir, Russell Real Estate Services. MLS Now
 - $155,0004 bd3 ba1.8k sqft15703 Hazel Rd, East Cleveland, OH 44112For Sale
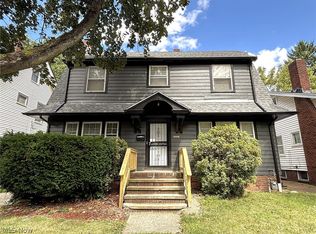 MLS ID #5235837, Leilani M Bowersock, Coldwell Banker Schmidt Realty. MLS Now
 - $119,9004 bd1 ba1.8k sqft1848 Stanwood Rd, East Cleveland, OH 44112For Sale
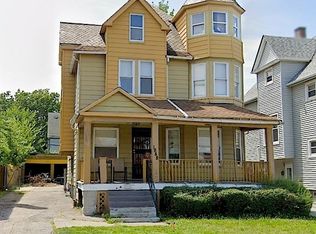 MLS ID #5210226, Christopher Walling, Red 1 Realty, LLC. MLS Now
 - $164,0003 bd3 ba1.3k sqft900 Eloise Dr, Cleveland Heights, OH 44112For Sale
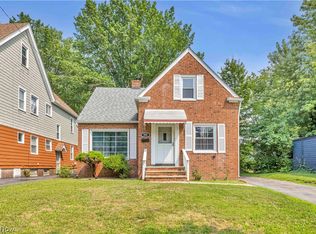 MLS ID #5234844, Kyle Cutler, EXP Realty, LLC.. MLS Now
 - $124,9005 bd1 ba1.4k sqft9403 Columbia Ave, Cleveland, OH 44108For SaleMLS ID #5228396, John D. Watson, Progressive Urban Real Estate Co. MLS Now
- $98,0004 bd2 ba1.9k sqft1101 Carlyon Rd, East Cleveland, OH 44112For SaleMLS ID #5226958, Andy Hawthorne, Howard Hanna. MLS Now
- $114,9003 bd2 ba1.9k sqft3842 E 151st St, Cleveland, OH 44128For SaleMLS ID #5230782, Dominique Hendricks, Keller Williams Greater Metropolitan. MLS Now
- $129,0004 bd2 ba1.9k sqft916 E 144th St, Cleveland, OH 44110For SaleMLS ID #5223663, Mark A Colucci, Keller Williams Citywide. MLS Now
- $115,0004 bd2 ba1.8k sqft13405 Svec Ave, Cleveland, OH 44120For SaleMLS ID #5198085, Breanna L Tomajko, Platinum Real Estate. MLS Now
- $110,0004 bd2 ba2.3k sqft10818 Bryant Ave, Cleveland, OH 44108For SaleMLS ID #5225540, Sandy Braun, Keller Williams Living. MLS Now
- $130,0006 bd2 ba2k sqft1088 E 141st St, Cleveland, OH 44110For SaleMLS ID #5233510, LeZandria Ortiz, Key Realty. MLS Now
- $119,0004 bd2 ba1.6k sqft10506 Park Heights Rd, Cleveland, OH 44104For SaleMLS ID #5203542, Emese Burke, Century 21 Premiere Properties, Inc.. MLS Now
- $149,9003 bd2 ba1.6k sqft2257 N Taylor Rd, Cleveland Heights, OH 44112For SaleMLS ID #5215343, Journey Toole, Keller Williams Living. MLS Now
- $118,0004 bd2 ba2.5k sqft11312 Dove Ave, Cleveland, OH 44105For SaleMLS ID #5232273, Darian Thomas, Keller Williams Greater Metropolitan. MLS Now
- $145,0004 bd2 ba2.1k sqft24 Villa Bch, Cleveland, OH 44110For SaleMLS ID #5234884, David J Sleva, Real of Ohio. MLS Now
- $119,9003 bd1 ba1.2k sqft3285 E 137th St, Cleveland, OH 44120For SaleMLS ID #5212590, David L Sturgeon, Howard Hanna. MLS Now
- $124,9003 bd1 ba1.1k sqft3628 E 61st St, Cleveland, OH 44105For SaleMLS ID #5231337, David S Sharkey, Progressive Urban Real Estate Co. MLS Now
- $129,9006 bd2 ba2.5k sqft15910 Arcade Ave, Cleveland, OH 44110For SaleMLS ID #5231076, Joan Elflein, Ohio Broker Direct. MLS Now
- $115,0003 bd1 ba1.5k sqft608 E 120th St, Cleveland, OH 44108For SaleMLS ID #5230859, Kit Custer, RE/MAX Transitions. MLS Now
- $116,5003 bd1 ba1.4k sqft13301 Caine Ave, Cleveland, OH 44105For SaleMLS ID #5210936, Christopher Trivisonno, Keller Williams Living. MLS Now
