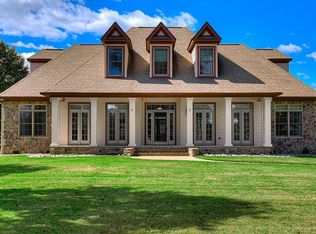
Welcome to Stone Water Estate, a brand-new custom estate completed in August 2025. Perched on a hilltop with serene pond views, this property evokes the feel of a mountain lodge while offering the best in equestrian living. From the moment you arrive, the setting creates a sense of both grandeur and warmth.
Inside, the dramatic great room features vaulted ceilings, exposed beams, and a stone-accented fireplace--a perfect backdrop for family gatherings or unwinding after a day in the saddle. The kitchen is designed for both everyday comfort and entertaining, with granite countertops, stainless steel appliances, a gas cooktop, and a built-in refrigerator. Whether you're hosting dinner on the porch or enjoying a quiet morning coffee in the glass sunroom overlooking the pond, every space was created to capture the views and invite relaxation.
The home offers three bedroom suites on the main level, each with direct access to the porch, plus a private one-bedroom, one-bath bonus space above the garage--ideal for guests who want comfort and privacy.
For equestrians, the farm was thoughtfully designed with horses in mind. The barn includes four stalls with room to expand to six, grooming and wash racks, a rotating wall tack room, half bath, and split-unit climate control--all combining practicality with beauty. A 100x300 irrigated arena with clay base and natural footing provides excellent training conditions, while four Tipton 89 grass paddocks plus a medical/day paddock ensure plenty of turnout space.
This farm is more than a property--it's a lifestyle. From watching the sun set across the pastures to peaceful mornings by the pond, every detail was designed to help you savor both the land and the life it supports. A true lodge-inspired estate, it offers refined living with a natural connection to horses and the outdoors.
For sale
Price cut: $300K (9/21)
$2,950,000
3323 Laughlin Loop, Aiken, SC 29805
4beds
3,937sqft
Single Family Residence
Built in 2025
36.12 Acres Lot
$3,007,300 Zestimate®
$749/sqft
$125/mo HOA
What's special
Stone-accented fireplaceBuilt-in refrigeratorRotating wall tack roomStainless steel appliancesDramatic great roomExposed beamsGas cooktop
- 375 days
- 648
- 34
Zillow last checked:
Listing updated:
Listed by:
Sharer Dale Team 803-761-0678,
Keller Williams Realty Aiken Partners
Source: Aiken MLS,MLS#: 219483
Facts & features
Interior
Bedrooms & bathrooms
- Bedrooms: 4
- Bathrooms: 5
- Full bathrooms: 4
- 1/2 bathrooms: 1
Heating
- Electric, Fireplace(s)
Cooling
- Electric
Appliances
- Included: Microwave, Tankless Water Heater, Propane Water Heater, Cooktop, Dishwasher, Disposal
Features
- Walk-In Closet(s), Wet Bar, Bedroom on 1st Floor, Cathedral Ceiling(s), Kitchen Island, Primary Downstairs, Eat-in Kitchen, Pantry
- Flooring: Hardwood, Tile
- Basement: Crawl Space
- Number of fireplaces: 1
- Fireplace features: Living Room, Electric
Interior area
- Total structure area: 3,937
- Total interior livable area: 3,937 sqft
- Finished area above ground: 3,937
- Finished area below ground: 0
Video & virtual tour
Property
Parking
- Total spaces: 3
- Parking features: Attached, Driveway, Garage Door Opener
- Attached garage spaces: 3
- Has uncovered spaces: Yes
Features
- Levels: One
- Patio & porch: Patio, Porch, Screened
- Exterior features: See Remarks
- Pool features: None
- Has view: Yes
- On waterfront: Yes
- Waterfront features: Waterfront, Pond Site
Lot
- Size: 36.12 Acres
- Features: Views, Wooded, Farm, Landscaped, Level, Pasture, Sprinklers In Front, Sprinklers In Rear
Details
- Additional structures: Stable(s), Barn(s)
- Parcel number: 1860001009
- Special conditions: Standard
- Horses can be raised: Yes
- Horse amenities: Community Stalls, Feed Room, Lounge, Ring, Tack Room, Wash Rack, Washer/Dryer Hookup, Water & Electric
Construction
Type & style
- Home type: SingleFamily
- Architectural style: See Remarks
- Property subtype: Single Family Residence
Materials
- HardiPlank Type, Stone
- Foundation: Combination
- Roof: Shingle
Condition
- New construction: No
- Year built: 2025
Utilities & green energy
- Sewer: Septic Tank
- Water: Well
Community & HOA
Community
- Features: See Remarks
- Subdivision: Mill Race Farm
HOA
- Has HOA: Yes
- HOA fee: $1,500 annually
Location
- Region: Aiken
Financial & listing details
- Price per square foot: $749/sqft
- Date on market: 9/11/2025
- Cumulative days on market: 376 days
- Listing terms: Contract
- Road surface type: Concrete, Gravel
Estimated market value
$3,007,300
$2.86M - $3.16M
Not available
Price history
| Date | Event | Price |
|---|---|---|
| 9/21/2026 | Price change | $2,950,000-9.2%$749/sqft |
Source:  Aiken MLS #219483 Report a problem Aiken MLS #219483 Report a problem | ||
| 5/23/2026 | Price change | $3,250,000-13.3%$826/sqft |
Source: Aiken MLS #219483 Report a problem | ||
| 4/6/2026 | Price change | $3,750,000-5.1%$953/sqft |
Source: Aiken MLS #219483 Report a problem | ||
| 9/11/2025 | Listed for sale | $3,950,000$1,003/sqft |
Source: Aiken MLS #219483 Report a problem | ||
Public tax history
Tax history is unavailable.
Monthly payment
Est. payment
Payment breakdown
Explore the cost of this home by adjusting the details. Changes won't be saved.Climate risks
Neighborhood: 29805
Similar homes
- $2,399,0003 bd3 ba3.2k sqft1700 Wire Rd, Aiken, SC 29805For Sale
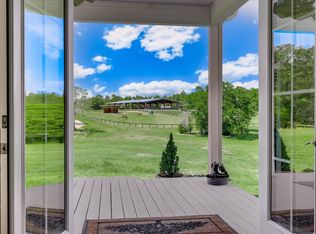 MLS ID #224294, Jordan Hook Team, Front Gate Properties. Aiken MLS
 - $3,000,0004 bd5 ba4.6k sqft7388 Bayhill Ct, Aiken, SC 29803For Sale
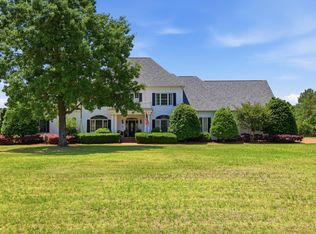 MLS ID #223298, Sharer Dale Team, Keller Williams Realty Aiken Partners. Aiken MLS
 - $3,495,0003 bd5 ba3.9k sqft1029 Shell Bluff Dr, Aiken, SC 29803For Sale
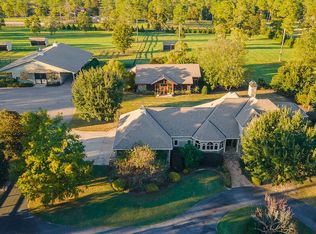 MLS ID #220265, Sullivan Turner Team, Meybohm Real Estate - Aiken. Aiken MLS
 - $1,599,9506 bd5 ba4.3k sqft215 Filly Dr, Aiken, SC 29803For Sale By Owner