The Cottage on the Rail | Aiken, South Carolina
Few properties embody the spirit of Aiken quite like The Cottage on the Rail.
Nestled in the heart of Aiken's Historic Horse District, this extraordinary 8.64-acre equestrian estate occupies one of the most coveted addresses in the South's premier sporting community. From the property, riders can hack directly along Aiken's historic sand-clay roads to the renowned Hitchcock Woods, a 2,100-acre urban forest with more than 70 miles of riding, walking, and hiking trails. It is a lifestyle found in few places in America, where horses remain woven into everyday life and a rich sporting heritage continues to thrive.
The farm is uniquely bordered by two of Aiken's most iconic equestrian landmarks. Along one boundary lies the historic Aiken Training Track, established in 1941 by members of Aiken's famed Winter Colony. Each morning, young Thoroughbreds still breeze around the track, offering a living connection to Aiken's storied past. Bordering another side of the property is Bruce's Field, home of the Aiken Horse Park Foundation and one of the Southeast's premier equestrian venues, hosting nationally recognized competitions and events throughout the year.
Beyond its unparalleled location, The Cottage on the Rail is a private sanctuary thoughtfully designed for both horsemen and those who simply appreciate exceptional country living.
A custom gated entrance welcomes residents, guests, and horse trailers alike. Fully fenced and beautifully maintained, the property unfolds through lush grass pastures, mature live oaks, magnolias, colorful azaleas, manicured hedgerows, and a spectacular cutting garden that provides seasonal blooms throughout the year. A charming custom chicken coop adds to the property's timeless country appeal.
Originally constructed circa 1917, the elevated farmhouse has been carefully renovated and expanded while preserving its historic character. Today, the residence offers approximately 3,144 square feet of gracious living space where classic farmhouse architecture meets refined comfort.
Heart pine floors and doors, transom windows, wood-paneled walls and ceilings, handsome fireplaces, oversized windows, and numerous French doors create warmth and authenticity throughout. Abundant natural light fills the home, while nearly every room enjoys views of the gardens, pool, barn, and pastures beyond.
The main level is designed for both entertaining and everyday living, featuring a handsome library or bourbon room, formal dining room, powder room, guest suite, and a custom kitchen that flows into a sunny breakfast room and opens onto a gracious porch overlooking the cutting garden.
Occupying the entire second floor, the primary suite serves as a private retreat complete with a sitting room or office, spa-inspired bath with soaking tub and tiled shower, dual walk-in closets, secondary laundry, and a spacious bedroom anchored by its own fireplace.
Just beyond the main residence, a charming guest cottage provides 2 private suites each with 2-bedrooms and 1-bath, ideal for visiting family, friends, trainers, or caretakers. Adjacent to the cottage, a heated saltwater gunite pool creates a resort-like setting surrounded by mature landscaping and sweeping views of the farm.
At the heart of the equestrian operation is a custom eight-stall center-aisle barn featuring a tack room, feed room, laundry facilities, and direct access to multiple grass pastures. Additional amenities include a professional-quality putting green, secluded hot tub, and a substantial carriage house with garage capacity for up to four vehicles.
Rarely does a property become available that so perfectly captures the essence of Aiken. The Cottage on the Rail is more than a horse farm--it is a lifestyle, a legacy, and a front-row seat to one of the most distinctive equestrian communities in the United States.
For sale
$4,200,000
1354 Audubon Dr SE, Aiken, SC 29803
6beds
3,750sqft
:
Get pre-qualified$26,140/mo
Single Family Residence
Built in 1917
8.64 Acres Lot
$-- Zestimate®
$1,120/sqft
$-- HOA
What's special
Handsome fireplacesHeated saltwater gunite poolSecluded hot tubCharming custom chicken coopLush grass pasturesSecondary laundryWood-paneled walls and ceilings
- 57 days |
- 1,651 |
- 114 |
Likely to sell faster than
Zillow last checked:
Listing updated:
Listed by:
Deirdre Stoker Vaillancourt 803-640-4591,
Meybohm Real Estate - Aiken
Source: Aiken MLS,MLS#: 223762
Facts & features
Interior
Bedrooms & bathrooms
- Bedrooms: 6
- Bathrooms: 5
- Full bathrooms: 4
- 1/2 bathrooms: 1
Primary bedroom
- Level: Upper
Bedroom 2
- Level: Lower
Bedroom 3
- Level: Lower
Bedroom 4
- Level: Lower
Dining room
- Level: Main
Kitchen
- Level: Main
Laundry
- Level: Upper
Living room
- Level: Main
Other
- Level: Main
Other
- Level: Main
Utility room
- Level: Lower
Heating
- Zoned, Gas Pack
Cooling
- Central Air, Electric, Zoned
Appliances
- Included: Range, Tankless Water Heater, Washer, Refrigerator, Gas Water Heater, Dishwasher, Disposal, Dryer
Features
- Solid Surface Counters, Walk-In Closet(s), Bedroom on 1st Floor, Cathedral Ceiling(s), Ceiling Fan(s), Pantry
- Flooring: Hardwood
- Basement: Crawl Space
- Number of fireplaces: 5
- Fireplace features: Gas, Living Room, Primary Bedroom, Wood Burning, Dining Room
Interior area
- Total structure area: 3,750
- Total interior livable area: 3,750 sqft
- Finished area above ground: 3,750
- Finished area below ground: 0
Video & virtual tour
Property
Parking
- Total spaces: 4
- Parking features: Stone, Detached
- Garage spaces: 4
Features
- Levels: Two
- Patio & porch: Deck, Porch
- Exterior features: See Remarks, Other, Garden
- Has private pool: Yes
- Pool features: In Ground
- Fencing: Fenced
- Has view: Yes
Lot
- Size: 8.64 Acres
- Features: Views, Landscaped, Level, Pasture, Sprinklers In Front, Sprinklers In Rear
Details
- Additional structures: Outbuilding, Poultry Coop, Stable(s), Barn(s), Garage(s), Guest House
- Parcel number: 1211801002
- Special conditions: Standard
- Horses can be raised: Yes
- Horse amenities: Other, Center Aisle, Family Use, Feed Room, Grass Field, Riding Stable(s), Tack Room, Wash Rack, Washer/Dryer Hookup, Water & Electric
Construction
Type & style
- Home type: SingleFamily
- Architectural style: Colonial,Traditional
- Property subtype: Single Family Residence
Materials
- Drywall, Frame, Wood Siding
- Foundation: Slab
- Roof: Metal
Condition
- New construction: No
- Year built: 1917
Utilities & green energy
- Sewer: Public Sewer
- Water: Public, Well
- Utilities for property: Cable Available
Community & HOA
Community
- Features: None
- Subdivision: Aiken Horse District
HOA
- Has HOA: No
Location
- Region: Aiken
Financial & listing details
- Price per square foot: $1,120/sqft
- Tax assessed value: $149,600
- Annual tax amount: $2,284
- Date on market: 6/2/2026
- Cumulative days on market: 58 days
- Listing terms: Contract
- Road surface type: Paved, Gravel
Estimated market value
Not available
Estimated sales range
Not available
$3,821/mo
Price history
| Date | Event | Price |
|---|---|---|
| 6/2/2026 | Listed for sale | $4,200,000+121.1%$1,120/sqft |
Source:  Aiken MLS #223762 Report a problem Aiken MLS #223762 Report a problem | ||
| 10/29/2021 | Sold | $1,900,000-9.5%$507/sqft |
Source:  Hive MLS #98048038 Report a problem Hive MLS #98048038 Report a problem | ||
| 9/26/2021 | Contingent | $2,100,000$560/sqft |
Source: Aiken MLS #108232 Report a problem | ||
| 9/8/2021 | Price change | $2,100,000-16%$560/sqft |
Source: Aiken MLS #108232 Report a problem | ||
| 4/30/2021 | Price change | $2,500,000-7.2%$667/sqft |
Source: Aiken MLS #108232 Report a problem | ||
| 12/21/2020 | Price change | $2,695,000-5.3%$719/sqft |
Source:  REALTORS® of Greater Augusta #444551 Report a problem REALTORS® of Greater Augusta #444551 Report a problem | ||
| 5/6/2020 | Price change | $2,845,000-1.9%$759/sqft |
Source: Meybohm Real Estate #108232 Report a problem | ||
| 7/25/2019 | Listed for sale | $2,900,000+0.2%$773/sqft |
Source: Meybohm Real Estate #108232 Report a problem | ||
| 7/10/2018 | Listing removed | $2,895,000$772/sqft |
Source: Meybohm Real Estate #95156 Report a problem | ||
| 6/5/2018 | Listed for sale | $2,895,000+103.9%$772/sqft |
Source: Meybohm Real Estate #95156 Report a problem | ||
| 7/6/2012 | Sold | $1,420,000$379/sqft |
Source:  Aiken MLS #78079 Report a problem Aiken MLS #78079 Report a problem | ||
Public tax history
| Year | Property taxes | Tax assessment |
|---|---|---|
| 2025 | $2,284 +8.5% | $8,980 |
| 2024 | $2,104 -0.1% | $8,980 |
| 2023 | $2,106 +1.2% | $8,980 |
| 2022 | $2,082 -0.1% | $8,980 |
| 2021 | $2,083 -24.9% | $8,980 -23.4% |
| 2020 | $2,774 | $11,730 |
| 2019 | -- | $11,730 |
| 2018 | $2,777 | $11,730 |
| 2017 | $2,777 +2.1% | -- |
| 2016 | $2,719 | -- |
| 2015 | $2,719 +10.9% | -- |
| 2014 | $2,451 | -- |
| 2013 | $2,451 | -- |
| 2011 | -- | -- |
| 2009 | -- | -- |
| 2007 | -- | -- |
| 2006 | -- | -- |
| 2004 | -- | $1,500 |
Find assessor info on the county website
Monthly payment
Est. payment
Payment breakdown
Explore the cost of this home by adjusting the details. Changes won't be saved.Climate risks
Neighborhood: 29803
Nearby schools
GreatSchools rating
- 7/10East Aiken Elementary SchoolGrades: PK-5Distance: 2.1 mi
- 6/10M. B. Kennedy Middle SchoolGrades: 6-8Distance: 1.2 mi
- 6/10South Aiken High SchoolGrades: 9-12Distance: 1.3 mi
Schools provided by the listing agent
- Elementary: Millbrook
- Middle: Schofield
- High: Aiken
Source: Aiken MLS. This data may not be complete. We recommend contacting the local school district to confirm school assignments for this home.
- $3,266,6006 bd5 ba3.7k sqft1352 Audubon Dr SE, Aiken, SC 29803Off Market
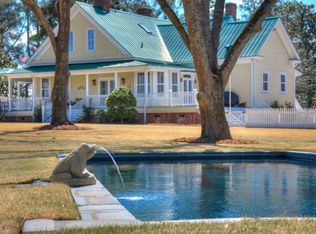
- $787,3002 bd3 ba2k sqft1354 Audubon Dr SE, Aiken, SC 29803Off Market

- $691,900-- bd-- ba-- sqftAudubon Dr SE, Aiken, SC 29803Off Market
- $5,475,0004 bd3 ba2.4k sqft1242 Audubon Dr SE, Aiken, SC 29803For Sale

- $3,223,8001 bd1 ba5.7k sqft844 Two Notch Rd SE, Aiken, SC 29801Off Market
- $1,695,700-- bd1 ba960 sqft804 Two Notch Rd SE, Aiken, SC 29801Off Market
- $1,476,400-- bd1 ba7.8k sqft750 Two Notch Rd SE, Aiken, SC 29801Off Market
- $2,091,8004 bd3 ba2.4k sqft1241 Audubon Dr SE, Aiken, SC 29803Off Market
A local agent can set up tours, give advice and negotiate with sellers.
Similar homes
- $5,475,0004 bd3 ba2.4k sqft1242 Audubon Dr SE, Aiken, SC 29803For SaleMLS ID #1582880, Betina Conway, Blackstream International RE. Greater Greenville AOR
- $3,495,0003 bd5 ba3.9k sqft1029 Shell Bluff Dr, Aiken, SC 29803For Sale
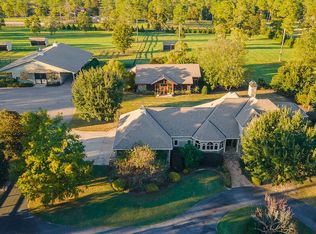 MLS ID #220265, Sullivan Turner Team, Meybohm Real Estate - Aiken. Aiken MLS
 - $3,495,0004 bd4 ba4.1k sqft160 Dasher Cir, Aiken, SC 29803For Sale
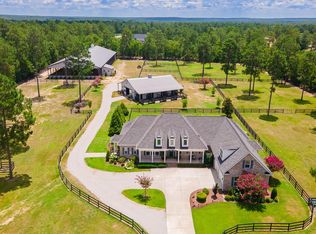 MLS ID #222267, Sullivan Turner Team, Meybohm Real Estate - Aiken. Aiken MLS
 - $2,200,0005 bd5 ba3.9k sqft606 S Boundary Ave SE, Aiken, SC 29801For Sale
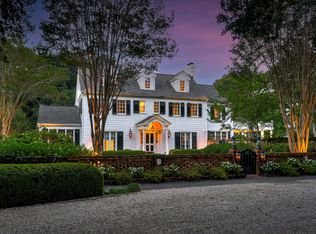 MLS ID #219340, Mike Hosang, Carolina Real Estate Company. Aiken MLS
 - $3,175,0004 bd5 ba4.6k sqft7388 Bayhill Ct, Aiken, SC 29803For SaleMLS ID #223298, Sharer Dale Team, Keller Williams Realty Aiken Partners. Aiken MLS
- $2,250,0006 bd5 ba4.3k sqft215 Filly Dr, Aiken, SC 29803For SaleMLS ID #221712, Cece Bulkley, eXp Realty - Columbia. Aiken MLS
- $2,399,0003 bd3 ba3.2k sqft1700 Wire Rd, Aiken, SC 29805For SaleMLS ID #224294, Jordan Hook Team, Front Gate Properties. Aiken MLS
- $3,250,0004 bd5 ba3.9k sqft3323 Laughlin Loop, Aiken, SC 29805For SaleMLS ID #219483, Sharer Dale Team, Keller Williams Realty Aiken Partners. Aiken MLS
