Nestled in a well-established neighborhood of Riverside, 3323 Maryellen Drive presents an outstanding opportunity for homeowners and investors alike. This charming 4-bedroom, 2-bath residence offers approximately 1,194 square feet of living space and features a bright, light-filled interior with abundant natural sunlight throughout. The garage has been nicely converted to a bedroom. Situated in a desirable community known for its pride of ownership and convenient location, this home provides the perfect canvas for those looking to add their personal touch. While the property could benefit from some tender loving care, it offers tremendous potential to create a truly special home. With its functional floor plan, inviting setting, and exceptional upside, this is a rare opportunity to own in a sought-after Riverside neighborhood.
Pending
Listed by: First Stop Realty • Gregory Falvo • Contact: 866-944-2202
Price cut: $40K (7/31)
$459,900
3323 Mary Ellen Dr, Riverside, CA 92509
4beds
1,194sqft
Single Family Residence
Built in 1956
7,841 Square Feet Lot
$460,500 Zestimate®
$385/sqft
$-- HOA
What's special
- 69 days
- 94
- 1
Likely to sell faster than
Zillow last checked:
Listing updated:
Listed by:
Gregory Falvo DRE #00862340 866-944-2202,
First Stop Realty
Source: CRMLS,MLS#: SR26137315 Originating MLS: California Regional MLS
Originating MLS: California Regional MLSFacts & features
Interior
Bedrooms & bathrooms
- Bedrooms: 4
- Bathrooms: 2
- Full bathrooms: 2
- Main level bathrooms: 2
- Main level bedrooms: 4
Rooms
- Room types: Bedroom, Kitchen, Laundry, Living Room
Bedroom
- Features: Bedroom on Main Level
Heating
- Central
Cooling
- Central Air
Appliances
- Laundry: Inside
Features
- Bedroom on Main Level
- Has fireplace: No
- Fireplace features: None
- Common walls with other units/homes: No Common Walls
Interior area
- Total interior livable area: 1,194 sqft
Property
Features
- Levels: One
- Stories: 1
- Entry location: Front
- Pool features: None
- Has view: Yes
- View description: Neighborhood
Lot
- Size: 7,841 Square Feet
- Features: 0-1 Unit/Acre
Details
- Parcel number: 177201015
- Special conditions: Standard
Construction
Type & style
- Home type: SingleFamily
- Property subtype: Single Family Residence
Condition
- New construction: No
- Year built: 1956
Utilities & green energy
- Sewer: Public Sewer, None
- Water: Public
- Utilities for property: Sewer Not Available
Community & HOA
Community
- Features: Biking, Dog Park, Street Lights, Sidewalks
Location
- Region: Riverside
Financial & listing details
- Price per square foot: $385/sqft
- Tax assessed value: $55,718
- Date on market: 6/25/2026
- Cumulative days on market: 69 days
- Listing terms: Cash,Cash to New Loan,Conventional,Contract,FHA
Estimated market value
$460,500
$437,000 - $484,000
$3,107/mo
Price history
| Date | Event | Price |
|---|---|---|
| 9/18/2026 | Pending sale | $459,900$385/sqft |
Source:  CRMLS #SR26137315 Report a problem CRMLS #SR26137315 Report a problem | ||
| 8/27/2026 | Contingent | $459,900$385/sqft |
Source: CRMLS #SR26137315 Report a problem | ||
| 7/31/2026 | Price change | $459,900-8%$385/sqft |
Source: CRMLS #SR26137315 Report a problem | ||
| 7/16/2026 | Price change | $499,900-3.8%$419/sqft |
Source: CRMLS #SR26137315 Report a problem | ||
| 6/25/2026 | Listed for sale | $519,900$435/sqft |
Source: CRMLS #SR26137315 Report a problem | ||
Public tax history
| Year | Property taxes | Tax assessment |
|---|---|---|
| 2026 | -- | $55,718 +2% |
| 2025 | $561 +5.3% | $54,626 +2% |
| 2024 | $533 +0.7% | $53,556 +2% |
| 2023 | $529 +1.6% | $52,507 +2% |
| 2022 | $521 +1.2% | $51,478 +2% |
| 2021 | $514 +1% | $50,470 +1% |
| 2020 | $509 +2.2% | $49,953 +2% |
| 2019 | $498 +3.5% | $48,974 +2% |
| 2018 | $481 +1.3% | $48,015 +2% |
| 2017 | $475 | $47,075 +2% |
| 2016 | $475 +3.2% | $46,153 +1.5% |
| 2015 | $460 +7.3% | $45,462 +2% |
| 2014 | $429 | $44,573 +0.4% |
| 2013 | -- | $44,374 +2% |
| 2012 | -- | $43,505 +2% |
| 2011 | -- | $42,653 +0.7% |
| 2010 | -- | $42,337 -0.2% |
| 2009 | -- | $42,439 +2% |
| 2008 | -- | $41,608 +2% |
| 2007 | -- | $40,793 +2% |
| 2006 | -- | $39,994 +2% |
| 2005 | -- | $39,210 +3.9% |
| 2003 | -- | $37,739 +2% |
| 2002 | -- | $37,000 +2% |
| 2001 | $326 +2.1% | $36,276 +2% |
| 2000 | $320 | $35,565 |
Find assessor info on the county website
Monthly payment
Est. payment
Payment breakdown
Explore the cost of this home by adjusting the details. Changes won't be saved.Climate risks
Neighborhood: Rubidoux
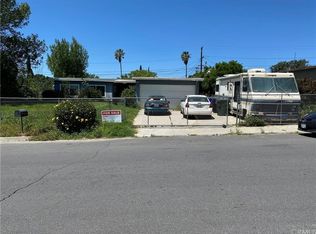
Similar homes
- $--4 bd2 ba1.7k sqft17126 Athol St, Fontana, CA 92335Auction
 ServiceLink Auction
 - $--3 bd3 ba1.6k sqft24310 Angie Ln, Moreno Valley, CA 92557Auction
 Auction.com 2
 - $498,9983 bd2 ba1.4k sqft1202 S Verde Ave, Rialto, CA 92376For Sale
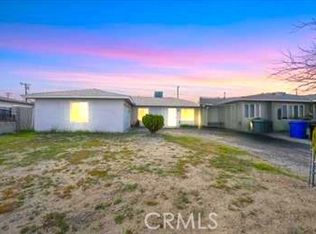 MLS ID #IV26202226, FRANK ESTELL, REALTY ONE GROUP WEST - CORONA. CRMLS
 - $529,9004 bd2 ba1.4k sqft4110 Dwight Ave, Riverside, CA 92507For Sale
 MLS ID #PW26025972, Ann Mai, RedTree Realty Inc. CRMLS
Local buyer's agents are ready to help
