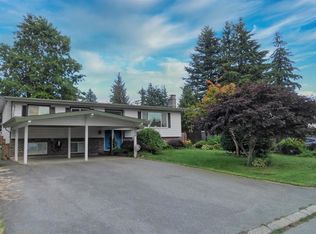
For more information, click the Brochure button.Great Location! Location! Location! Solidly built home ideally situated with quick access to Highway 1 and a city transit bus stop just two doors down, this home offers exceptional convenience. It is also just minutes from Abbotsford Regional Hospital, the University of the Fraser Valley, shopping, and all essential amenities. The property features several recent upgrades, including 200 amp electrical service, a new gas furnace, new window blinds, and a new picket fence. Huge 15x35’ Sundeck for those summer BBQ’s. Enjoy the outdoor space with a swimming pool and an impressive 18’ x 32’ surround deck — perfect for entertaining or relaxing. Great southern exposure! The home also includes an unregistered full basement suite complete with a dishw
For sale
C$1,259,000
33232 Hawthorne Ave, Abbotsford, BC V2S 1B3
5beds
2,450sqft
Single Family Residence
Built in 1966
7,405 Square Feet Lot
$-- Zestimate®
C$514/sqft
C$-- HOA
What's special
New gas furnaceNew window blindsNew picket fenceSwimming poolGreat southern exposure
- 228 days
- 3
- 0
Zillow last checked:
Listing updated:
Listed by:
Darya Pfund,
Easy List Realty Brokerage
Source: Greater Vancouver REALTORS®,MLS®#: R3094393 Originating MLS®#: Fraser Valley
Originating MLS®#: Fraser ValleyFacts & features
Interior
Bedrooms & bathrooms
- Bedrooms: 5
- Bathrooms: 3
- Full bathrooms: 2
- 1/2 bathrooms: 1
Heating
- Natural Gas
Appliances
- Included: Washer/Dryer, Dishwasher, Refrigerator, Stove
Features
- Storage, Pantry
- Windows: Window Coverings, Storm Window(s)
- Basement: Finished
- Number of fireplaces: 2
- Fireplace features: Insert, Gas
Interior area
- Total structure area: 2,450
- Total interior livable area: 2,450 sqft
Video & virtual tour
Property
Parking
- Total spaces: 1
- Parking features: Additional Parking, Carport, RV Access/Parking, Front Access, Asphalt, Garage Door Opener
- Has garage: Yes
- Carport spaces: 1
Features
- Levels: Multi/Split
- Stories: 2
- Entry location: Split Entry
- Exterior features: Garden, Balcony, Private Yard
- Pool features: Outdoor Pool
- Spa features: Swirlpool/Hot Tub
- Frontage length: 83
Lot
- Size: 7,405 Square Feet
- Dimensions: 83 x 91
- Features: Central Location, Recreation Nearby, Wooded
Details
- Additional structures: Workshop, Shed(s)
- Other equipment: Swimming Pool Equip.
Construction
Type & style
- Home type: SingleFamily
- Architectural style: Split Entry
- Property subtype: Single Family Residence
Condition
- Year built: 1966
Community & HOA
Community
- Features: Near Shopping
- Security: Smoke Detector(s)
HOA
- Has HOA: No
Location
- Region: Abbotsford
Financial & listing details
- Price per square foot: C$514/sqft
- Annual tax amount: C$4,966
- Date on market: 2/28/2026
- Ownership: Freehold NonStrata
- Road surface type: Paved
Price history
Price history is unavailable.
Public tax history
Tax history is unavailable.
Climate risks
Neighborhood: South Poplar


Similar homes
- C$1,099,0005 bd3 ba2.2k sqft33919 Fern St, Abbotsford, BC V2S 1G4For Sale
 MLS ID #R3132188, Deep Deol - PREC, Westmont Realty Inc. Brokerage. Greater Vancouver REALTORS®
 - C$1,298,0006 bd3 ba2.5k sqft32668 Pandora Ave, Abbotsford, BC V2T 3X1For Sale
 MLS ID #R3061443, Van Anh, Royal Pacific Realty Corp. Brokerage. Greater Vancouver REALTORS®
 - C$1,169,0005 bd3 ba2.5k sqft32575 Peardonville Rd, Abbotsford, BC V2T 1N2For Sale
 MLS ID #R3122112, Gary Tiwana, Century 21 Coastal Realty Ltd. Brokerage. Greater Vancouver REALTORS®
 - C$1,129,0004 bd3 ba2.6k sqft2124 Topaz St, Abbotsford, BC V2T 3W6For Sale
 MLS ID #R3165643, Rick Gautam, Century 21 Coastal Realty Ltd. Brokerage. Greater Vancouver REALTORS®
