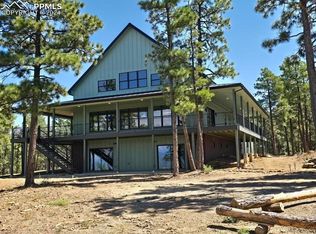
Extraordinary Colorado log home on 35 private acres with breathtaking views, abundant wildlife, and private trails. Twelve acres surrounding the home are fenced and fire-mitigated with meadows and mature trees. Enjoy over 2,000 sq. ft. of covered wraparound porches, a rooftop ''eagle's nest'' deck, and exceptional indoor-outdoor living. Built with precision 12'' laminated logs, R-50 insulated roof panels, radiant floor heat, passive solar design, Class A impact-resistant roofs, and lightning protection. $250,000 in recent improvements, including a kitchen upgrade. Features include a dramatic great room with handcrafted log trusses, a loft, a gym/flex space, a luxurious primary suite, custom cabinetry, granite countertops, attached and detached 2-car garages, an RV pavilion, a cottage, a chapel/hunting blind, and a storage shed. High-speed internet, excellent cell coverage, low property taxes, and easy access to Fishers Peak and Trinidad Lake State Parks..
Active
$1,950,000
33233 Fox Trl, Trinidad, CO 81082
4beds
5,126sqft
:
Get pre-qualified$10,833/mo
Single Family Residence
Built in 2004
35.22 Acres Lot
$-- Zestimate®
$380/sqft
$81/mo HOA
What's special
Abundant wildlifeBreathtaking viewsStorage shedMeadows and mature treesRadiant floor heatLuxurious primary suiteRv pavilion
- 24 days |
- 332 |
- 14 |
Zillow last checked:
Listing updated:
Listed by:
Arica Andreatta 719-251-3691,
Code of the West Real Estate LLC
Source: PAR,MLS#: 240910
Facts & features
Interior
Bedrooms & bathrooms
- Bedrooms: 4
- Bathrooms: 4
- Full bathrooms: 4
- 1/2 bathrooms: 1
- Main level bedrooms: 2
Primary bedroom
- Level: Upper
- Area: 288
- Dimensions: 18 x 16
Bedroom 2
- Level: Upper
- Area: 168
- Dimensions: 14 x 12
Bedroom 3
- Level: Main
- Area: 168
- Dimensions: 14 x 12
Bedroom 4
- Level: Main
- Area: 182
- Dimensions: 14 x 13
Dining room
- Level: Main
- Area: 210
- Dimensions: 15 x 14
Kitchen
- Level: Main
- Area: 208
- Dimensions: 16 x 13
Features
- Ceiling Fan(s), Vaulted Ceiling(s), Walk-In Closet(s), Soaking Tub
- Flooring: Tile
- Basement: None
- Number of fireplaces: 1
Interior area
- Total structure area: 5,126
- Total interior livable area: 5,126 sqft
Property
Parking
- Total spaces: 4
- Parking features: RV Access/Parking, 2 Car Garage Attached, 2 Car Garage Detached
- Has attached garage: Yes
- Covered spaces: 4
Features
- Patio & porch: Deck-Covered-Front, Deck-Covered-Rear, Deck-Side
- Fencing: Wood Fence-Front,Wood Fence-Rear
- Has view: Yes
- View description: Mountain(s)
Lot
- Size: 35.22 Acres
- Dimensions: 35.22 acres
- Features: Horses Allowed, Irregular Lot, Trees-Front, Trees-Rear
Details
- Additional structures: Outbuilding
- Parcel number: 14606500
- Zoning: A
- Special conditions: Standard
- Horses can be raised: Yes
Construction
Type & style
- Home type: SingleFamily
- Architectural style: Other
- Property subtype: Single Family Residence
Condition
- Year built: 2004
Community & HOA
Community
- Subdivision: Trinidad
HOA
- Has HOA: Yes
- HOA fee: $970 annually
Location
- Region: Trinidad
Financial & listing details
- Price per square foot: $380/sqft
- Tax assessed value: $847,447
- Annual tax amount: $1,961
- Date on market: 6/30/2026
- Road surface type: Unimproved
Estimated market value
Not available
Estimated sales range
Not available
Not available
Price history
| Date | Event | Price |
|---|---|---|
| 6/26/2026 | Listed for sale | $1,950,000$380/sqft |
Source: Spanish Peaks MLS #26-649 Report a problem | ||
| 11/3/2025 | Listing removed | -- |
Source: Owner Report a problem | ||
| 7/14/2025 | Listed for sale | $1,950,000$380/sqft |
Source: Owner Report a problem | ||
| 10/20/2024 | Listing removed | -- |
Source: Owner Report a problem | ||
| 10/20/2024 | Price change | $1,950,000+77.3%$380/sqft |
Source: Owner Report a problem | ||
| 5/12/2018 | Listed for sale | $1,100,000+1366.7%$215/sqft |
Source: Code of the West Real Estate LLC #176715 Report a problem | ||
| 7/16/1999 | Sold | $75,000$15/sqft |
Source: Agent Provided Report a problem | ||
Public tax history
| Year | Property taxes | Tax assessment |
|---|---|---|
| 2025 | $1,679 +3.7% | $53,220 -1% |
| 2024 | $1,620 +97.3% | $53,750 -3.6% |
| 2023 | $821 -1.4% | $55,740 +84.9% |
| 2022 | $832 | $30,140 -2% |
| 2021 | -- | $30,750 |
| 2020 | $837 -24.3% | $30,750 -1% |
| 2018 | $1,105 +0.1% | $31,070 |
| 2017 | $1,105 +2% | $31,070 -7.8% |
| 2015 | $1,083 -4.8% | $33,699 +0.1% |
| 2013 | $1,137 | $33,656 |
Find assessor info on the county website
Monthly payment
Est. payment
Payment breakdown
Explore the cost of this home by adjusting the details. Changes won't be saved.Climate risks
Neighborhood: 81082
Getting around
0 / 100
Car-DependentNearby schools
GreatSchools rating
- 2/10Fisher's Peak Elementary SchoolGrades: K-5Distance: 8.8 mi
- 6/10Trinidad Middle SchoolGrades: 6-8Distance: 10.6 mi
- 2/10Trinidad High SchoolGrades: 9-12Distance: 10.5 mi
Schools provided by the listing agent
- District: T-1
Source: PAR. This data may not be complete. We recommend contacting the local school district to confirm school assignments for this home.
- $775,0003 bd3 ba2.7k sqft33011 Hidden Meadow Ln, Trinidad, CO 81082Sold

- $939,0003 bd4 ba4.2k sqft33220 Fox Trl, Trinidad, CO 81082For Sale

- $362,9002 bd1 ba300 sqft33020 Hidden Meadow Ln, Trinidad, CO 81082Off Market
- $782,9003 bd2 ba3.8k sqft33245 Fox Trl, Trinidad, CO 81082Off Market
- $---- bd-- ba-- sqft33011 Hidden Meadows Ln, Trinidad, CO 81082Off Market
- $700,0002 bd3 ba2k sqft33020 Hidden Meadow Ln #D93, Trinidad, CO 81082Sold
- $185,00035.14 Acres33250 Fox Trl, Trinidad, CO 81082Lot/Land
- $746,3003 bd2 ba3.5k sqft33208 Fox Trl, Trinidad, CO 81082Off Market
A local agent can set up tours, give advice and negotiate with sellers.
Similar homes
- $1,300,0004 bd2 ba2.9k sqft11730 Widow Woman Cyn, Trinidad, CO 81082For Sale
 MLS ID #239979, Catherine Hilly-Redgate, Code of the West Real Estate LLC. PAR
 - $1,320,0004 bd3 ba4.8k sqft33036 Meadow Ridge Ln, Trinidad, CO 81082New Construction
 MLS ID #5379287, Doug Petersen Jr, REMAX PROPERTIES. elevateMLS
