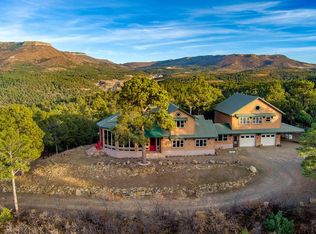
Prepare to be captivated from the moment you pass through the magnificent gates and into 35 acres of pristine, manicured grounds. This estate offers a true mountain sanctuary, featuring snow-capped peak views, private promenade trails for wildlife spotting, and an unmatched sense of tranquility. The home itself is a masterpiece of rustic elegance, showcasing a majestic facade of local rock and intricate cross-beam design. Inside, soaring cathedral ceilings and massive windows create an airy, voluminous atmosphere, while refined craftsmanship defines every detail—from the high-end granite and chef-grade appliances to the stunning rock fireplace and artist-designed staircase. Key Features: Main Level Living: Two spacious primary suites on the main floor, including one with direct access to the back patio. Architectural Synergy: A seamless floor plan connects the main living area to a passive-solar greenroom and a dedicated utility/workshop and gym. Modern Efficiency: Equipped with a brand-new, state-of-the-art heating system and an over sized, insulated 2-car garage. Storage for Adventurers: A newly added 2+ car outbuilding fully insulated—matching the home's aesthetic—perfectly accommodates all your outdoor gear and "big toys." Experience the rare combination of wild, pristine surroundings and modern convenience, complete with city water and located just 15 minutes from all essential amenities. This is more than a home; it's a legacy.
Active
$939,000
33220 Fox Trl, Trinidad, CO 81082
3beds
4,237sqft
:
Get pre-qualified$5,435/mo
Single Family Residence
Built in 2001
35.04 Acres Lot
$-- Zestimate®
$222/sqft
$81/mo HOA
What's special
Snow-capped peak viewsMagnificent gatesRefined craftsmanshipIntricate cross-beam designSoaring cathedral ceilingsArtist-designed staircasePassive-solar greenroom
- 134 days |
- 327 |
- 28 |
Zillow last checked:
Listing updated:
Listed by:
Catherine Hilly-Redgate 719-680-8956,
Code of the West Real Estate LLC
Source: PAR,MLS#: 238531
Facts & features
Interior
Bedrooms & bathrooms
- Bedrooms: 3
- Bathrooms: 4
- Full bathrooms: 4
- 1/2 bathrooms: 2
- Main level bedrooms: 2
Primary bedroom
- Level: Main
- Area: 299.43
- Dimensions: 17.11 x 17.5
Bedroom 2
- Level: Main
- Area: 292.38
- Dimensions: 15.3 x 19.11
Bedroom 3
- Level: Upper
- Area: 866.4
- Dimensions: 28.5 x 30.4
Dining room
- Level: Main
- Area: 436.1
- Dimensions: 17.8 x 24.5
Kitchen
- Level: Main
- Area: 369.95
- Dimensions: 15.1 x 24.5
Living room
- Level: Main
- Area: 499.8
- Dimensions: 20.4 x 24.5
Features
- Wet Bar, Ceiling Fan(s), Vaulted Ceiling(s), Walk-In Closet(s), Walk-in Shower, Granite Counters
- Flooring: New Floor Coverings, Tile
- Basement: None,Crawl Space
- Number of fireplaces: 1
Interior area
- Total structure area: 4,237
- Total interior livable area: 4,237 sqft
Video & virtual tour
Property
Parking
- Total spaces: 4
- Parking features: RV Access/Parking, 2 Car Garage Attached, 2 Car Garage Detached, Garage Door Opener
- Attached garage spaces: 4
Features
- Levels: One and One Half
- Stories: 1.5
- Patio & porch: Porch-Covered-Front, Patio-Enclosed-Rear, Deck-Open-Rear, Deck-Side
- Exterior features: Outdoor Lighting-Front, Outdoor Lighting-Rear
- Has spa: Yes
- Spa features: Private
- Has view: Yes
- View description: Mountain(s)
Lot
- Size: 35.04 Acres
- Dimensions: 35.04
- Features: Horses Allowed, Trees-Front, Trees-Rear
Details
- Additional structures: Outbuilding
- Parcel number: 11101700
- Zoning: AG
- Special conditions: Standard
- Horses can be raised: Yes
Construction
Type & style
- Home type: SingleFamily
- Property subtype: Single Family Residence
Condition
- Year built: 2001
Utilities & green energy
Green energy
- Water conservation: Water-Smart Landscaping
Community & HOA
Community
- Security: Smoke Detector/CO
- Subdivision: Trinidad
HOA
- Has HOA: Yes
- HOA fee: $970 annually
Location
- Region: Trinidad
Financial & listing details
- Price per square foot: $222/sqft
- Tax assessed value: $658,797
- Annual tax amount: $1,729
- Date on market: 3/11/2026
- Road surface type: Unimproved
Estimated market value
Not available
Estimated sales range
Not available
Not available
Price history
| Date | Event | Price |
|---|---|---|
| 3/11/2026 | Listed for sale | $939,000+44.5%$222/sqft |
Source: Spanish Peaks MLS #26-175 Report a problem | ||
| 8/15/2019 | Sold | $650,000$153/sqft |
Source: Public Record Report a problem | ||
Public tax history
| Year | Property taxes | Tax assessment |
|---|---|---|
| 2025 | $1,420 +3.7% | $41,430 +2.7% |
| 2024 | $1,370 +8.5% | $40,360 -10.6% |
| 2023 | $1,262 -1.3% | $45,130 +27.7% |
| 2022 | $1,279 | $35,330 +0.1% |
| 2021 | -- | $35,310 |
| 2020 | $1,252 -2.2% | $35,310 -1.9% |
| 2018 | $1,281 +0.1% | $35,990 |
| 2017 | $1,280 +1.9% | $35,990 -8.1% |
| 2015 | $1,256 -4.8% | $39,144 +0.1% |
| 2013 | $1,319 | $39,101 |
Find assessor info on the county website
Monthly payment
Est. payment
Payment breakdown
Explore the cost of this home by adjusting the details. Changes won't be saved.Climate risks
Neighborhood: 81082
Getting around
0 / 100
Car-DependentNearby schools
GreatSchools rating
- 2/10Fisher's Peak Elementary SchoolGrades: K-5Distance: 8.9 mi
- 6/10Trinidad Middle SchoolGrades: 6-8Distance: 10.7 mi
- 2/10Trinidad High SchoolGrades: 9-12Distance: 10.5 mi
Schools provided by the listing agent
- District: Trinidad
Source: PAR. This data may not be complete. We recommend contacting the local school district to confirm school assignments for this home.
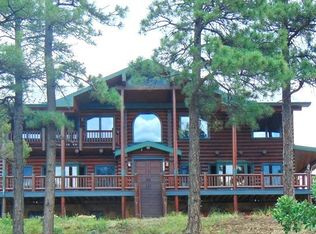
- $1,950,0004 bd4 ba5.1k sqft33233 Fox Trl, Trinidad, CO 81082For Sale
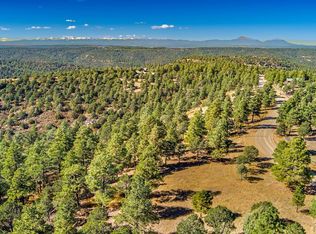
- $185,00035.14 Acres33250 Fox Trl, Trinidad, CO 81082Lot/Land
- $733,3003 bd2 ba3.5k sqft33208 Fox Trl, Trinidad, CO 81082Off Market
- $775,0003 bd3 ba2.7k sqft33011 Hidden Meadow Ln, Trinidad, CO 81082Sold

- $356,6002 bd1 ba300 sqft33020 Hidden Meadow Ln, Trinidad, CO 81082Off Market
- $--35 AcresFox Trl, Trinidad, CO 81082Off Market
- $---- bd-- ba-- sqft33011 Hidden Meadows Ln, Trinidad, CO 81082Off Market
- $1,24335.1 Acres33031 Big Springs Overlook, Trinidad, CO 81082Off Market
A local agent can set up tours, give advice and negotiate with sellers.
Similar homes
- $575,0004 bd3 ba3.2k sqft33022 Fisher Peak Pkwy, Trinidad, CO 81082For Sale
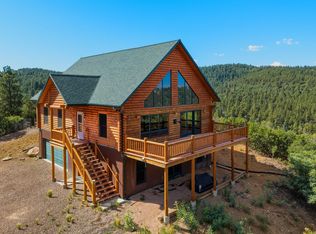 MLS ID #26-738, Debbie A. Rohan, TLC Real Estate Services. Spanish Peaks MLS
 - $899,9994 bd3 ba4.2k sqft33001 Oak Way, Trinidad, CO 81082For Sale
 MLS ID #229347, H DeWayne Harris, Code of the West Real Estate LLC. PAR
 - $749,9005 bd3 ba4k sqft33247 Fisher Vw, Trinidad, CO 81082For Sale
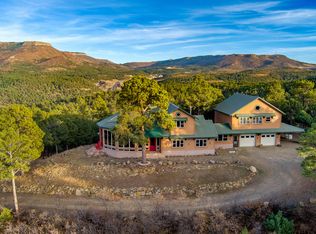 MLS ID #25-903, Catherine Hilly Redgate, Code of the West Real Estate LLC. Spanish Peaks MLS
 - $749,9005 bd3 ba4k sqft33247 Fishers Peak Pkwy, Trinidad, CO 81082For Sale
 MLS ID #233952, Catherine Hilly-Redgate, Code of the West Real Estate LLC. PAR
 - $899,9002 bd4 ba2.1k sqft6651 Farview Valley Road, Trinidad, CO 81082For Sale
 MLS ID #836295, Sarah Manshel. CREN
 - $700,0003 bd4 ba3.3k sqft33822 Fisher Peak Pkwy, Trinidad, CO 81082For SaleMLS ID #236815, Catherine Hilly-Redgate, Code of the West Real Estate LLC. PAR
- $649,0004 bd4 ba3.9k sqft7880 Old Sopris Rd, Trinidad, CO 81082For SaleMLS ID #239852, Debra Gonzales, Code of the West Real Estate LLC. PAR
- $499,0005 bd2 ba2.4k sqft8250 La Belle Trl, Trinidad, CO 81082For SaleMLS ID #26-579, Sharon D Sciacca, TLC Real Estate Services. Spanish Peaks MLS
- $580,0005 bd4 ba4k sqft33186 Little Bear Dr, Trinidad, CO 81082For SaleMLS ID #230810, Angela Sepulveda, Code of the West Real Estate LLC. PAR
- $675,0005 bd4 ba5.5k sqft9575 County Road 20.8 #8, Trinidad, CO 81082New Construction
 MLS ID #6091829, Ernie Duran, Keller Williams Integrity Real Estate LLC. REcolorado as distributed by MLS GRID
 - $649,5004 bd3 ba4k sqft204 Tyson Ct, Trinidad, CO 81082For SaleMLS ID #234866, Bill Louthan, Code of the West Real Estate LLC. PAR
- $550,0005 bd3 ba4.8k sqft40150 HWY 350, Trinidad, CO 81082For SaleMLS ID #7442640, Gina Raye, Colorado Land Properties LLC. REcolorado as distributed by MLS GRID
- $1,300,0004 bd2 ba2.9k sqft11730 Widow Woman Cyn, Trinidad, CO 81082For SaleMLS ID #239979, Catherine Hilly-Redgate, Code of the West Real Estate LLC. PAR
- $1,320,0004 bd3 ba4.8k sqft33036 Meadow Ridge Ln, Trinidad, CO 81082New Construction
 MLS ID #5379287, Doug Petersen Jr, REMAX PROPERTIES. elevateMLS
 - $709,4504 bd3 ba4.8k sqft1008 Grant Avenue, Trinidad, CO 81082For SaleMLS ID #834385, Sarah Manshel. CREN
- $509,0004 bd3 ba2.5k sqft235 Nona Ave, Trinidad, CO 81082For SaleMLS ID #237206, Mary Doering, Code of the West Real Estate LLC. PAR
- $533,0004 bd3 ba2.8k sqft330 Garrett Dr, Trinidad, CO 81082For SaleMLS ID #26-8, Gina Raye, Authentic Colorado Properties, LLC dba Colorado Land Properties. Spanish Peaks MLS
- $695,0002 bd3 ba4.8k sqft13045 Picketwire Rd, Boncarbo, CO 81024For SaleMLS ID #231751, Jade Bullard, Code of the West Real Estate LLC. PAR
- $479,0005 bd4 ba4.2k sqft1400 Scenic Rd, Raton, NM 87740For SaleMLS ID #20252772, Wendy Mileta. New Mexico MLS
- $649,0006 bd4 ba2.2k sqft35234 Us Highway 87/64, Raton, NM 87740For SaleMLS ID #20255067, Wendy Mileta. New Mexico MLS
