Rare opportunity to own 1.54 acres with no HOA, and full of possibilities. The property includes a 3 bedroom, 1 bath, 912 sq ft home sold AS-IS, needing some TLC. Septic, public water, and electric in working order, with a secondary public water meter already tapped in for an additional structure. Whether you're dreaming of a future homesite, eyeing an investment property, or planning a renovation project, this oversized lot offers space and flexibility that's increasingly hard to find, with privacy, mature surroundings, and plenty of room for recreation. Zoning may allow the parcel to be split into 3 lots, and it's a great fit for investors, builders, or buyers ready to create their own vision. Just a short drive to the Florida Turnpike, I-75, and The Villages, with easy access to Sumter County's growing industrial corridor. The City of Coleman municipal park is also just steps away. The possibilities are endless and this property won't last long come check out today!
For sale
$199,000
3324 TAYLOR AVENUE, COLEMAN, FL 33521
3beds
912sqft
Single Family Residence
Built in 1961
1.54 Acres Lot
$195,000 Zestimate®
$218/sqft
$-- HOA
What's special
Mature surroundings
- 22 days
- 720
- 76
Zillow last checked:
Listing updated:
Listed by:
Myrna Diaz Burgos 813-579-8711,
CENTURY 21 EXECUTIVE TEAM 813-961-8637
Source: Stellar MLS,MLS#: TB8549832 Originating MLS: Suncoast Tampa
Originating MLS: Suncoast Tampa
Facts & features
Interior
Bedrooms & bathrooms
- Bedrooms: 3
- Bathrooms: 1
- Full bathrooms: 1
Primary bedroom
- Features: Built-in Closet
- Level: First
- Area: 120 Square Feet
- Dimensions: 12x10
Bedroom 1
- Features: Built-in Closet
- Level: First
- Area: 117 Square Feet
- Dimensions: 9x13
Bedroom 2
- Features: Built-in Closet
- Level: First
- Area: 99 Square Feet
- Dimensions: 9x11
Bathroom 1
- Features: Tub With Shower, Built-in Closet
- Level: First
- Area: 50 Square Feet
- Dimensions: 5x10
Dining room
- Features: No Closet
- Level: First
- Area: 81 Square Feet
- Dimensions: 9x9
Kitchen
- Features: Pantry, Built-in Closet
- Level: First
- Area: 90 Square Feet
- Dimensions: 10x9
Living room
- Features: No Closet
- Level: First
- Area: 272 Square Feet
- Dimensions: 17x16
Heating
- Central
Cooling
- Central Air
Appliances
- Included: Dishwasher, Dryer, Microwave, Range, Refrigerator, Washer
- Laundry: Outside
Features
- None
- Flooring: Carpet, Linoleum, Hardwood
- Has fireplace: No
- Furnished: Yes
Interior area
- Total structure area: 1,232
- Total interior livable area: 912 sqft
Video & virtual tour
Property
Parking
- Parking features: Open
- Has uncovered spaces: Yes
Features
- Levels: One
- Stories: 1
- Patio & porch: Enclosed, Patio, Porch, Screened, Side Porch
- Exterior features: Private Yard
Lot
- Size: 1.54 Acres
- Features: Oversized Lot, Private
- Residential vegetation: Fruit Trees, Mature Landscaping, Oak Trees
Details
- Parcel number: F25023
- Zoning: R2
- Special conditions: None
Construction
Type & style
- Home type: SingleFamily
- Property subtype: Single Family Residence
Materials
- Wood Frame
- Foundation: Concrete Perimeter, Crawlspace
- Roof: Shingle
Condition
- New construction: No
- Year built: 1961
Utilities & green energy
- Sewer: Septic Tank
- Water: Public
- Utilities for property: Electricity Connected
Community & HOA
Community
- Features: Park, Playground
- Pet fee: $0 monthly
- Subdivision: NOT IN SUBDIVISION
HOA
- Has HOA: No
Location
- Region: Coleman
Financial & listing details
- Price per square foot: $218/sqft
- Tax assessed value: $74,700
- Annual tax amount: $1,351
- Date on market: 9/18/2026
- Cumulative days on market: 23 days
- Listing terms: Cash
- Ownership: Fee Simple
- Total actual rent: 0
- Electric utility on property: Yes
- Road surface type: Dirt
Estimated market value
$195,000
$185,000 - $205,000
$1,614/mo
Price history
| Date | Event | Price |
|---|---|---|
| 9/18/2026 | Listed for sale | $199,000+163.6%$218/sqft |
Source:  Stellar MLS #TB8549832 Report a problem Stellar MLS #TB8549832 Report a problem | ||
| 2/9/2026 | Sold | $75,500+71.6%$83/sqft |
Source: Public Record Report a problem | ||
| 12/6/2019 | Listing removed | $44,000$48/sqft |
Source: BAR INVEST REALTY LLC #O5819775 Report a problem | ||
| 10/17/2019 | Listed for sale | $44,000+57.1%$48/sqft |
Source: BAR INVEST REALTY LLC #O5819775 Report a problem | ||
| 10/15/2001 | Sold | $28,000$31/sqft |
Source: Public Record Report a problem | ||
Public tax history
| Year | Property taxes | Tax assessment |
|---|---|---|
| 2025 | $1,351 +9.6% | $68,490 +10% |
| 2024 | $1,233 +28.4% | $62,270 +10% |
| 2023 | $960 +15% | $56,610 +10% |
| 2022 | $835 -9.1% | $51,470 |
| 2021 | $919 +3.9% | $51,470 +9.1% |
| 2020 | $885 | $47,160 |
| 2019 | $885 -1.3% | $47,160 +13.9% |
| 2018 | $897 +14.9% | $41,420 +4.9% |
| 2017 | $780 +1.7% | $39,500 +0.4% |
| 2016 | $767 | $39,350 |
Find assessor info on the county website
Monthly payment
Est. payment
Payment breakdown
Explore the cost of this home by adjusting the details. Changes won't be saved.Climate risks
Neighborhood: 33521
Nearby schools
Schools provided by the listing agent
- Elementary: Wildwood Elementary
- Middle: Wildwood Middle
- High: Wildwood High
Source: Stellar MLS. This data may not be complete. We recommend contacting the local school district to confirm school assignments for this home.

Similar homes
- $244,9003 bd2 ba984 sqft4723 SHERMAN STREET, COLEMAN, FL 33521For Sale

 MLS ID #OM723848, Randy Dorsey, LOKATION. Stellar MLS
 - $219,9002 bd2 ba1.3k sqft2786 NE 33RD PLACE, COLEMAN, FL 33521For Sale
 MLS ID #G5114885, Abbigayle Quevedo, KELLER WILLIAMS CORNERSTONE RE. Stellar MLS
 - $179,0003 bd2 ba1.1k sqft2756 NE 34TH ROAD, COLEMAN, FL 33521For Sale
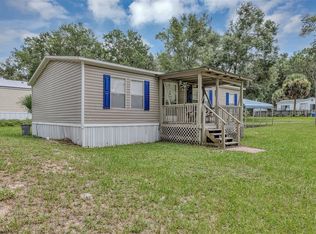 MLS ID #G5115097, Kody Ondriezek, FLAMINGO REAL ESTATE & MNGMT. Stellar MLS
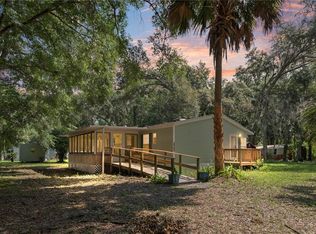
 - $230,0003 bd2 ba1k sqft5525 W EVANS STREET, COLEMAN, FL 33521For Sale
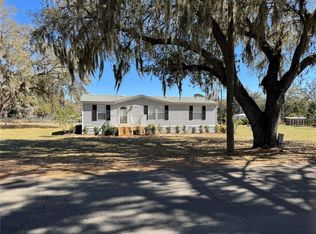 MLS ID #G5108764, Shelly Mauldin, TADLOCK REALTY. Stellar MLS
 - $225,0003 bd2 ba1.2k sqft3861 CR 519, COLEMAN, FL 33521For SaleMLS ID #G5111391, Sherri O'Neal, CENTURY 21 PRIME PROPERTY RESOURCES INC. Stellar MLS
- $209,0002 bd1 ba784 sqft951 CR 453, LAKE PANASOFFKEE, FL 33538For SaleMLS ID #W7886067, Kendyl Cain, SOUTHLAND PROPERTIES GROUP II. Stellar MLS
- $175,5003 bd2 ba924 sqft3308 COUNTY ROAD 510A, WILDWOOD, FL 34785For SaleMLS ID #O6439336, Yuleisy Marquez, FLORIDA INVESTMENT REALTY GRP. Stellar MLS
- $220,0003 bd2 ba1k sqft2399 CR 423, LAKE PANASOFFKEE, FL 33538New ConstructionMLS ID #G5118871, Kody Ondriezek, FLAMINGO REAL ESTATE & MNGMT. Stellar MLS
- $205,0002 bd2 ba1k sqft26 S BOBWHITE ROAD, WILDWOOD, FL 34785For SaleMLS ID #G5118703, Colleen Kramer, DOWN HOME REALTY, LLLP. Stellar MLS
- $215,0002 bd1 ba766 sqft1924 CR 439C, LAKE PANASOFFKEE, FL 33538For SaleMLS ID #G5117096, Dalton Stokes, FLORIDA REALTY INVESTMENTS. Stellar MLS
- $190,0001 bd1 ba792 sqft1198 CR 464, LAKE PANASOFFKEE, FL 33538For SaleMLS ID #TB8487387, Regina White, DALTON WADE INC. Stellar MLS
- $185,0003 bd1 ba948 sqft507 STONE STREET, WILDWOOD, FL 34785For SaleMLS ID #O6346169, Yolanda Presley, LLC, KELLER WILLIAMS ELITE PARTNERS III REALTY. Stellar MLS
- $222,0003 bd2 ba1.2k sqft705 5TH STREET, WILDWOOD, FL 34785For SaleMLS ID #O6439448, Karen Albright, OPENDOOR BROKERAGE LLC. Stellar MLS
- $172,0003 bd2 ba930 sqft853 CR 484, LAKE PANASOFFKEE, FL 33538For SaleMLS ID #G5106286, Connie Mahan, CONNIE MAHAN REAL ESTATE GROUP. Stellar MLS
- $199,0002 bd2 ba1.2k sqft3554 COUNTY ROAD 230C, WILDWOOD, FL 34785For SaleMLS ID #G5114206, Lexi Massey, CONNIE MAHAN REAL ESTATE GROUP. Stellar MLS
- $175,0002 bd2 ba1.2k sqft17 N BOBWHITE ROAD, WILDWOOD, FL 34785For SaleMLS ID #G5118529, Colleen Kramer, DOWN HOME REALTY, LLLP. Stellar MLS
- $179,9002 bd2 ba1.1k sqft5 BOBWHITE CROSSING, WILDWOOD, FL 34785For SaleMLS ID #G5118547, Mark Becker, MARK BECKER REALTY LLC. Stellar MLS
- $244,9002 bd2 ba1k sqft1056 CR 463, LAKE PANASOFFKEE, FL 33538For SaleMLS ID #G5116447, Asheley Raybon, DUTEAU REALTY INC. Stellar MLS
- $99,5003 bd2 ba784 sqft3302 COUNTY ROAD 510A, WILDWOOD, FL 34785For SaleMLS ID #O6440294, Yuleisy Marquez, FLORIDA INVESTMENT REALTY GRP. Stellar MLS
- $175,0003 bd2 ba1.2k sqft25 CANAL WAY, LAKE PANASOFFKEE, FL 33538For SaleMLS ID #G5117564, Dalton Stokes, FLORIDA REALTY INVESTMENTS. Stellar MLS
