Welcome to this beautifully maintained 3-bedroom, 2-bathroom manufactured home nestled on a spacious 0.25-acre lot in the growing community of Coleman, Florida. Offering the perfect blend of comfort and functionality, this move-in-ready home features durable luxury vinyl plank (LVP) flooring throughout, creating a modern look that’s both stylish and easy to maintain. The thoughtfully designed floor plan provides comfortable living spaces, while the well-kept interior reflects pride of ownership. Outside, you’ll find plenty of room to enjoy the Florida lifestyle with a generous yard, a convenient storage shed for tools and equipment, and a two-car covered carport that provides ample parking and protection from the elements. Whether you’re a first-time homebuyer, looking to downsize, or searching for an investment opportunity, this property offers exceptional value in a peaceful location with easy access to nearby shopping, dining, and major roadways. Don’t miss your opportunity to own this charming Coleman home—schedule your private showing today!
For sale
Price cut: $10K (9/28)
$179,000
2756 NE 34TH ROAD, COLEMAN, FL 33521
3beds
1,120sqft
Manufactured Home, Single Family Residence
Built in 2008
0.25 Acres Lot
$177,200 Zestimate®
$160/sqft
$-- HOA
What's special
Thoughtfully designed floor planWell-kept interiorGenerous yard
- 77 days
- 123
- 13
Zillow last checked:
Listing updated:
Listed by:
Kody Ondriezek 352-461-4667,
FLAMINGO REAL ESTATE & MNGMT 352-689-1000
Source: Stellar MLS,MLS#: G5115097 Originating MLS: Lake and Sumter
Originating MLS: Lake and Sumter
Facts & features
Interior
Bedrooms & bathrooms
- Bedrooms: 3
- Bathrooms: 2
- Full bathrooms: 2
Primary bedroom
- Features: Built-in Closet
- Level: First
Bedroom 1
- Features: Built-in Closet
- Level: First
Bedroom 2
- Features: Built-in Closet
- Level: First
Primary bathroom
- Level: First
Bathroom 1
- Level: First
Family room
- Level: First
Kitchen
- Level: First
Heating
- Central
Cooling
- Central Air
Appliances
- Included: Dryer, Microwave, Range, Refrigerator, Washer
- Laundry: Inside
Features
- Ceiling Fan(s)
- Flooring: Luxury Vinyl
- Has fireplace: No
Interior area
- Total structure area: 1,120
- Total interior livable area: 1,120 sqft
Video & virtual tour
Property
Parking
- Total spaces: 2
- Parking features: Carport
- Carport spaces: 2
Features
- Levels: One
- Stories: 1
- Exterior features: Storage
- Has view: Yes
- View description: Trees/Woods
Lot
- Size: 0.25 Acres
- Dimensions: 75 x 150
- Features: Corner Lot
Details
- Additional structures: Shed(s)
- Parcel number: F25F126
- Zoning: MH
- Special conditions: None
Construction
Type & style
- Home type: MobileManufactured
- Property subtype: Manufactured Home, Single Family Residence
Materials
- Vinyl Siding
- Foundation: Pillar/Post/Pier
- Roof: Shingle
Condition
- New construction: No
- Year built: 2008
Utilities & green energy
- Sewer: Septic Tank
- Water: Well
- Utilities for property: Cable Connected, Electricity Connected
Community & HOA
Community
- Pet fee: $0 monthly
- Subdivision: COLEMAN TERRACE
HOA
- Has HOA: No
Location
- Region: Coleman
Financial & listing details
- Price per square foot: $160/sqft
- Tax assessed value: $39,180
- Annual tax amount: $780
- Date on market: 7/14/2026
- Cumulative days on market: 78 days
- Listing terms: Cash,Conventional,FHA
- Ownership: Fee Simple
- Total actual rent: 0
- Electric utility on property: Yes
- Road surface type: Limerock
- Body type: Double Wide
Estimated market value
$177,200
$168,000 - $186,000
Not available
Price history
| Date | Event | Price |
|---|---|---|
| 9/28/2026 | Price change | $179,000-5.3%$160/sqft |
Source:  Stellar MLS #G5115097 Report a problem Stellar MLS #G5115097 Report a problem | ||
| 8/13/2026 | Price change | $189,000-5%$169/sqft |
Source: Stellar MLS #G5115097 Report a problem | ||
| 7/14/2026 | Listed for sale | $199,000+476.8%$178/sqft |
Source: Stellar MLS #G5115097 Report a problem | ||
| 5/19/2011 | Sold | $34,500+102.9%$31/sqft |
Source: Public Record Report a problem | ||
| 6/21/2007 | Sold | $17,000$15/sqft |
Source: Public Record Report a problem | ||
Public tax history
| Year | Property taxes | Tax assessment |
|---|---|---|
| 2025 | $780 +5.3% | $39,180 +5.9% |
| 2024 | $741 +45.6% | $37,010 |
| 2023 | $509 -1.1% | $37,010 -1.5% |
| 2022 | $515 -7.7% | $37,560 |
| 2021 | $558 -3.3% | $37,560 |
| 2020 | $577 | $37,560 |
| 2019 | $577 -0.6% | $37,560 +14.3% |
| 2018 | $580 +18.3% | $32,860 |
| 2017 | $490 -2.5% | $32,860 |
| 2016 | $503 -1.1% | $32,860 0% |
| 2015 | $509 -1.4% | $32,870 |
| 2014 | $516 -2.3% | $32,870 -2.7% |
| 2013 | $528 | $33,780 -0.1% |
| 2012 | -- | $33,820 0% |
| 2011 | -- | $33,821 |
| 2010 | -- | $33,821 -1% |
| 2009 | -- | $34,166 -1.9% |
| 2008 | -- | $34,813 +707.2% |
| 2007 | -- | $4,313 -40% |
| 2006 | -- | $7,188 +15% |
| 2005 | -- | $6,250 +42.9% |
| 2004 | -- | $4,375 |
| 2003 | -- | $4,375 |
| 2002 | -- | $4,375 +6.1% |
| 2001 | -- | $4,125 +10% |
| 2000 | -- | $3,750 |
| 1999 | -- | $3,750 |
Find assessor info on the county website
Monthly payment
Climate risks
Neighborhood: 33521
Nearby schools
Schools provided by the listing agent
- Elementary: Wildwood Elementary
- Middle: Wildwood Middle
- High: Wildwood High
Source: Stellar MLS. This data may not be complete. We recommend contacting the local school district to confirm school assignments for this home.
Similar homes
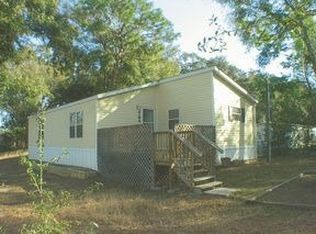
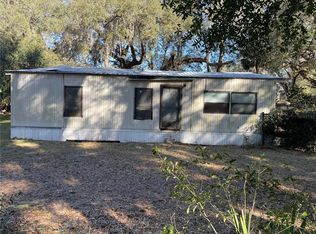
- $219,9002 bd2 ba1.3k sqft2786 NE 33RD PLACE, COLEMAN, FL 33521For Sale
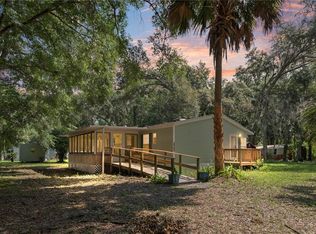
 MLS ID #G5114885, Abbigayle Quevedo, KELLER WILLIAMS CORNERSTONE RE. Stellar MLS
 - $175,5003 bd2 ba924 sqft3308 COUNTY ROAD 510A, WILDWOOD, FL 34785For Sale
 MLS ID #O6439336, Yuleisy Marquez, FLORIDA INVESTMENT REALTY GRP. Stellar MLS
 - $225,0003 bd2 ba1.2k sqft3861 CR 519, COLEMAN, FL 33521For Sale
 MLS ID #G5111391, Sherri O'Neal, CENTURY 21 PRIME PROPERTY RESOURCES INC. Stellar MLS
 - $199,0003 bd1 ba912 sqft3324 TAYLOR AVENUE, COLEMAN, FL 33521For Sale
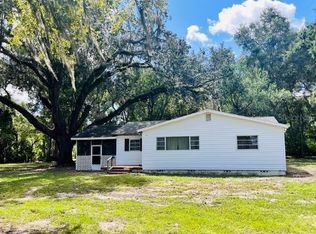 MLS ID #TB8549832, Myrna Diaz Burgos, CENTURY 21 EXECUTIVE TEAM. Stellar MLS
 - $179,0002 bd2 ba1.5k sqft802 ROBIN LANE, WILDWOOD, FL 34785For SaleMLS ID #G5115879, Colleen A. Kramer, DOWN HOME REALTY, LLLP. Stellar MLS
- $159,9002 bd2 ba1.2k sqft21 N BOBWHITE ROAD, WILDWOOD, FL 34785For SaleMLS ID #G5117476, Mark Becker, MARK BECKER REALTY LLC. Stellar MLS
- $230,0003 bd2 ba1k sqft5525 W EVANS STREET, COLEMAN, FL 33521For SaleMLS ID #G5108764, Shelly Mauldin, TADLOCK REALTY. Stellar MLS
- $170,0002 bd2 ba1.3k sqft5217 CAMBRIDGE COURT, WILDWOOD, FL 34785For SaleMLS ID #G5114766, Robbie Shoemaker, FLAMINGO REAL ESTATE & MNGMT. Stellar MLS
- $169,5002 bd2 ba1.2k sqft19 BOBCAT TRAIL, WILDWOOD, FL 34785For SaleMLS ID #G5106969, Darlene Cutter, FOUR STAR HOME BROKERS, INC.. Stellar MLS
- $244,9003 bd2 ba984 sqft4723 SHERMAN STREET, COLEMAN, FL 33521For SaleMLS ID #OM723848, Randy Dorsey, LOKATION. Stellar MLS
- $169,9002 bd2 ba1.1k sqft87 N BOBWHITE ROAD, WILDWOOD, FL 34785For SaleMLS ID #G5112210, Darlene Cutter, FOUR STAR HOME BROKERS, INC.. Stellar MLS
- $197,0002 bd2 ba1.6k sqft112 LYONIA LANE, WILDWOOD, FL 34785For SaleMLS ID #G5116181, Darlene Cutter, FOUR STAR HOME BROKERS, INC.. Stellar MLS
- $165,0002 bd2 ba1.1k sqft12 N BOBWHITE ROAD, WILDWOOD, FL 34785For SaleMLS ID #G5115559, Stacy Bracewell, ERA GRIZZARD REAL ESTATE. Stellar MLS
- $189,9002 bd4 ba1.5k sqft802 OAK BOULEVARD, WILDWOOD, FL 34785For SaleMLS ID #G5116950, Colleen A. Kramer, DOWN HOME REALTY, LLLP. Stellar MLS
- $99,5003 bd2 ba784 sqft3302 COUNTY ROAD 510A, WILDWOOD, FL 34785For SaleMLS ID #O6440294, Yuleisy Marquez, FLORIDA INVESTMENT REALTY GRP. Stellar MLS
- $159,9002 bd2 ba1.3k sqft603 ROBIN LANE, WILDWOOD, FL 34785For SaleMLS ID #G5110683, Darlene Cutter, FOUR STAR HOME BROKERS, INC.. Stellar MLS
- $148,5002 bd2 ba1k sqft71 SEMINOLE PATH, WILDWOOD, FL 34785For SaleMLS ID #G5117765, Darlene Cutter, FOUR STAR HOME BROKERS, INC.. Stellar MLS
- $179,9003 bd2 ba1.5k sqft401 MARTIN LUTHER KING JR AVENUE, WILDWOOD, FL 34785For SaleMLS ID #O6253170, Ronnie Holloman, HOLLOMAN GORDON REALTY, INC.. Stellar MLS
- $162,5002 bd2 ba1.1k sqft9 S BOBWHITE ROAD, WILDWOOD, FL 34785For SaleMLS ID #G5111106, Colleen A. Kramer, DOWN HOME REALTY, LLLP. Stellar MLS
