Skip main navigation
Closed
  • $519,000

    3325 N Lincoln Ave APT 304, Chicago, IL 60657

    2beds
    1,350sqft
    Condominium, Apartment, Single Family Residence
    Built in 1920
    -- sqft lot
    $572,500 Zestimate®
    $384/sqft
    $3,833 Estimated rent

    Home value

    $572,500

    $544,000 - $601,000

    $3,833/mo

    Zestimate® history
    Loading
    Loading...

    Owner options

    List your home for rent

    $3,833/mo

    Rent Zestimate®

    Find your next renter with Zillow Rental Manager. Plus, with online applications, you can quickly screen prospective tenants – for free.

    Learn more

    $3,833/mo

    Rent Zestimate®

    Refinance and save

    $4,045/mo

    Est. payment

    Refinancing to a lower rate could help reduce your monthly payments and save thousands over the life of the loan.

    See today's rates

    $4,045/mo

    Est. payment

    Explore your selling options

    Work with a Zillow partner agent

    Leverage their expertise and Zillow's premium Showcase listings to get your home seen by more buyers.

    Get started

    List with your own agent

    Get your home in front of millions of buyers by listing it on Zillow.

    Learn how to do it

    Sell it yourself

    Take full control of how buyers see your home on Zillow by listing For Sale by Owner (FSBO).

    List your home

    What's special

    Classic corner presenceSoaring ceilingsAbundant natural lightSkyline viewsOversized windowsExtra-wide floor planMemorable curb appeal
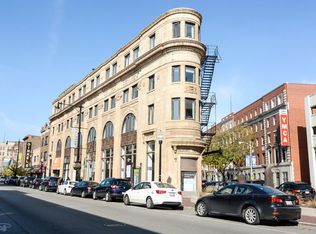
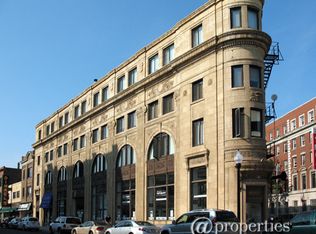
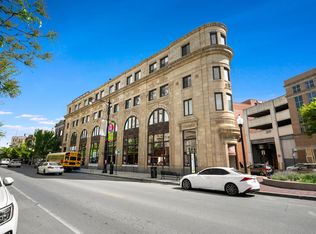
    **OPEN HOUSES CANCELLED.** Live inside a piece of Chicago history at Brundage Lofts - a boutique, 10-unit elevator building in the heart of Lakeview. Set within a designated Chicago Landmark that once housed Marshfield Trust & Savings Bank, the building is known for its striking Art Deco exterior, classic corner presence, and cameos in films including John Hughes' Baby's Day Out and Dolly Parton's Straight Talk. Unit #304 is a spacious 2-bedroom, 2-bathroom condo with a detached indoor garage parking space included. The home features an extra-wide floor plan, soaring ceilings, hardwood floors throughout, oversized windows, and abundant natural light. The generous living and dining area offers plenty of room to relax, host, and entertain, while the large modern kitchen with an island provides excellent storage, prep space, and everyday functionality. The flexible second bedroom adds versatility rarely found in a vintage loft building. Use it as a true bedroom, home office, den, parlor, or expanded living space - all with skyline views that bring the city into the home. Designed by architect William Gibbons Uffendell, Brundage Lofts offers memorable curb appeal and a distinctive neighborhood presence at the corner of Lincoln, Marshfield, and School. Residents also enjoy access to a shared, expansive, furnished rooftop deck with spectacular city views - an ideal extension of the home for entertaining or relaxing outdoors. The location is hard to beat: one block from the Paulina Brown Line and just blocks from Whole Foods, Jewel, Trader Joe's, Target, Starbucks, gyms, restaurants, boutiques, and the Southport Corridor. With historic character, elevator access, garage parking, an open 2-bed/2-bath layout, skyline views, and a central location connecting Lakeview, Roscoe Village, and the Southport Corridor, this home offers a rare combination of charm, convenience, and livability. EASY TO SHOW

    Zillow last checked:

    Listing updated:

    Listed by:

    Charis Romanach 855-589-7399,

    Black Label Realty Co.

    Bought with:

    Janet Borden

    Compass

    Tamara VanKrevelen, ABR

    Compass

    Source: MRED as distributed by MLS GRID,MLS#: 12674901MLS Logo

    Facts & features

    Interior

    Bedrooms & bathrooms
    • Bedrooms: 2
    • Bathrooms: 2
    • Full bathrooms: 2
    Rooms
    • Room types: No additional rooms
    Primary bedroom
    • Features: Flooring (Hardwood), Window Treatments (Blinds), Bathroom (Full)
    • Level: Main
    • Area: 182 Square Feet
    • Dimensions: 13X14
    Bedroom 2
    • Features: Flooring (Hardwood), Window Treatments (Blinds)
    • Level: Main
    • Area: 180 Square Feet
    • Dimensions: 18X10
    Dining room
    • Features: Flooring (Hardwood), Window Treatments (Blinds)
    • Level: Main
    • Area: 140 Square Feet
    • Dimensions: 10X14
    Kitchen
    • Features: Kitchen (Eating Area-Breakfast Bar, Island, Updated Kitchen), Flooring (Hardwood), Window Treatments (Blinds)
    • Level: Main
    • Area: 120 Square Feet
    • Dimensions: 12X10
    Living room
    • Features: Flooring (Hardwood), Window Treatments (Blinds)
    • Level: Main
    • Area: 238 Square Feet
    • Dimensions: 17X14
    Heating
    • Natural Gas
    Cooling
    • Central Air
    Appliances
    • Included: Range, Microwave, Dishwasher, Refrigerator, Disposal, Stainless Steel Appliance(s), Range Hood
    • Laundry: Common Area, Multiple Locations
    Features
    • Open Floorplan, Dining Combo, Quartz Counters
    • Flooring: Hardwood
    • Windows: Window Treatments, Drapes
    • Basement: None
    Interior area
    • Total structure area: 0
    • Total interior livable area: 1,350 sqft

    Property

    Parking
    • Total spaces: 1
    • Parking features: Garage Door Opener, Heated Garage, Off Site, Garage Owned, Detached, Garage
    • Garage spaces: 1
    • Has uncovered spaces: Yes
    Accessibility
    • Accessibility features: No Disability Access
    Features
    • Patio & porch: Roof Deck, Deck
    Details
    • Additional parcels included: 14194260421094
    • Parcel number: 14194250211015
    • Special conditions: List Broker Must Accompany
    • Other equipment: Intercom, Ceiling Fan(s)

    Construction

    Type & style
    • Home type: Condo
    • Property subtype: Condominium, Apartment, Single Family Residence
    Materials
    • Brick, Stone
    • Foundation: Brick/Mortar, Concrete Perimeter, Pillar/Post/Pier
    • Roof: Rubber
    Condition
    • New construction: No
    • Year built: 1920
    • Major remodel year: 2018

    Utilities & green energy

    • Sewer: Public Sewer
    • Water: Lake Michigan, Public

    Community & HOA

    HOA
    • Has HOA: Yes
    • Amenities included: Bike Room/Bike Trails, Elevator in Residence, Storage, Sundeck, Laundry, Elevator(s), Intercom
    • Services included: Water, Parking, Exterior Maintenance, Scavenger, Snow Removal
    • HOA fee: $360 monthly
    Location
    • Region: Chicago

    Financial & listing details

    • Price per square foot: $384/sqft
    • Tax assessed value: $336,400
    • Annual tax amount: $6,810
    • Date on market: 6/11/2026
    • Listing terms: Conventional
    • Ownership: Condo

    Price history

    DateEventPrice
    7/17/2026Sold$519,000-1.1%$384/sqft
    Source: MRED as distributed by MLS GRID #12674901 Report a problem
    6/14/2026Contingent$524,900$389/sqft
    Source: MRED as distributed by MLS GRID #12674901 Report a problem
    6/11/2026Listed for sale$524,900$389/sqft
    Source: MRED as distributed by MLS GRID #12674901 Report a problem
    6/11/2026Listing removed$524,900$389/sqft
    Source: MRED as distributed by MLS GRID #12665092 Report a problem
    6/2/2026Listed for sale$524,900-0.8%$389/sqft
    Source: MRED as distributed by MLS GRID #12665092 Report a problem
    6/2/2026Listing removed$529,000$392/sqft
    Source: MRED as distributed by MLS GRID #12646405 Report a problem
    5/26/2026Price change$529,000-1.9%$392/sqft
    Source: MRED as distributed by MLS GRID #12646405 Report a problem
    5/12/2026Listed for sale$539,000$399/sqft
    Source: MRED as distributed by MLS GRID #12646405 Report a problem
    5/12/2026Listing removed$539,000$399/sqft
    Source: MRED as distributed by MLS GRID #12638577 Report a problem
    5/5/2026Listed for sale$539,000+26.8%$399/sqft
    Source: MRED as distributed by MLS GRID #12638577 Report a problem
    10/1/2020Sold$425,000-3.4%$315/sqft
    Source: MRED as distributed by MLS GRID #10793050 Report a problem
    8/6/2020Pending sale$439,900$326/sqft
    Source: Baird & Warner #10793050 Report a problem
    7/23/2020Listed for sale$439,900+44.2%$326/sqft
    Source: Baird & Warner #10793050 Report a problem
    3/28/2013Sold$305,000-8.7%$226/sqft
    Source: Agent Provided Report a problem
    1/18/2013Price change$334,000-2.9%$247/sqft
    Source: Coldwell Banker Residential Brokerage - Lake View #08182310 Report a problem
    11/25/2012Price change$344,000-4.2%$255/sqft
    Source: Coldwell Banker Residential Brokerage - Lake View #08182310 Report a problem
    10/19/2012Listed for sale$359,000+2.6%$266/sqft
    Source: Coldwell Banker Residential Brokerage - Lake View #08182310 Report a problem
    10/7/2004Sold$350,000$259/sqft
    Source: Public Record Report a problem
    5/27/2004Sold$350,000+119.4%$259/sqft
    Source: Agent Provided Report a problem
    6/1/1995Sold$159,500+9.2%$118/sqft
    Source: Public Record Report a problem
    10/7/1993Sold$146,000$108/sqft
    Source: Public Record Report a problem

    Public tax history

    YearProperty taxesTax assessment
    2024-- $33,640 -17.5%
    2023$8,135 +2.9%$40,798
    2022$7,903 +2.1%$40,798
    2021$7,740 -4.9%$40,798 +14.7%
    2020$8,140 +1.6%$35,576 -8.2%
    2019$8,012 +1.7%$38,771
    2018$7,878 +40.3%$38,771 +53%
    2017$5,615 +7.3%$25,338
    2016$5,233 +9.1%$25,338
    2015$4,797 +32.7%$25,338 +34.7%
    2014$3,616 +18.5%$18,816
    2013$3,052 +0.3%$18,816
    2012$3,043 +582.3%$18,816 +610.8%
    2011$446 +0.3%$2,647
    2010$445 +4.8%$2,647
    2009$424 -87.9%$2,647 -91%
    2008$3,519 +3.2%$29,479
    2007$3,409 +0.9%$29,479
    2006$3,377 -10.2%$29,479 +31.9%
    2005$3,760 +1.2%$22,355
    2004$3,714 +28.5%$22,355
    2003$2,891 -12.6%$22,355 +21.4%
    2002$3,308 +3.7%$18,414
    2001$3,189 +33.3%$18,414
    2000$2,392 -0.2%$18,414 +27.4%
    1999$2,396 $14,453
    Find assessor info on the county website

    Neighborhood: Lake View

    Nearby schools

    GreatSchools rating
    Schools provided by the listing agent
    • District: 299

    Source: MRED as distributed by MLS GRID. This data may not be complete. We recommend contacting the local school district to confirm school assignments for this home.

    Get a cash offer in 3 minutes
    Find out how much your home could sell for in as little as 3 minutes with a no-obligation cash offer.
    Estimated market value
    $572,500
    Get a cash offer in 3 minutes
    Find out how much your home could sell for in as little as 3 minutes with a no-obligation cash offer.
    Estimated market value
    $572,500