Skip main navigation
Closed
  • $862,000

    3325 N Lincoln Ave APT 402, Chicago, IL 60657

    4beds
    2,600sqft
    Condominium, Single Family Residence
    Built in 1920
    -- sqft lot
    $1,076,600 Zestimate®
    $332/sqft
    $5,797 Estimated rent

    Home value

    $1,076,600

    $926,000 - $1.24M

    $5,797/mo

    Zestimate® history
    Loading
    Loading...

    Owner options

    List your home for rent

    $5,797/mo

    Rent Zestimate®

    Find your next renter with Zillow Rental Manager. Plus, with online applications, you can quickly screen prospective tenants – for free.

    Learn more

    $5,797/mo

    Rent Zestimate®

    Refinance and save

    $5,616/mo

    Est. payment

    Refinancing to a lower rate could help reduce your monthly payments and save thousands over the life of the loan.

    See today's rates

    $5,616/mo

    Est. payment

    Explore your selling options

    Work with a Zillow partner agent

    Leverage their expertise and Zillow's premium Showcase listings to get your home seen by more buyers.

    Get started

    List with your own agent

    Get your home in front of millions of buyers by listing it on Zillow.

    Learn how to do it

    Sell it yourself

    Take full control of how buyers see your home on Zillow by listing For Sale by Owner (FSBO).

    List your home

    What's special

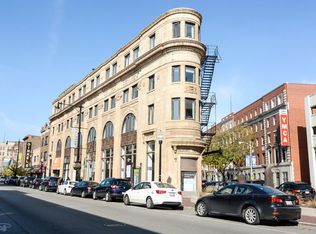
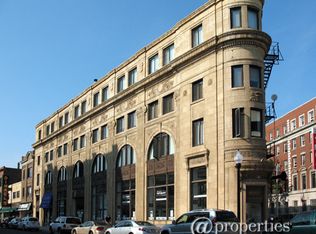
    NEW PRICE! A true Chicago neighborhood experience. Encompassing an easy commute to work (Paulina Brown Line is steps away), shopping and dining (Whole Foods, Starbucks, Target) and easy access to Roscoe Village, Southport Corridor, Expressway and Wrigley Field. Welcome to Lake View luxury personified. This rarely available 4-bed, 3-bath penthouse unit - in the historic Brundage Building - with all its unique and ornate charm is waiting to be your next home. Yes, this is the building featured in the movie Baby's Day Out! Luxurious, sprawling and modern, this unit (accessible via lobby elevator) features 2,600 square feet of elegant living space, bathed in natural light. High ceilings and gorgeous hard-wood floors greet you as you enter the front hallway featuring ample closet space. The unit features a massive combined living/dining area with wood burning fireplace and Chef's kitchen with waterfall island and stainless steel appliances. The residence features a unique opportunity for two Primary Suites amongst its four bedrooms. The first Primary is spacious with separate living area and huge private bathroom with double vanity and zero-entry shower. A huge, Custom California walk-in closet completes the luxurious north end of the unit. A separate Primary Suite is located in the south end of the unit with a large floor plan, ample closet space (plus laundry) and a luxurious and private bath. Multiple work-at-home options throughout this unit. This is elegance defined and move-in ready. Location is beyond ideal including short walk to award-winning schools. Stunning shared roof deck with gorgeous views and the neighborhoods and City skyline. Heated, enclosed off-site parking (located at 1600 W. School) for one car and motorcycle is included in the price.

    Zillow last checked:

    Listing updated:

    Listed by:

    Phillip English 708-712-6811,

    Compass,

    Mary Foley,

    Compass

    Bought with:

    Monica Dalton, ABR,SFR

    Compass

    Source: MRED as distributed by MLS GRID,MLS#: 12181079MLS Logo

    Facts & features

    Interior

    Bedrooms & bathrooms
    • Bedrooms: 4
    • Bathrooms: 3
    • Full bathrooms: 3
    Rooms
    • Room types: No additional rooms
    Primary bedroom
    • Features: Bathroom (Full)
    • Level: Main
    • Area: 294 Square Feet
    • Dimensions: 21X14
    Bedroom 2
    • Level: Main
    • Area: 182 Square Feet
    • Dimensions: 14X13
    Bedroom 3
    • Level: Main
    • Area: 195 Square Feet
    • Dimensions: 15X13
    Bedroom 4
    • Level: Main
    • Area: 80 Square Feet
    • Dimensions: 10X8
    Dining room
    • Level: Main
    • Dimensions: COMBO
    Family room
    • Level: Main
    • Area: 143 Square Feet
    • Dimensions: 13X11
    Kitchen
    • Level: Main
    • Area: 306 Square Feet
    • Dimensions: 18X17
    Laundry
    • Level: Main
    • Area: 16 Square Feet
    • Dimensions: 4X4
    Living room
    • Level: Main
    • Area: 510 Square Feet
    • Dimensions: 34X15
    Heating
    • Natural Gas
    Cooling
    • Central Air
    Features
    • Basement: None
    Interior area
    • Total structure area: 0
    • Total interior livable area: 2,600 sqft

    Property

    Parking
    • Total spaces: 1
    • Parking features: No Garage, Off Site, Detached, Garage
    • Garage spaces: 1
    Accessibility
    • Accessibility features: No Disability Access
    Details
    • Additional parcels included: 14194260421097
    • Parcel number: 14194250211017
    • Special conditions: None

    Construction

    Type & style
    • Home type: Condo
    • Property subtype: Condominium, Single Family Residence
    Materials
    • Brick, Limestone
    Condition
    • New construction: No
    • Year built: 1920
    • Major remodel year: 1970

    Utilities & green energy

    • Sewer: Public Sewer
    • Water: Lake Michigan

    Community & HOA

    HOA
    • Has HOA: Yes
    • Services included: Insurance, Exterior Maintenance
    • HOA fee: $542 monthly
    Location
    • Region: Chicago

    Financial & listing details

    • Price per square foot: $332/sqft
    • Tax assessed value: $26,740
    • Annual tax amount: $17,702
    • Date on market: 10/4/2024
    • Listing terms: Conventional
    • Ownership: Condo

    Price history

    DateEventPrice
    1/10/2025Sold$862,000-0.8%$332/sqft
    Source: MRED as distributed by MLS GRID #12181079 Report a problem
    12/13/2024Contingent$869,000$334/sqft
    Source: MRED as distributed by MLS GRID #12181079 Report a problem
    10/4/2024Listed for sale$869,000-3.3%$334/sqft
    Source: MRED as distributed by MLS GRID #12181079 Report a problem
    8/17/2024Listing removed$899,000$346/sqft
    Source: MRED as distributed by MLS GRID #12073846 Report a problem
    6/4/2024Listed for sale$899,000-5.3%$346/sqft
    Source: MRED as distributed by MLS GRID #12073846 Report a problem
    6/4/2024Listing removed--
    Source: MRED as distributed by MLS GRID #12011109 Report a problem
    3/22/2024Listed for sale$949,000-4.6%$365/sqft
    Source: MRED as distributed by MLS GRID #12011109 Report a problem
    3/22/2024Listing removed--
    Source: MRED as distributed by MLS GRID #11949571 Report a problem
    2/14/2024Price change$995,000-5.2%$383/sqft
    Source: MRED as distributed by MLS GRID #11949571 Report a problem
    1/11/2024Listed for sale$1,050,000+23.5%$404/sqft
    Source: MRED as distributed by MLS GRID #11949571 Report a problem
    6/29/2018Sold$850,000+165.6%$327/sqft
    Source: MRED as distributed by MLS GRID #09966150 Report a problem
    8/23/2013Sold$320,000-5%$123/sqft
    Source: Agent Provided Report a problem
    7/18/2013Pending sale$336,900$130/sqft
    Source: CENTURY 21 Affiliated #08312591 Report a problem
    6/23/2013Price change$336,900-3.7%$130/sqft
    Source: CENTURY 21 Affiliated #08312591 Report a problem
    4/13/2013Listed for sale$349,900$135/sqft
    Source: CENTURY 21 Affiliated #08312591 Report a problem

    Public tax history

    YearProperty taxesTax assessment
    2024-- $2,674 +33.8%
    2023$434 +2.7%$1,999
    2022$423 +2.3%$1,999
    2021$413 -17.7%$1,999 -8.8%
    2020$502 +1.6%$2,193 -8.2%
    2019$494 +1.7%$2,390
    2018$486 +12%$2,390 +22.2%
    2017$433 +7.3%$1,956
    2016$404 +9.1%$1,956
    2015$370 +4.8%$1,956 +6.4%
    2014$353 +1.9%$1,839
    2013$347 -2%$1,839 -3.1%
    2012$354 +2.8%$1,898 -7.1%
    2011$344 +0.3%$2,044
    2010$344 -0.8%$2,044 -5.4%
    2009$346 +7.5%$2,160 -0.7%
    2008$322 +1.1%$2,176
    2007$319 -0.9%$2,176
    2006$322 -6.5%$2,176 +6.4%
    2005$344 +1.2%$2,045
    2004$340 +2.4%$2,045
    2003$332 +18.4%$2,045 +31.2%
    2002$280 +3.8%$1,559
    2001$270 +34.1%$1,559
    2000$201 -0.7%$1,559 +48.8%
    1999$203 $1,048
    Find assessor info on the county website

    Neighborhood: Lake View

    Nearby schools

    GreatSchools rating
    Schools provided by the listing agent
    • Elementary: Hamilton Elementary School
    • Middle: Hamilton Elementary School
    • High: Lake View High School
    • District: 299

    Source: MRED as distributed by MLS GRID. This data may not be complete. We recommend contacting the local school district to confirm school assignments for this home.

    Get a cash offer in 3 minutes
    Find out how much your home could sell for in as little as 3 minutes with a no-obligation cash offer.
    Estimated market value
    $1,076,600
    Get a cash offer in 3 minutes
    Find out how much your home could sell for in as little as 3 minutes with a no-obligation cash offer.
    Estimated market value
    $1,076,600