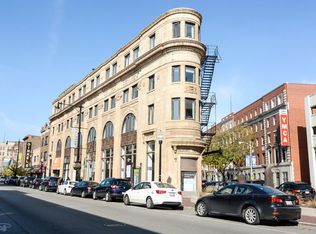
Open to all offers: Incredible prime location in Lakeview - close access to all amenities. Currently owned, but rentable. Historic 1920's era bank building was impeccably renovated in 2017. This private and unique building houses only 10 units, with stunning updates in naturally well lit unit #302. Enjoy keyless entry into the building and elevator access. This dwelling provides all the bells and whistles including in unit laundry in a separate laundry room, Quartz counter tops in your bright kitchen, modern, large, neutral bathrooms and bedrooms to make your own! Delight in the high end finishes and fixtures throughout, with plenty of closet space and a large walk in master closet. The solid concrete building provides for extra quiet living. Your Garage parking space is owned (separate PIN), making a complete living experience in one of Chicago's most desirable locations. Walk to cafes, WholeFoods, restaurants, Starbucks, gym, taverns, entertainment, CTA Brown Line L, and much more within a block or two and right outside your door. Instantly relax upon entering your sun filled unit with nothing to do except move in!
Active
Price cut: $10K (8/11)
$645,000
3325 N Lincoln Ave APT 302, Chicago, IL 60657
2beds
--sqft
Condominium, Apartment, Single Family Residence
Built in 1920
-- sqft lot
$648,000 Zestimate®
$--/sqft
$322/mo HOA
What's special
Modern large neutral bathroomsElevator accessInstantly relax upon enteringSun filled unitPlenty of closet space
- 120 days
- 1,306
- 64
Likely to sell faster than
Zillow last checked:
Listing updated:
Listed by:
Mark Weitekamper 773-525-9119,
Haderlein & Co. Realtors
Source: MRED as distributed by MLS GRID,MLS#: 12635825
Facts & features
Interior
Bedrooms & bathrooms
- Bedrooms: 2
- Bathrooms: 2
- Full bathrooms: 2
Rooms
- Room types: Walk In Closet
Primary bedroom
- Features: Flooring (Carpet), Window Treatments (Blinds), Bathroom (Full, Double Sink)
- Level: Main
- Area: 216 Square Feet
- Dimensions: 18X12
Bedroom 2
- Features: Flooring (Hardwood), Window Treatments (Blinds)
- Level: Main
- Area: 140 Square Feet
- Dimensions: 14X10
Dining room
- Features: Flooring (Hardwood)
- Level: Main
- Dimensions: COMBO
Kitchen
- Features: Kitchen (Eating Area-Breakfast Bar, Custom Cabinetry, Updated Kitchen), Flooring (Porcelain Tile)
- Level: Main
- Area: 90 Square Feet
- Dimensions: 10X9
Laundry
- Features: Flooring (Porcelain Tile)
- Level: Main
- Area: 20 Square Feet
- Dimensions: 5X4
Living room
- Features: Flooring (Hardwood), Window Treatments (Blinds)
- Level: Main
- Area: 750 Square Feet
- Dimensions: 30X25
Walk in closet
- Features: Flooring (Carpet)
- Level: Main
- Area: 78 Square Feet
- Dimensions: 13X6
Heating
- Natural Gas
Cooling
- Central Air
Appliances
- Included: Range, Microwave, Dishwasher, Refrigerator, Washer, Dryer, Stainless Steel Appliance(s)
- Laundry: Washer Hookup, Electric Dryer Hookup, In Unit, Laundry Closet
Features
- Elevator, Storage, Walk-In Closet(s), Bookcases, High Ceilings, Open Floorplan, Replacement Windows
- Flooring: Hardwood, Carpet
- Windows: Replacement Windows
- Basement: Unfinished,Partial
Interior area
- Total structure area: 0
Property
Parking
- Total spaces: 1
- Parking features: Garage Door Opener, Heated Garage, Off Site, Garage Owned, Detached, Garage
- Garage spaces: 1
- Has uncovered spaces: Yes
Accessibility
- Accessibility features: No Disability Access
Details
- Additional parcels included: 14194260421098
- Parcel number: 14194250211013
- Special conditions: List Broker Must Accompany
Construction
Type & style
- Home type: Condo
- Property subtype: Condominium, Apartment, Single Family Residence
Materials
- Limestone
- Foundation: Concrete Perimeter
- Roof: Asphalt
Condition
- New construction: No
- Year built: 1920
- Major remodel year: 2017
Utilities & green energy
- Sewer: Public Sewer
- Water: Lake Michigan
Community & HOA
HOA
- Has HOA: Yes
- Amenities included: Elevator in Residence
- Services included: Water, Insurance, Exterior Maintenance, Scavenger, Snow Removal
- HOA fee: $322 monthly
Location
- Region: Chicago
Financial & listing details
- Tax assessed value: $336,400
- Annual tax amount: $6,810
- Date on market: 5/9/2026
- Ownership: Condo
Estimated market value
$648,000
$616,000 - $680,000
$3,380/mo
Price history
| Date | Event | Price |
|---|---|---|
| 8/11/2026 | Price change | $645,000-1.5% |
Source:  MRED as distributed by MLS GRID #12635825 Report a problem MRED as distributed by MLS GRID #12635825 Report a problem | ||
| 5/9/2026 | Listed for sale | $655,000+44.8% |
Source: MRED as distributed by MLS GRID #12635825 Report a problem | ||
| 5/17/2024 | Sold | $452,500-4.7% |
Source: MRED as distributed by MLS GRID #12018245 Report a problem | ||
| 4/16/2024 | Contingent | $475,000 |
Source: MRED as distributed by MLS GRID #12018245 Report a problem | ||
| 4/9/2024 | Listed for sale | $475,000 |
Source: MRED as distributed by MLS GRID #12018245 Report a problem | ||
| 4/9/2024 | Contingent | $475,000 |
Source: MRED as distributed by MLS GRID #12018245 Report a problem | ||
| 4/4/2024 | Listed for sale | $475,000+116.4% |
Source: MRED as distributed by MLS GRID #12018245 Report a problem | ||
| 5/24/1999 | Sold | $219,500 |
Source: Public Record Report a problem | ||
Public tax history
| Year | Property taxes | Tax assessment |
|---|---|---|
| 2024 | $6,259 -23.1% | $33,640 -17.5% |
| 2023 | $8,135 +2.9% | $40,798 |
| 2022 | $7,903 +2.1% | $40,798 |
| 2021 | $7,740 +4.2% | $40,798 +14.7% |
| 2020 | $7,430 +1.7% | $35,576 -8.2% |
| 2019 | $7,304 +1.7% | $38,771 |
| 2018 | $7,180 +47.5% | $38,771 +53% |
| 2017 | $4,867 +3.2% | $25,338 |
| 2016 | $4,717 +9.7% | $25,338 |
| 2015 | $4,301 +37.7% | $25,338 +34.7% |
| 2014 | $3,123 +2.3% | $18,816 |
| 2013 | $3,052 +0.3% | $18,816 |
| 2012 | $3,043 +582.3% | $18,816 +610.8% |
| 2011 | $446 +0.3% | $2,647 |
| 2010 | $445 +4.8% | $2,647 |
| 2009 | $424 -86.5% | $2,647 -90.5% |
| 2008 | $3,133 +5.9% | $27,879 |
| 2007 | $2,959 +0.9% | $27,879 |
| 2006 | $2,932 -5.1% | $27,879 +24.7% |
| 2005 | $3,089 +2.1% | $22,355 |
| 2004 | $3,025 +4.7% | $22,355 |
| 2003 | $2,891 -3% | $22,355 +21.4% |
| 2002 | $2,981 -6.5% | $18,414 |
| 2001 | $3,189 +14.9% | $18,414 |
| 2000 | $2,776 +15.9% | $18,414 +27.4% |
| 1999 | $2,396 | $14,453 |
Find assessor info on the county website
Monthly payment
Est. payment
Payment breakdown
Explore the cost of this home by adjusting the details. Changes won't be saved.Climate risks
Neighborhood: Lake View
Nearby schools
Schools provided by the listing agent
- Elementary: Hamilton Elementary School
- Middle: Hamilton Elementary School
- High: Lake View High School
- District: 299
Source: MRED as distributed by MLS GRID. This data may not be complete. We recommend contacting the local school district to confirm school assignments for this home.
- $547,0002 bd2 ba22k sqft3325 N Lincoln Ave #20L, Chicago, IL 60657Off Market
- $355,6001 bd1 ba1k sqft3325 N Lincoln Ave APT 203, Chicago, IL 60657Off Market
- $548,4002 bd2 ba1.4k sqft3325 N Lincoln Ave, Chicago, IL 60657Off Market
- $519,0002 bd2 ba1.3k sqft3325 N Lincoln Ave APT 304, Chicago, IL 60657Sold

Similar homes
- $675,0003 bd2 ba-- sqft3414 N Sheffield Ave APT 4, Chicago, IL 60657Active
 MLS ID #12711186, Karen Schwartz, Baird & Warner. MRED as distributed by MLS GRID
 - $699,9002 bd2 ba1.6k sqft2919 N Burling St APT E, Chicago, IL 60657Active
 MLS ID #12743136, Zachary Koran, Baird & Warner. MRED as distributed by MLS GRID
 - $600,0002 bd2 ba1.4k sqft3416 N Sheffield Ave APT 2, Chicago, IL 60657Active
 MLS ID #12719611, Grigory Pekarsky, Vesta Preferred LLC. MRED as distributed by MLS GRID
 - $545,0002 bd2 ba1.2k sqft1836 W Belmont Ave APT 4, Chicago, IL 60657Active
 MLS ID #12703873, Brad Zibung, Compass. MRED as distributed by MLS GRID
