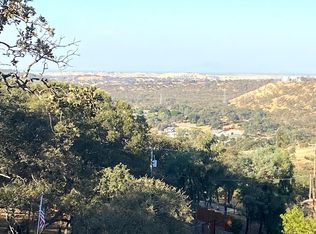
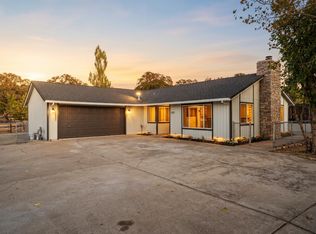
Discover the charm of country living in this cute, updated ranchette in desirable Valley Springs! Situated on a spacious .57-acre lot, this property offers the perfect blend of comfort, efficiency, and breathtaking scenery. Step inside to beautiful luxury vinyl plank flooring and updated windows that fill the home with natural light. The inviting layout is both functional and cozy, ideal for everyday living or a peaceful weekend retreat. Enjoy year-round comfort with a newer HVAC system, plus the added value of a newer septic system and updated electric panel. Energy efficiency shines with seller-owned Tesla solar panels, helping you save on utilities while embracing sustainable living. The home features all-electric appliances and includes hookups for a generator, offering additional peace of mind. One of the standout features is the expansive 348 sq. ft. sunrooman incredible space to relax, entertain, or simply take in the breathtaking valley views. Whether you're enjoying your morning coffee or hosting friends, this light-filled space will quickly become a favorite. Outside, there's plenty of room to roam. The .57-acre lot offers RV parking and space for your toys, gardening, or future enhancements. You'll love the locationjust minutes from outdoor recreation at New Hogan Lake and Lake Comanche, perfect for boating, fishing, hiking, and weekend adventures. If you've been dreaming of a move-in-ready ranchette with modern updates, stunning views, and room to breathe, this Valley Springs gem is a must-see!
Pending
Price cut: $51K (8/12)
$399,000
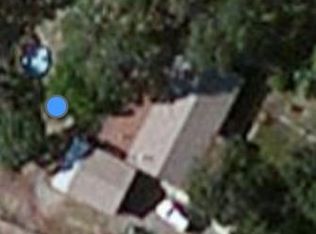
3326 Hartvickson Ln, Valley Springs, CA 95252
2beds
1,716sqft
Single Family Residence
Built in 1971
0.57 Acres Lot
$388,500 Zestimate®
$233/sqft
$-- HOA
What's special
Rv parkingBreathtaking valley viewsAll-electric appliancesNewer hvac system
- 231 days
- 139
- 15
Zillow last checked:
Listing updated:
Listed by:
Tori Leicht DRE #01212789 916-261-8546,
Coldwell Banker Realty,
Toni List DRE #01307279 916-955-0169,
Coldwell Banker Realty
Source: MetroList Services of CA,MLS#: 226022997Originating MLS: MetroList Services, Inc.
Facts & features
Interior
Bedrooms & bathrooms
- Bedrooms: 2
- Bathrooms: 3
- Full bathrooms: 2
- Partial bathrooms: 1
Rooms
- Room types: Dining Room, Sun Room, Kitchen, Laundry, Living Room
Primary bedroom
- Features: Closet
Primary bathroom
- Features: Tub w/Shower Over
Dining room
- Features: Bar, Space in Kitchen
Kitchen
- Features: Breakfast Room, Tile Counters
Heating
- Central, Fireplace(s), Wood Stove
Cooling
- Ceiling Fan(s), Central Air
Appliances
- Included: Dishwasher, Disposal, Microwave, Free-Standing Electric Oven, Free-Standing Electric Range
- Laundry: Laundry Room, Sink, Electric Dryer Hookup, Hookups Only, Inside Room
Features
- Flooring: Luxury Vinyl Plank
- Number of fireplaces: 1
- Fireplace features: Living Room
Interior area
- Total interior livable area: 1,716 sqft
Video & virtual tour
Property
Parking
- Total spaces: 2
- Parking features: Attached, RV Access/Parking, Garage Faces Front
- Attached garage spaces: 2
Features
- Levels: One
- Stories: 1
- Exterior features: Fire Pit
- Fencing: Chain Link,Wood
Lot
- Size: 0.57 Acres
- Features: Garden
- Topography: Lot Sloped,Lot Sloped
Details
- Parcel number: 072038004000
- Zoning: RR-0.5
- Special conditions: Short Sale
Construction
Type & style
- Home type: SingleFamily
- Architectural style: Ranch
- Property subtype: Single Family Residence
- Attached to another structure: Yes
Materials
- Wood Siding
- Foundation: Raised
- Roof: Composition
Condition
- Year built: 1971
Utilities & green energy
- Electric: 220 Volts in Kitchen, 220 Volts in Laundry
- Sewer: Septic System
- Water: Public
- Utilities for property: Electric, Solar
Green energy
- Energy generation: Solar
Community & HOA
Community
- Subdivision: Rancho Calaveras
Location
- Region: Valley Springs
Financial & listing details
- Price per square foot: $233/sqft
- Tax assessed value: $477,543
- Price range: $399K - $399K
- Date on market: 3/1/2026
- Road surface type: Asphalt, Paved
Estimated market value
$388,500
$369,000 - $408,000
$2,447/mo
Price history
| Date | Event | Price |
|---|---|---|
| 9/23/2026 | Pending sale | $399,000$233/sqft |
Source: MetroList Services of CA #226022997 Report a problem | ||
| 8/12/2026 | Price change | $399,000-11.3%$233/sqft |
Source: MetroList Services of CA #226022997 Report a problem | ||
| 3/1/2026 | Listed for sale | $450,000$262/sqft |
Source: MetroList Services of CA #226022997 Report a problem | ||
| 12/8/2023 | Sold | $450,000-3.2%$262/sqft |
Source: MetroList Services of CA #223091789 Report a problem | ||
| 11/20/2023 | Pending sale | $464,900$271/sqft |
Source: MetroList Services of CA #223091789 Report a problem | ||
| 10/10/2023 | Price change | $464,900-2.1%$271/sqft |
Source: MetroList Services of CA #223091789 Report a problem | ||
| 9/20/2023 | Listed for sale | $474,900+18.7%$277/sqft |
Source: MetroList Services of CA #223091789 Report a problem | ||
| 8/13/2021 | Sold | $400,000+3.4%$233/sqft |
Source: MetroList Services of CA #221072791 Report a problem | ||
| 7/26/2021 | Pending sale | $387,000$226/sqft |
Source: CCARMLS #2004121 Report a problem | ||
| 7/23/2021 | Listed for sale | $387,000$226/sqft |
Source: CCARMLS #2004121 Report a problem | ||
| 7/13/2021 | Pending sale | $387,000$226/sqft |
Source: CCARMLS #2004121 Report a problem | ||
| 7/9/2021 | Listed for sale | $387,000$226/sqft |
Source: CCARMLS #2004121 Report a problem | ||
| 7/4/2021 | Pending sale | $387,000$226/sqft |
Source: CCARMLS #2004121 Report a problem | ||
| 7/1/2021 | Listed for sale | $387,000$226/sqft |
Source: CCARMLS #2004121 Report a problem | ||
Public tax history
| Year | Property taxes | Tax assessment |
|---|---|---|
| 2026 | -- | $477,543 +2% |
| 2025 | $5,338 +0.2% | $468,180 +2% |
| 2024 | $5,329 +13.6% | $459,000 +12.5% |
| 2023 | $4,693 +222.8% | $408,000 +262.8% |
| 2022 | $1,454 +7.8% | $112,472 +2% |
| 2021 | $1,348 +4.2% | $110,268 +1% |
| 2020 | $1,293 -2.9% | $109,138 +2% |
| 2019 | $1,332 +4.2% | $106,999 +2% |
| 2018 | $1,278 +2.1% | $104,902 +2% |
| 2017 | $1,252 +0.2% | $102,846 +2% |
| 2016 | $1,250 +1.8% | $100,831 +1.5% |
| 2015 | $1,228 | $99,318 +2% |
| 2014 | -- | $97,374 +0.5% |
| 2013 | -- | $96,935 +2% |
| 2012 | -- | $95,036 +2% |
| 2011 | -- | $93,174 +0.8% |
| 2010 | -- | $92,478 -0.2% |
| 2009 | -- | $92,698 +2% |
| 2008 | -- | $90,882 +2% |
| 2007 | -- | $89,101 +2% |
| 2006 | -- | $87,355 +2% |
| 2005 | -- | $85,644 |
Find assessor info on the county website
Monthly payment
Est. payment
Payment breakdown
Explore the cost of this home by adjusting the details. Changes won't be saved.Climate risks
Neighborhood: 95252
Similar homes
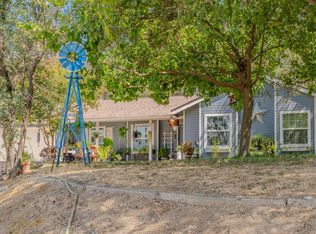
- $389,0003 bd2 ba1.3k sqft2023 Berkesey Dr, Valley Springs, CA 95252For Sale
 MLS ID #226104869, Darci Watson. MetroList Services of CA
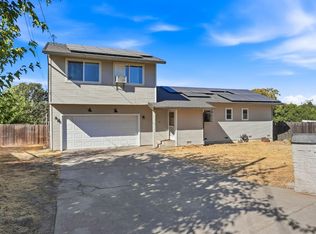
 - $459,9993 bd2 ba1.7k sqft3371 Lazer Ct, Valley Springs, CA 95252For Sale
 MLS ID #226113314, Maykel Orozco Cruz. MetroList Services of CA
 - $449,9993 bd2 ba1.3k sqft2537 Holmquist Ln, Valley Springs, CA 95252For Sale
 MLS ID #226121707, Randy Thomas. MetroList Services of CA
 - $489,0003 bd2 ba1.7k sqft3165 Dunn Rd, Valley Springs, CA 95252For Sale
 MLS ID #226110361, Kierston Kellstrom. MetroList Services of CA
Local buyer's agents are ready to help
