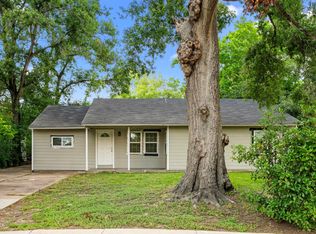
Endless potential on a desirable corner lot with a huge backyard! This traditional single-story home features 3 bedroom, 1 full bath and a a versatile flex room offering multiple options for the next owner — buyer to verify with a contractor/engineer, but the wall between the living area and flex room may potentially be removed to create a spacious open-concept living space, or reconfigured to add a coveted 4th bedroom. The full bath offers a walk-in, tiled shower plus a vanity with decorative cultured-marble counter top. The kitchen is ready for your personal touch, presenting a great opportunity to update and build instant equity. Sold as-is, this is the perfect canvas for an owner occupant or investor ready to customize the home to their own taste. Don't miss this corner-lot opportunity with room to make it your own - inside and out! Priced to sell and will not last long!
Pending
$109,000
3326 Proswimmer St, Houston, TX 77088
3beds
1,368sqft
Single Family Residence
Built in 1953
5,998 Square Feet Lot
$-- Zestimate®
$80/sqft
$-- HOA
What's special
Huge backyardDesirable corner lot
- 50 days
- 802
- 72
Likely to sell faster than
Zillow last checked:
Listing updated:
Listed by:
Taz Bana TREC #0498570 713-824-1678,
The Sears Group
Source: HAR,MLS#: 42705623
Facts & features
Interior
Bedrooms & bathrooms
- Bedrooms: 3
- Bathrooms: 1
- Full bathrooms: 1
Primary bedroom
- Level: First
- Area: 132
- Dimensions: 11x12
Bedroom
- Level: First
- Area: 130
- Dimensions: 10x13
Bedroom
- Level: First
- Area: 130
- Dimensions: 10x13
Family room
- Level: First
- Area: 231
- Dimensions: 21x11
Kitchen
- Level: First
- Area: 182
- Dimensions: 14x13
Living room
- Level: First
- Area: 187
- Dimensions: 17x11
Heating
- Natural Gas
Cooling
- Electric
Appliances
- Included: Electric Oven, Oven
- Laundry: Electric Dryer Hookup
Features
- All Bedrooms Down
Interior area
- Total structure area: 1,368
- Total interior livable area: 1,368 sqft
Video & virtual tour
Property
Features
- Stories: 1
Lot
- Size: 5,998 Square Feet
- Features: Corner Lot, 0 Up To 1/4 Acre
Details
- Parcel number: 0820360000279
- Special conditions: Real Estate Owned
Construction
Type & style
- Home type: SingleFamily
- Architectural style: Traditional
- Property subtype: Single Family Residence
Materials
- Aluminum Siding, Brick
- Foundation: Slab
- Roof: Composition
Condition
- New construction: No
- Year built: 1953
Utilities & green energy
- Sewer: Public Sewer
- Water: Public
Community & HOA
Community
- Subdivision: Garden City Park Sec 03
Location
- Region: Houston
Financial & listing details
- Price per square foot: $80/sqft
- Tax assessed value: $164,258
- Annual tax amount: $2,166
- Date on market: 8/20/2026
Foreclosure details
Estimated market value
Not available
Estimated sales range
Not available
$1,573/mo
Price history
| Date | Event | Price |
|---|---|---|
| 8/9/2025 | Price change | $170,000-5.6%$124/sqft |
Source:  HAR #31064594 Report a problem HAR #31064594 Report a problem | ||
| 7/1/2025 | Price change | $180,000-5.3%$132/sqft |
Source: HAR #31064594 Report a problem | ||
| 3/14/2025 | Listed for sale | $190,000$139/sqft |
Source: HAR #31064594 Report a problem | ||
Public tax history
| Year | Property taxes | Tax assessment |
|---|---|---|
| 2025 | -- | $164,258 |
| 2024 | -- | $164,258 +8.2% |
| 2023 | -- | $151,783 +14.1% |
| 2022 | -- | $132,983 +17.6% |
| 2021 | -- | $113,106 +46.7% |
| 2020 | -- | $77,125 +42.9% |
| 2019 | -- | $53,954 |
| 2018 | -- | $53,954 |
| 2017 | -- | $53,954 |
| 2016 | -- | $53,954 +27.9% |
| 2015 | -- | $42,180 |
| 2014 | -- | $42,180 -12.2% |
| 2013 | -- | $48,059 -23.9% |
| 2012 | -- | $63,136 |
| 2011 | -- | $63,136 |
| 2010 | -- | $63,136 |
| 2009 | -- | $63,136 |
| 2008 | -- | $63,136 -16.4% |
| 2007 | -- | $75,479 +44.4% |
| 2006 | -- | $52,272 +10% |
| 2005 | -- | $47,520 +10% |
| 2004 | -- | $43,200 +9.9% |
| 2003 | -- | $39,300 +9.8% |
| 2002 | -- | $35,800 +9.8% |
| 2001 | -- | $32,600 +9.8% |
| 2000 | -- | $29,700 |
Find assessor info on the county website
Monthly payment
Climate risks
Neighborhood: Acres Home
Nearby schools
Schools provided by the listing agent
- Elementary: Nitsch Elementary School
- Middle: Klein Intermediate School
- High: Klein Forest High School
Source: HAR. This data may not be complete. We recommend contacting the local school district to confirm school assignments for this home.
Similar homes
- $120,0003 bd1 ba1.9k sqft15818 Waverly Dr, Houston, TX 77032For Sale
 MLS ID #61211137, Bertha Saenz, eXp Realty LLC. HAR
 - $105,9002 bd1 ba1k sqft6803 Dionne Dr, Houston, TX 77076For Sale
 MLS ID #66833456, Irma Roman, Realty Near Me, LLC. HAR
 - $125,0003 bd1 ba1.4k sqft5835 Southseas St, Houston, TX 77033For Sale
 MLS ID #59957846, Charlie Kriegel, Winhill Advisors - Kirby. HAR
 - $110,0003 bd1 ba963 sqft2308 Russell St, Houston, TX 77026For Sale
 MLS ID #11514997, Marie Reyes, Coldwell Banker Realty - Heights. HAR
