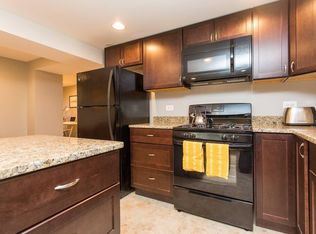
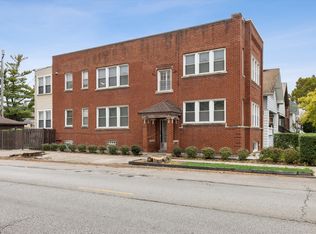
Incredible opportunity in Avondale! This extra-wide brick two-flat sits on an expansive 50' x 125' double lot, offering exceptional space both inside and out. Each generously sized unit features three bedrooms, one full bathroom, a spacious living room, a separate formal dining room, and an eat-in kitchen. With windows on multiple sides, both units are filled with natural light, creating bright and airy living spaces throughout. The partially finished basement offers additional living space, including a bedroom and full bathroom, along with abundant storage. Outside, the oversized lot provides a spacious backyard and side yard which is a rare find in the city! A two-car detached garage completes the property. While the interiors are ready for updating, notable improvements include updated electrical plus a high-efficiency boiler installed in 2017. Whether you are an investor or an owner-occupant looking to make a property your own, this is an opportunity with tremendous potential. Ideally situated in Avondale, with convenient access to the Blue Line, expressway and all the shopping, dining, and neighborhood amenities of nearby Irving Park and Logan Square.
Contingent
$799,000
3327 N Hamlin Ave, Chicago, IL 60618
6beds
--sqft
Multi Family
Built in 1922
-- sqft lot
$-- Zestimate®
$--/sqft
$-- HOA
What's special
Partially finished basementExtra-wide brick two-flatTwo-car detached garageFilled with natural lightWindows on multiple sidesAbundant storageEat-in kitchen
- --
- 507
- views
- 56
- saves
Zillow last checked:
Listing updated:
Listed by:
Courtney Elko (847)951-5677,
Jameson Sotheby's International Realty
Source: MRED as distributed by MLS GRID,MLS#: 12784413
Facts & features
Interior
Bedrooms & bathrooms
- Bedrooms: 6
- Bathrooms: 2
- Full bathrooms: 3
Rooms
- Room types: Enclosed Porch, Foyer, Utility Room-Lower Level, Workshop
Heating
- Radiator(s)
Features
- Basement: Partially Finished,Full
Property
Parking
- Total spaces: 2
- Parking features: Yes, Garage Owned, Detached, Garage
- Garage spaces: 2
Features
- Fencing: Fenced
Lot
- Size: 6,250 Square Feet
- Dimensions: 50x125
Details
- Additional parcels included: 13233210120000
- Parcel number: 13233210110000
- Special conditions: None
Construction
Type & style
- Home type: MultiFamily
- Property subtype: Multi Family
Materials
- Brick
- Foundation: Concrete Perimeter
- Roof: Rubber
Condition
- New construction: No
- Year built: 1922
Utilities & green energy
- Sewer: Public Sewer
- Water: Public
Community & HOA
Community
- Features: Sidewalks, Street Lights, Street Paved
Location
- Region: Chicago
Financial & listing details
- Tax assessed value: $454,600
- Annual tax amount: $11,808
- Date on market: 10/24/2026
- Ownership: Fee Simple
Estimated market value
Not available
Estimated sales range
Not available
Not available
Price history
Price history is unavailable.
Public tax history
| Year | Property taxes | Tax assessment |
|---|---|---|
| 2024 | $8,091 +3% | $45,460 +7.1% |
| 2023 | $7,853 +3.1% | $42,437 |
| 2022 | $7,619 +1.9% | $42,437 |
| 2021 | $7,478 +41.9% | $42,437 +48.5% |
| 2020 | $5,269 -6.4% | $28,580 -14.6% |
| 2019 | $5,628 +591.1% | $33,449 |
| 2018 | $814 -6.6% | $33,449 +9.5% |
| 2017 | $872 -29.9% | $30,539 |
| 2016 | $1,243 +4% | $30,539 |
| 2015 | $1,195 -75.1% | $30,539 +2.4% |
| 2014 | $4,803 -3.9% | $29,830 |
| 2013 | $4,999 +349% | $29,830 |
| 2012 | $1,113 +6.3% | $29,830 -5.7% |
| 2011 | $1,048 +10.6% | $31,624 |
| 2010 | $947 +6.6% | $31,624 |
| 2009 | $889 -6.1% | $31,624 +2% |
| 2008 | $947 -7.8% | $31,012 |
| 2007 | $1,027 -5.8% | $31,012 |
| 2006 | $1,090 -13.3% | $31,012 +7.4% |
| 2005 | $1,257 -4.8% | $28,888 |
| 2004 | $1,319 -61.3% | $28,888 -3% |
| 2003 | $3,411 +113.9% | $29,768 +72.1% |
| 2002 | $1,595 -36.5% | $17,297 |
| 2001 | $2,509 +2.1% | $17,297 |
| 2000 | $2,459 +0% | $17,297 +11.1% |
| 1999 | $2,459 | $15,573 |
Find assessor info on the county website
Monthly payment
Est. payment
Payment breakdown
Explore the cost of this home by adjusting the details. Changes won't be saved.Climate risks
Neighborhood: Avondale
Nearby schools
Schools provided by the listing agent
- Elementary: Reilly Elementary School
- Middle: Reilly Elementary School
- High: Schurz High School
- District: 299
Source: MRED as distributed by MLS GRID. This data may not be complete. We recommend contacting the local school district to confirm school assignments for this home.


Similar homes
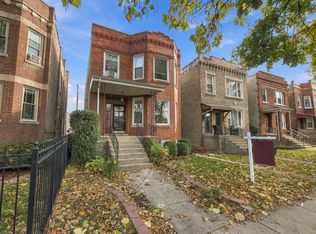
- $900,0008 bd4 ba-- sqft3723 N Central Park Ave, Chicago, IL 60618New
 MLS ID #12803944, Alex Bok, Cross Street Real Estate. MRED as distributed by MLS GRID
- $749,0006 bd4 ba-- sqft3921 N Long Ave, Chicago, IL 60641Active
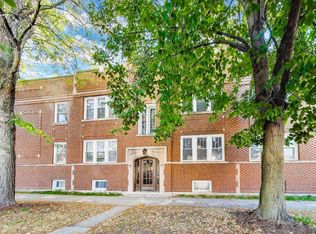 MLS ID #12784450, Guido Piunti, @properties Christie's International Real Estate. MRED as distributed by MLS GRID
- $630,0005 bd3 ba-- sqft4100 N Kimball Ave, Chicago, IL 60618Active
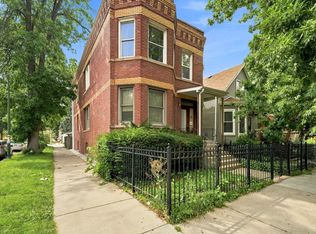 MLS ID #12728422, Aleya Abdulawal, Coldwell Banker Realty. MRED as distributed by MLS GRID
- $630,0004 bd2 ba-- sqft5201 W Byron St, Chicago, IL 60641Active
 MLS ID #12803423, Kelly Baysinger, Compass. MRED as distributed by MLS GRID
