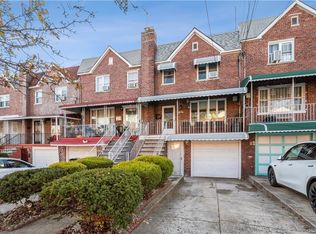
Don't miss out on this stunning two-family brick house. The first unit is spacious and thoughtfully designed, featuring three generously sized bedrooms, each equipped with plenty of closet space to accommodate your storage needs. The unit boasts one full bathroom and an additional half bathroom for added convenience. The modern kitchen is a chef's dream, showcasing beautiful granite countertops complemented by a stylish marble backsplash, along with a dedicated dining room perfect for family gatherings and entertaining guests. The second unit offers a cozier yet functional layout, consisting of one comfortable bedroom and a well-appointed bathroom. This unit presents a fantastic opportunity for accommodating extended family members or can serve as a great source of rental income. Outside, you'll find inviting covered patios at both the front and back of the house, ideal for enjoying your morning coffee or hosting summer barbecues. The property also includes a lovely backyard, perfect for outdoor entertaining, gardening, or simply relaxing with friends and family. Additionally, there's a garage and a driveway, providing ample parking space and storage options. This home is not just a residence; it's a versatile opportunity that caters to a variety of living arrangements and lifestyle needs!
Under contract
$799,900
3327 Pearsall Ave, Bronx, NY 10469
4beds
--sqft
Multi Family
Built in 1950
-- sqft lot
$787,200 Zestimate®
$--/sqft
$-- HOA
What's special
Lovely backyardTwo-family brick houseAdditional half bathroomThree generously sized bedroomsPlenty of closet spaceDedicated dining roomSpacious and thoughtfully designed
- 144 days |
- 135 |
- 3 |
Zillow last checked:
Listing updated:
Listed by:
HOMEVITAL REALTY LLC 914-312-8186,
Leonard Lushi 914-312-8186
Source: My State MLS,MLS#: 11665116
Facts & features
Interior
Bedrooms & bathrooms
- Bedrooms: 4
- Bathrooms: 3
- Full bathrooms: 2
- 1/2 bathrooms: 1
Rooms
- Room types: Dining Room, First Floor Bathroom, Kitchen, Laundry Room, Living Room, Master Bedroom
Kitchen
- Features: Galley
Basement
- Area: 0
Heating
- Gas, Natural Gas, Baseboard, Hot Water
Appliances
- Included: Refrigerator, Oven
Features
- Flooring: Hardwood
- Has basement: No
- Has fireplace: No
Interior area
- Total structure area: 1,857
- Finished area above ground: 1,857
Property
Parking
- Total spaces: 1
- Parking features: Driveway, Attached
- Garage spaces: 1
- Has uncovered spaces: Yes
Features
- Patio & porch: Patio, Open Porch
- Fencing: Fenced
- Has view: Yes
- View description: Street
Lot
- Size: 3,484 Square Feet
- Features: Corner, Near Bus, Near Train
Details
- Parcel number: 000000000.0004732129.000
- Lease amount: $0
Construction
Type & style
- Home type: MultiFamily
- Property subtype: Multi Family
Materials
- Masonry - Brick, Brick Siding
- Roof: Asphalt
Condition
- New construction: No
- Year built: 1950
Utilities & green energy
- Electric: Amps(0)
- Sewer: Municipal
- Water: Municipal
- Utilities for property: Naturl Gas Available
Community & HOA
HOA
- Has HOA: No
Location
- Region: Bronx
Financial & listing details
- Tax assessed value: $707,000
- Annual tax amount: $6,104
- Date on market: 3/2/2026
- Date available: 03/02/2026
Estimated market value
$787,200
$748,000 - $827,000
$3,280/mo
Price history
| Date | Event | Price |
|---|---|---|
| 6/27/2026 | Contingent | $799,900 |
Source: My State MLS #11665116 Report a problem | ||
| 4/27/2026 | Listed for sale | $799,900 |
Source: My State MLS #11665116 Report a problem | ||
| 4/24/2026 | Contingent | $799,900 |
Source: My State MLS #11665116 Report a problem | ||
| 4/24/2026 | Listed for sale | $799,900 |
Source: My State MLS #11665116 Report a problem | ||
| 3/21/2026 | Contingent | $799,900 |
Source: My State MLS #11665116 Report a problem | ||
| 3/2/2026 | Listed for sale | $799,900 |
Source: My State MLS #11665116 Report a problem | ||
Public tax history
| Year | Property taxes | Tax assessment |
|---|---|---|
| 2025 | $6,872 +5.7% | $42,420 -0.4% |
| 2024 | $6,499 +4.8% | $42,600 -4.1% |
| 2023 | $6,200 | $44,400 +9.1% |
| 2022 | -- | $40,680 +9.7% |
| 2021 | -- | $37,080 +9.8% |
| 2020 | $5,739 +6.1% | $33,780 +4.1% |
| 2019 | $5,412 +1.7% | $32,460 +27.6% |
| 2018 | $5,322 -2.2% | $25,440 -4.7% |
| 2017 | $5,442 +15.2% | $26,696 +6% |
| 2016 | $4,725 | $25,185 +6% |
| 2015 | $4,725 +52.9% | $23,760 +3.4% |
| 2014 | $3,090 | $22,980 +0.3% |
| 2013 | -- | $22,920 -5.4% |
| 2012 | -- | $24,240 +5.4% |
| 2011 | -- | $23,004 +6% |
| 2010 | -- | $21,703 |
| 2009 | -- | $21,703 +4.7% |
| 2008 | -- | $20,736 +2.1% |
| 2007 | -- | $20,319 +6% |
| 2006 | -- | $19,170 +6% |
| 2005 | -- | $18,086 |
| 2004 | -- | $18,086 +4.7% |
| 2003 | -- | $17,280 +2% |
| 2002 | -- | $16,933 +6% |
| 2001 | -- | $15,975 +6% |
| 2000 | -- | $15,072 |
Find assessor info on the county website
Monthly payment
Climate risks
Neighborhood: Laconia
Nearby schools
GreatSchools rating
- 7/10Ps 121 ThroopGrades: PK-5Distance: 0.5 mi
- 7/10Jhs 144 MichelangeloGrades: 6-8Distance: 1 mi
- NABronx High School For Writing And Communication ArGrades: 9-12Distance: 0.5 mi
Schools provided by the listing agent
- District: 000000
Source: My State MLS. This data may not be complete. We recommend contacting the local school district to confirm school assignments for this home.
- $742,300-- bd-- ba1.9k sqft3329 Pearsall Ave, Bronx, NY 10469Off Market
- $723,6004 bd2 ba925 sqft3325 Pearsall Ave, Bronx, NY 10469Off Market

- $803,200-- bd-- ba1.9k sqft3331 Pearsall Ave, Bronx, NY 10469Off Market
- $778,7004 bd3 ba1.9k sqft3333 Pearsall Ave, Bronx, NY 10469Off Market
- $--1 bd1 ba2.8k sqft3333 Pearsall Ave #1, Bronx, NY 10469Off Market
- $--3 bd1 ba1k sqft3333 Pearsall Ave #2, Bronx, NY 10469Off Market
- $877,6004 bd3 ba-- sqft3333 Pearsall Ave #C, Bronx, NY 10469Off Market
- $877,6004 bd3 ba-- sqft3333 Pearsall Ave #B, Bronx, NY 10469Off Market
A local agent can set up tours, give advice and negotiate with sellers.
Similar homes
- $879,9007 bd4 ba3k sqft3304 Wickham Avenue, Bronx, NY 10469For Sale
 MLS ID #1029837, Sonny Vataj, Listing by: Exit Realty Group. OneKey® MLS as distributed by MLS GRID
 - $685,0004 bd2 ba1.2k sqft2719 Hering Avenue, Bronx, NY 10469For Sale
 MLS ID #990828, Sadiki Thames, Listing by: MRG LLC. OneKey® MLS as distributed by MLS GRID
 - $828,0003 bd3 ba1.3k sqft316 121st Street #72A, College Point, NY 11356For Sale
 MLS ID #1029260, Fan K. Tsang, Listing by: E Realty International Corp. OneKey® MLS as distributed by MLS GRID
 - $1,189,0007 bd4 ba1.6k sqft3643 Paulding Avenue, Bronx, NY 10469For Sale
 MLS ID #1005674, Maurice A. Banton, Listing by: Strive Realty Inc.. OneKey® MLS as distributed by MLS GRID
 - $855,0004 bd3 ba2.1k sqft234A Hosmer Avenue, Bronx, NY 10465For SaleMLS ID #1024717, Saad Khan, Listing by: Realty Karma Inc. OneKey® MLS as distributed by MLS GRID
- $818,8883 bd3 ba1.2k sqft277 Graff Avenue, Bronx, NY 10465For SaleMLS ID #1018837, Rafael Maldonado, Listing by: Voro LLC. OneKey® MLS as distributed by MLS GRID
- $699,0005 bd3 ba1.4k sqft1231 Manor Ave, Bronx, NY 10472For SaleMLS ID #2603306, Salvatore Taormina, Listing by: Revolution Realty Group. SIBOR
- $900,0007 bd4 ba2.6k sqft1126 Ward Avenue, Bronx, NY 10472For SaleMLS ID #1021310, Walter F. Sarmiento, Listing by: RE/MAX Distinguished Hms.&Prop. OneKey® MLS as distributed by MLS GRID
- $825,0003 bd3 ba1.1k sqft1015 Revere Avenue, Bronx, NY 10465For SaleMLS ID #981410, Miriam Toro, Listing by: Berashith Realty. OneKey® MLS as distributed by MLS GRID
- $739,0004 bd2 ba2.6k sqft21 Drake Avenue, New Rochelle, NY 10805For SaleMLS ID #980069, Shuai Zheng, Listing by: Realmart Realty LLC. OneKey® MLS as distributed by MLS GRID
- $899,0004 bd3 ba1.6k sqft80 Westerly Street, Yonkers, NY 10704For SaleMLS ID #1024937, Biju K. Thomas, Listing by: Million Mansions Realty, Inc.. OneKey® MLS as distributed by MLS GRID
- $679,0003 bd3 ba1.8k sqft4636 Murdock Avenue #P, Bronx, NY 10466For SaleMLS ID #1021997, Patrick Bartley, Listing by: Bartley Home Realty LLC. OneKey® MLS as distributed by MLS GRID
- $975,0005 bd2 ba1.6k sqft57 Woodruff Avenue, Bronxville, NY 10708For SaleMLS ID #1023869, Joseph Barbieri, Listing by: Century 21 Hire Realty. OneKey® MLS as distributed by MLS GRID
- $838,8885 bd2 ba1.3k sqft14075 Ash Avenue #7D, Flushing, NY 11355For SaleMLS ID #1030362, Yat Cheung Lam, Listing by: Graceful Realty LLC. OneKey® MLS as distributed by MLS GRID
- $820,0005 bd3 ba1.1k sqft801 Logan St, Brooklyn, NY 11208ActiveMLS ID #S1837933, Dean Graber, Listing by: Keller Williams Realty Landmark. StreetEasy
- $699,9993 bd2 ba2k sqft4223 Gunther Ave, Bronx, NY 10466ActiveMLS ID #S1818106, Monte Jeffrey, Listing by: MOVING KEYZ REALTY. StreetEasy
- $930,0004 bd3 ba1.5k sqft97-47 91st Street, Ozone Park, NY 11416For SaleMLS ID #1019142, Padmoutie G. Singh, Listing by: Winzone Realty Inc. OneKey® MLS as distributed by MLS GRID
- $825,0004 bd2 ba1.6k sqft16815 116th Avenue, Jamaica, NY 11434For SaleMLS ID #978307, David Yakubov, Listing by: Trusted Property Advisors Corp. OneKey® MLS as distributed by MLS GRID
- $899,0003 bd3 ba-- sqft90-28 Pitkin Avenue #1,2 and 3, Ozone Park, NY 11417For SaleMLS ID #927713, Martha Milazzo, Listing by: Douglas Elliman Real Estate. OneKey® MLS as distributed by MLS GRID
- $789,0004 bd2 ba1.5k sqft10742 Robard Lane, Queens Village, NY 11429For SaleMLS ID #1017948, Sheila Miles, Listing by: Prime Realty. OneKey® MLS as distributed by MLS GRID
