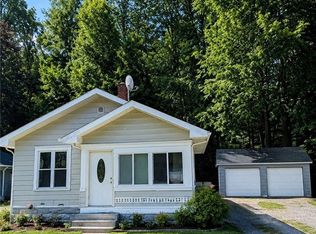
Charming bungalow on a corner lot with an attached 2-car garage, concrete driveway, with additional gravel parking. A covered front entry welcomes you inside to a bright living room featuring hardwood floors, recessed lighting, and a fireplace that creates a warm focal point. The living room flows easily into the eat-in kitchen, where stainless steel appliances, ceramic tile flooring, and a breakfast bar provide both function and everyday convenience.
Down the hallway, built-in storage adds charm and practicality, leading to two comfortable main-level bedrooms with hardwood floors and a full bath with a tub/shower combination. The unfinished lower level offers washer and dryer hookups, additional storage, and a second full bath, giving the home extra flexibility and useful space.
Off the garage, the enclosed porch provides a great bonus area for relaxing, hobbies, or seasonal enjoyment. From there, step out to the partially fenced deck, perfect for outdoor dining or entertaining. The backyard offers plenty of room to enjoy, along with a storage shed for lawn equipment or extra storage. With central air, public utilities, an attached garage, outdoor living space, and a convenient Massillon location, this home offers comfort, function, and great potential inside and out!
Contingent
$137,500
333 19th St NE, Massillon, OH 44646
2beds
952sqft
:
Get pre-qualified$975/mo
Single Family Residence
Built in 1950
10,876 Square Feet Lot
$-- Zestimate®
$144/sqft
$-- HOA
What's special
Attached garageTwo comfortable main-level bedroomsRecessed lightingStainless steel appliancesCorner lotWasher and dryer hookupsBreakfast bar
- 9 days |
- 2,449 |
- 204 |
Likely to sell faster than
Zillow last checked:
Listing updated:
Listed by:
Jose Medina 330-595-9811 jose@josesellshomes.com,
Keller Williams Legacy Group Realty
Source: MLS Now,MLS#: 5227485 Originating MLS: Stark Trumbull Area REALTORS
Originating MLS: Stark Trumbull Area REALTORSFacts & features
Interior
Bedrooms & bathrooms
- Bedrooms: 2
- Bathrooms: 2
- Full bathrooms: 2
- Main level bathrooms: 1
- Main level bedrooms: 2
Bedroom
- Description: Flooring: Hardwood
- Level: First
- Dimensions: 13 x 12
Bedroom
- Description: Flooring: Hardwood
- Level: First
- Dimensions: 13 x 11
Eat in kitchen
- Description: Flooring: Ceramic Tile
- Features: Breakfast Bar
- Level: First
- Dimensions: 12 x 11
Living room
- Description: Flooring: Hardwood
- Level: First
- Dimensions: 18 x 13
Sunroom
- Description: Flooring: Carpet
- Level: First
- Dimensions: 14 x 9
Heating
- Forced Air, Fireplace(s), Gas
Cooling
- Central Air, Ceiling Fan(s)
Appliances
- Laundry: In Basement
Features
- Basement: Unfinished
- Number of fireplaces: 1
- Fireplace features: Living Room
Interior area
- Total structure area: 952
- Total interior livable area: 952 sqft
- Finished area above ground: 952
Video & virtual tour
Property
Parking
- Total spaces: 2
- Parking features: Attached, Garage
- Attached garage spaces: 2
Features
- Levels: One
- Stories: 1
- Patio & porch: Deck, Enclosed, Front Porch, Patio, Porch
- Fencing: Back Yard,Privacy,Wood
Lot
- Size: 10,876 Square Feet
- Features: Corner Lot
Details
- Additional structures: Outbuilding, Storage
- Parcel number: 00616694
- Special conditions: Standard
Construction
Type & style
- Home type: SingleFamily
- Architectural style: Bungalow
- Property subtype: Single Family Residence
Materials
- Vinyl Siding
- Roof: Asphalt,Fiberglass
Condition
- Year built: 1950
Utilities & green energy
- Sewer: Public Sewer
- Water: Public
Community & HOA
Community
- Subdivision: Massillon
HOA
- Has HOA: No
Location
- Region: Massillon
Financial & listing details
- Price per square foot: $144/sqft
- Tax assessed value: $116,300
- Annual tax amount: $1,994
- Date on market: 7/15/2026
- Cumulative days on market: 10 days
Estimated market value
Not available
Estimated sales range
Not available
Not available
Price history
| Date | Event | Price |
|---|---|---|
| 7/15/2026 | Listed for sale | $137,500+41.8%$144/sqft |
Source:  MLS Now #5227485 Report a problem MLS Now #5227485 Report a problem | ||
| 3/23/2020 | Sold | $97,000-5.7%$102/sqft |
Source:  MLS Now #4158255 Report a problem MLS Now #4158255 Report a problem | ||
| 1/3/2020 | Listed for sale | $102,900+128.7%$108/sqft |
Source: Howard Hanna #4158255 Report a problem | ||
| 6/4/2014 | Sold | $45,000$47/sqft |
Source: Public Record Report a problem | ||
Public tax history
| Year | Property taxes | Tax assessment |
|---|---|---|
| 2024 | $2,196 -2.9% | $40,710 +3.9% |
| 2023 | $2,262 +12.7% | $39,170 |
| 2022 | $2,006 -1.6% | $39,170 |
| 2021 | $2,039 +24% | $39,170 +29.2% |
| 2020 | $1,644 | $30,310 |
| 2019 | $1,644 | $30,310 |
| 2018 | $1,644 +6% | $30,310 +13.5% |
| 2017 | $1,551 -1.7% | $26,710 |
| 2016 | $1,577 +1.3% | $26,710 |
| 2015 | $1,557 | $26,710 -1.5% |
| 2014 | $1,557 +181% | $27,130 +0.6% |
| 2013 | $554 | $26,960 |
| 2012 | -- | $26,960 -15% |
| 2011 | -- | $31,710 -0.3% |
| 2010 | -- | $31,820 |
| 2009 | $1,107 +4.4% | -- |
| 2008 | $1,060 +1.3% | -- |
| 2007 | $1,046 -23.3% | -- |
| 2005 | $1,363 -3.7% | -- |
| 2004 | $1,415 -1.3% | -- |
| 2003 | $1,433 +18.2% | -- |
| 2002 | $1,212 +3.9% | -- |
| 2001 | $1,167 -2.3% | -- |
| 2000 | $1,194 | -- |
Find assessor info on the county website
Monthly payment
Est. payment
Payment breakdown
Explore the cost of this home by adjusting the details. Changes won't be saved.Climate risks
Neighborhood: 44646
Nearby schools
GreatSchools rating
- 5/10Massillon Intermediate SchoolGrades: 4-6Distance: 3.4 mi
- 4/10Massillon Junior High SchoolGrades: 7-8Distance: 3.4 mi
- 4/10Washington High SchoolGrades: 9-12Distance: 0.7 mi
Schools provided by the listing agent
- District: Massillon CSD - 7609
Source: MLS Now. This data may not be complete. We recommend contacting the local school district to confirm school assignments for this home.
- $194,0002 bd1 ba1.3k sqft329 19th St NE, Massillon, OH 44646Off Market
- $182,4002 bd1 ba1.4k sqft1835 Wicliff Ave NE, Massillon, OH 44646Off Market
- $173,6003 bd1 ba1k sqft321 19th St NE, Massillon, OH 44646Off Market
- $245,6003 bd2 ba1.3k sqft411 19th St NE, Massillon, OH 44646Off Market
- $187,5003 bd2 ba-- sqft340 19th St NE, Massillon, OH 44646Sold
- $177,0003 bd1 ba1.3k sqft317 19th St NE, Massillon, OH 44646Off Market
- $161,3003 bd3 ba2.1k sqft1825 Wicliff Ave NE, Massillon, OH 44646Off Market
- $122,0004 bd1 ba1.8k sqft330 19th St NE, Massillon, OH 44646Off Market
A local agent can set up tours, give advice and negotiate with sellers.
A local lender can help you make sure your offer is ready when you are.
Similar homes
- $--3 bd1 ba1.3k sqft54 16th St SE, Massillon, OH 44646Auction
 MLS ID #5230230, Russell T Kiko Jr., Kiko. MLS Now
 - $--4 bd1 ba1.4k sqft1749 Jefferson Rd NE, Massillon, OH 44646AuctionServiceLink Auction
- $--3 bd2 ba1.1k sqft3625 Hazelbrook St SW, Massillon, OH 44646Auction
 Auction.com 2
 - $134,0002 bd1 ba856 sqft1111 Tremont Ave SE, Massillon, OH 44646For Sale
 MLS ID #5214636, Jeff Harris, RE/MAX Edge Realty. MLS Now
 - $104,9002 bd1 ba806 sqft1816 Tremont Ave SE, Massillon, OH 44646For SaleMLS ID #5227069, Mary Jo Nichols, Helen Scott Realty LLC. MLS Now
- $--2 bd1 ba836 sqft151 Rowford Ave SW, Massillon, OH 44646AuctionAuction.com 2
- $141,9002 bd2 ba1.1k sqft825 Oak Ave SE, Massillon, OH 44646For SaleMLS ID #5221484, Ramza K Boutros, Cutler Real Estate. MLS Now
- $149,9003 bd2 ba1k sqft815 Seneca St NE, Massillon, OH 44646For SaleMLS ID #5225784, Aaliyah Rodriguez, ProHelp Kelly Real Estate. MLS Now
- $165,0003 bd1 ba1.1k sqft6933 Navarre Rd SW, Massillon, OH 44646For SaleMLS ID #5228373, Breana Hurtt, Next Door Realty LLC. MLS Now
- $89,9002 bd1 ba816 sqft731 14th St SE, Massillon, OH 44646For SaleMLS ID #5229881, Lisa L Grzybowski, DeHOFF REALTORS. MLS Now
- $149,9002 bd1 ba1.2k sqft1476 Kracker St NW, Massillon, OH 44646For SaleMLS ID #5226771, Nick Rock, Keller Williams Legacy Group Realty. MLS Now
- $--2 bd1 ba864 sqft212 Lennox Ave NW, Massillon, OH 44646AuctionAuction.com 2
- $129,9004 bd2 ba1.3k sqft864 10th St NE, Massillon, OH 44646For SaleMLS ID #5218248, Tyler Kuhns, Stewardship Realty LLC. MLS Now
- $150,0002 bd2 ba1k sqft327 Cayuga Ave NW, Canton, OH 44708For SaleMLS ID #5228381, Breana Hurtt, Next Door Realty LLC. MLS Now
- $190,0002 bd2 ba924 sqft1621 Hankins Rd NE, Massillon, OH 44646For SaleMLS ID #5224207, Jose Medina, Keller Williams Legacy Group Realty. MLS Now
- $145,0003 bd1 ba1.1k sqft45 Pearl Ave SE, Massillon, OH 44646For SaleMLS ID #5225828, Casey Roch, RE/MAX Infinity. MLS Now
- $108,6002 bd1 ba912 sqft307 Genoa Ave SW, Massillon, OH 44646For SaleHubzu
- $125,0002 bd1 ba816 sqft20 Limbach Pl SW, Massillon, OH 44647For SaleMLS ID #5229647, Michael J Stoerkel, EXP Realty, LLC.. MLS Now
- $--3 bd1 ba960 sqft2225 Mayflower Ave NW, Massillon, OH 44647AuctionAuction.com 1
- $169,9003 bd1 ba1.2k sqft224 Ertle Ave NE, Massillon, OH 44646For SaleMLS ID #5225644, Lisa L Grzybowski, DeHOFF REALTORS. MLS Now
