Multi-Family investment opportunity in desirable Weston neighborhood offering 2 apartments with 2 bedrooms each. The first floor apartment will be delivered empty and the second floor apartment is occupied by an excellent tenant who has paid the rent on time every month for 10 years and will stay paying more rent. A new lease will be required for the second floor tenant as that lease has expired. This home boasts separate electric and gas meters for each apartment. The home features two gas boilers for efficient hot water radiator heat and two gas water heaters. The home offers thermal windows and a full basement with washer/dryer and a complete walkout doorway to the back yard as well as interior access from the first floor. Both apartments offer eat-in-kitchens, a living room, a full bath, gas cooking and a refrigerator. The home boasts a large fenced-in back yard with a patio and plenty of room for a pool. The home sits on a 75' x 100' lot and is not in a flood zone. Manville currently offers Free Day Care for 3-5 year olds, which can save you thousands, and boasts plenty of excellent restaurants, Wal-Mart Superstore and a Reading 12 Screen Cinema. Manville is centrally located with easy access to all major highways and trains to NYC can be hopped in neighboring Somerville or Bridgewater. Nearby you can fish, hunt, kayak, golf and cycle off into the countryside. With low taxes of just $8,437, which includes weekly curbside trash collection, this Home is a tremendous value.
Under contract
$525,000
333 Harrison Ave, Manville Boro, NJ 08835
4beds
1,250sqft
Multi Family
Built in 1940
-- sqft lot
$524,600 Zestimate®
$420/sqft
$-- HOA
What's special
Gas cookingTwo gas water heatersThermal windows
- 70 days
- 225
- 7
Zillow last checked:
Listing updated:
Listed by:
Carl Leone 908-720-5205,
Keller Williams Cornerstone
Source: GSMLS,MLS#: 4050916
Facts & features
Interior
Bedrooms & bathrooms
- Bedrooms: 4
- Bathrooms: 2
- Full bathrooms: 2
Heating
- 2 Units, Radiators - Hot Water, Natural Gas
Cooling
- Ceiling Fan(s)
Appliances
- Included: Dryer, Range/Oven - Gas, Refrigerator, Washer, Gas Water Heater
Features
- Bedrooms, Eat-in Kitchen, Living Room, Attic, Eat-In Kitchen, Ceiling Fan(s)
- Flooring: Carpet, Tile, Vinyl-Linoleum Floors, Wood
- Doors: Storm Door(s)
- Windows: Storm Window(s), Thermal Windows/Doors, Blinds
- Basement: Yes,Full,Unfinished,Walk-Out Access,Sump Pump
- Has fireplace: No
Interior area
- Total structure area: 1,250
- Total interior livable area: 1,250 sqft
Property
Parking
- Total spaces: 2
- Parking features: 2 Car Width, Asphalt
- Uncovered spaces: 2
Features
- Patio & porch: Open Porch(es), Porch
- Exterior features: Curbs, Sidewalk
- Fencing: Metal Fence
Lot
- Size: 7,405 Square Feet
- Dimensions: 75' x 100'
- Features: Level
Details
- Parcel number: 2711002410000000370000
- Zoning description: RESIDENTIAL
Construction
Type & style
- Home type: MultiFamily
- Property subtype: Multi Family
Materials
- Aluminum Siding
- Roof: Asphalt Shingle
Condition
- Year built: 1940
- Major remodel year: 2001
Utilities & green energy
- Gas: Gas-Natural
- Sewer: Public Sewer
- Water: Public
- Utilities for property: Electricity Connected, Natural Gas Connected, Cable Available, Fiber Optic Available, Garbage Included
Community & HOA
Community
- Security: Carbon Monoxide Detector(s), Smoke Detector(s), Carbon Monoxide Detector, Smoke Detector, Fire Extinguisher
- Subdivision: Weston - No Flood Zone
Location
- Region: Manville
Financial & listing details
- Price per square foot: $420/sqft
- Tax assessed value: $447,700
- Annual tax amount: $8,437
- Date on market: 9/10/2026
- Exclusions: Tenants' property
- Total actual rent: 1100
- Tenant pays: Electricity, Gas, Tenant Pays Heat, Tenant Pays Electric, Tenant Pays Gas
- Electric utility on property: Yes
Estimated market value
$524,600
$498,000 - $551,000
$2,587/mo
Price history
| Date | Event | Price |
|---|---|---|
| 10/26/2026 | Pending sale | $525,000$420/sqft |
Source:  GSMLS #4050916 Report a problem | ||
| 9/10/2026 | Listed for sale | $525,000+176.3%$420/sqft |
Source: GSMLS #4050916 Report a problem | ||
| 1/11/2002 | Sold | $190,000$152/sqft |
Source: Public Record Report a problem | ||
Public tax history
| Year | Property taxes | Tax assessment |
|---|---|---|
| 2026 | $8,438 -6.3% | $447,700 +12% |
| 2025 | $9,002 +8.2% | $399,900 +8.2% |
| 2024 | $8,320 +5.8% | $369,600 +13% |
| 2023 | $7,863 +4.4% | $327,100 +10.2% |
| 2022 | $7,529 | $296,800 +16.6% |
| 2021 | -- | $254,600 +9.8% |
| 2020 | $7,305 +4.6% | $231,900 +3.7% |
| 2019 | $6,985 | $223,600 +4.7% |
| 2018 | $6,985 +7.2% | $213,600 +1.6% |
| 2017 | $6,515 -15.7% | $210,300 |
| 2016 | $7,727 +2% | $210,300 -34.2% |
| 2015 | $7,574 +3.3% | $319,700 |
| 2014 | $7,331 +5.5% | $319,700 |
| 2012 | $6,950 +2.5% | $319,700 |
| 2011 | $6,778 +2.3% | $319,700 |
| 2010 | $6,624 -0.1% | $319,700 |
| 2009 | $6,631 | $319,700 |
| 2008 | -- | $319,700 |
| 2007 | -- | $319,700 +140.7% |
| 2006 | -- | $132,800 |
| 2005 | -- | $132,800 |
| 2004 | $4,170 | $132,800 |
| 2003 | -- | $132,800 |
| 2002 | -- | $132,800 |
| 2001 | -- | $132,800 |
Find assessor info on the county website
Monthly payment
Est. payment
Payment breakdown
Explore the cost of this home by adjusting the details. Changes won't be saved.Climate risks
Neighborhood: 08835
Nearby schools
Schools provided by the listing agent
- Elementary: Weston
- Middle: Alexander
- High: Manville
Source: GSMLS. This data may not be complete. We recommend contacting the local school district to confirm school assignments for this home.

Similar homes
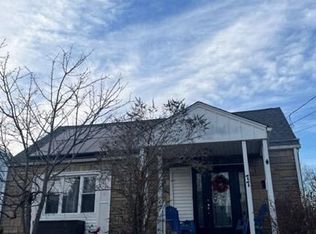
- $--4 bd1 ba1.1k sqft77 Huff Ave, Manville, NJ 08835Auction
 Auction.com 2
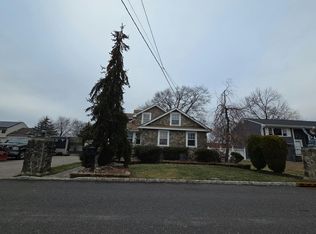
- $--4 bd2 ba1.5k sqft19 Locust Ave, Piscataway, NJ 08854Auction
 Auction.com 2
- $569,0004 bd3 ba1.8k sqft1275 State Route 28, Branchburg Twp., NJ 08876For Sale
 MLS ID #4063326, Brian Silbert, Silbert Realty & Management Co.. GSMLS
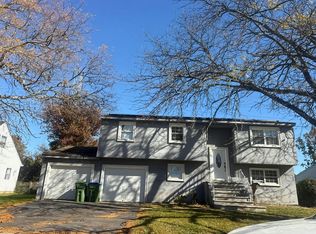
- $--5 bd2 ba1.1k sqft19 Linden Ave, Edison, NJ 08817Auction
 Auction.com 2
- $520,0004 bd3 ba1.8k sqft420 Church Ln, North Brunswick, NJ 08902For Sale
 MLS ID #2613714R, I CRISTINA S. LACERDA, LACERDA REALTORS. All Jersey MLS
- $500,0004 bd2 ba850 sqft215 Summit Ave, Fords, NJ 08863For SaleMLS ID #2707260R, INDIRA MARINE, PETRA BEST REALTY LLC. All Jersey MLS
- $520,0003 bd2 ba768 sqft20 Suydam Ave, Edison, NJ 08817For SaleMLS ID #2706155R, LOUIS HRIBIK, COLDWELL BANKER REALTY. All Jersey MLS
- $575,0004 bd1 ba1.6k sqft5 Kate Ter, Piscataway, NJ 08854For SaleMLS ID #2702227R, AMRISH PATEL, WEICHERT CO REALTORS. All Jersey MLS
- $524,9003 bd2 ba1.5k sqft7 Scott Ct, Dayton, NJ 08810For SaleMLS ID #2707001R, BRYANT R. CUADROS, REALTY OF AMERICA. All Jersey MLS
- $619,9004 bd2 ba1.7k sqft726 W Milton Ave, Rahway, NJ 07065For SaleMLS ID #2707896R, IVAN GUTIERREZ, BORAIE REALTY, LLC. All Jersey MLS
- $525,0002 bd1 ba990 sqft102 Harvard Ave, Metuchen, NJ 08840For SaleMLS ID #2706624R, KIM TEREBUSH, COLDWELL BANKER SPRING LAKE. All Jersey MLS
