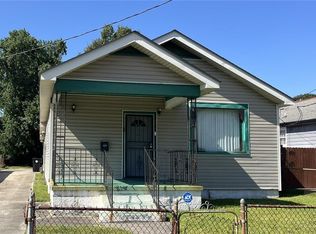
Vibrant Algiers Point Charm Meets Endless Potential! Step onto the welcoming front porch of this colorful, New Orleans-style raised home, which was formerly a double and has been seamlessly converted into a single-family residence. This property offers an exceptional, low-cost entry point for homebuyers or savvy investors. Inside, an expansive living and dining layout flows into a fully equipped kitchen that includes a refrigerator, dishwasher, gas range oven with a vent hood, ceiling-hanging pot rack, and a stainless-steel prep table. The home features 2 bedrooms and 2 full baths, headlined by a massive primary suite that easily accommodates king-size furniture and a private seating area. This primary retreat also includes a large walk-in closet and an ensuite full bath with an amazing clawfoot tub. Guests will love the spacious second bedroom, which offers its own private entrance door for ultimate flexibility. The second full bathroom includes a stand-up shower and sits directly across from the inside laundry room. Combining peace of mind with ultimate convenience, the property comes with a durable metal roof, highly coveted off-street parking for 3 or more vehicles, and a location in an X flood zone where lender-required flood insurance is typically not necessary. Out back, the long, extensive yard includes a handy storage shed and, while needing a little TLC, provides a blank canvas with plenty of room to build a home addition or install a pool. Best of all, you are just a 7-minute walk to the Ferry, offering effortless access to the city alongside spectacular, daily views of the Mississippi River and the iconic New Orleans skyline. This historic Crescent City opportunity will not last, so schedule your private showing today and make it yours!
Active
Price cut: $10K (7/10)
$149,000
333 Homer St, New Orleans, LA 70114
2beds
1,069sqft
:
Get pre-qualified$1,028/mo
Single Family Residence
Built in 1930
-- sqft lot
$-- Zestimate®
$139/sqft
$-- HOA
What's special
Long extensive yardMassive primary suiteEasily accommodates king-size furniturePrivate seating areaStainless-steel prep tableCeiling-hanging pot rackDurable metal roof
- 47 days |
- 591 |
- 63 |
Zillow last checked:
Listing updated:
Listed by:
Niki Tripi 504-975-6454,
Coldwell Banker TEC METAIRIE 504-456-3522
Source: GSREIN,MLS#: 2562316
Facts & features
Interior
Bedrooms & bathrooms
- Bedrooms: 2
- Bathrooms: 2
- Full bathrooms: 2
Primary bedroom
- Level: Lower
- Dimensions: 12.4x21.1
Bedroom
- Level: Lower
- Dimensions: 12x11.9
Kitchen
- Level: Lower
- Dimensions: 11.9x9.5
Laundry
- Level: Lower
- Dimensions: 6.5x7.5
Living room
- Level: Lower
- Dimensions: 11.9x22
Heating
- Central
Cooling
- Central Air, 1 Unit
Appliances
- Included: Dishwasher, Oven, Range, Refrigerator
Features
- Ceiling Fan(s), Carbon Monoxide Detector
- Has fireplace: No
- Fireplace features: None
Interior area
- Total structure area: 4,127
- Total interior livable area: 1,069 sqft
Property
Parking
- Total spaces: 3
- Parking features: Driveway, Off Street, Three or more Spaces
- Has uncovered spaces: Yes
Features
- Levels: One
- Stories: 1
- Patio & porch: None, Porch
- Exterior features: Fence, Porch
- Pool features: None
Lot
- Dimensions: 32 x 131 x 31 x 131
- Features: City Lot, Rectangular Lot
Details
- Additional structures: Shed(s)
- Parcel number: 513205126
- Special conditions: None
Construction
Type & style
- Home type: SingleFamily
- Property subtype: Single Family Residence
Materials
- HardiPlank Type
- Foundation: Raised
- Roof: Metal
Condition
- Average Condition
- Year built: 1930
Utilities & green energy
- Sewer: Public Sewer
- Water: Public
Green energy
- Energy efficient items: Insulation, Water Heater
Community & HOA
Community
- Security: Smoke Detector(s)
- Subdivision: Not a Subdivision
HOA
- Has HOA: No
Location
- Region: New Orleans
Financial & listing details
- Price per square foot: $139/sqft
- Tax assessed value: $152,000
- Annual tax amount: $2,007
- Date on market: 6/10/2026
Estimated market value
Not available
Estimated sales range
Not available
$1,609/mo
Price history
| Date | Event | Price |
|---|---|---|
| 7/10/2026 | Price change | $149,000-6.3%$139/sqft |
Source:  GSREIN #2562316 Report a problem GSREIN #2562316 Report a problem | ||
| 6/10/2026 | Listed for sale | $159,000-30.6%$149/sqft |
Source: GSREIN #2562316 Report a problem | ||
| 11/23/2023 | Listing removed | -- |
Source: GSREIN #2409265 Report a problem | ||
| 9/22/2023 | Pending sale | $229,000$214/sqft |
Source: GSREIN #2409265 Report a problem | ||
| 8/18/2023 | Listed for sale | $229,000$214/sqft |
Source: GSREIN #2409265 Report a problem | ||
| 5/4/2007 | Sold | -- |
Source: Public Record Report a problem | ||
Public tax history
| Year | Property taxes | Tax assessment |
|---|---|---|
| 2026 | $2,007 +82% | $15,200 |
| 2025 | $1,103 -1.4% | $15,200 |
| 2024 | $1,118 +299.1% | $15,200 +72.9% |
| 2023 | $280 -76.6% | $8,790 +4.1% |
| 2022 | $1,197 -6.1% | $8,440 -4% |
| 2021 | $1,275 -1% | $8,790 |
| 2020 | $1,287 +3.7% | $8,790 +7.2% |
| 2019 | $1,241 +510.9% | $8,200 |
| 2018 | $203 | $8,200 |
| 2017 | $203 -1% | $8,200 -4.1% |
| 2016 | $205 -11.3% | $8,550 |
| 2015 | $232 | $8,550 |
| 2014 | $232 -1.7% | $8,550 |
| 2013 | $236 | $8,550 -10% |
| 2012 | -- | $9,500 |
| 2011 | -- | $9,500 |
Find assessor info on the county website
Monthly payment
Est. payment
Payment breakdown
Explore the cost of this home by adjusting the details. Changes won't be saved.Climate risks
Neighborhood: McDonogh
Nearby schools
GreatSchools rating
- 8/10Mary McLeod Bethune Elementary School of Literature & TechnologyGrades: PK-8Distance: 3.2 mi
- NAWarren Easton Senior High SchoolGrades: 9-12Distance: 2.7 mi
- 7/10Benjamin Franklin Elementary Math And ScienceGrades: PK-8Distance: 4 mi
- $288,1003 bd3 ba3.6k sqft325 Homer St, New Orleans, LA 70114Off Market

- $241,1003 bd2 ba2.7k sqft319 Homer St, New Orleans, LA 70114Off Market
- $154,7004 bd2 ba1.4k sqft909 Teche St, New Orleans, LA 70114Off Market
- $192,7004 bd2 ba1.3k sqft903 Teche St, New Orleans, LA 70114Off Market
- $146,4003 bd1 ba1.1k sqft315 Homer St, New Orleans, LA 70114Off Market
- $196,9003 bd1 ba1.5k sqft917 Teche St, New Orleans, LA 70114Off Market
- $135,7002 bd1 ba1k sqft317 Homer St, New Orleans, LA 70114Off Market
- $180,6001 bd1 ba620 sqft925 Teche St, New Orleans, LA 70114Off Market
A local agent can set up tours, give advice and negotiate with sellers.
Similar homes
- $125,0003 bd2 ba1.5k sqft919 Leboeuf St, New Orleans, LA 70114For Sale
 MLS ID #2531396, Thelma Miller, C-21 Richard Berry & Assoc,Inc. GSREIN
 - $143,5004 bd1 ba1.2k sqft1127 S Gayoso St, New Orleans, LA 70125For Sale
 MLS ID #2553635, Levon Gipson, KELLER WILLIAMS REALTY 455-0100. GSREIN
 - $149,9003 bd1 ba960 sqft314 8th St, Gretna, LA 70053For Sale
 MLS ID #2566708, Allen Madison, United Real Estate Partners, LLC. GSREIN
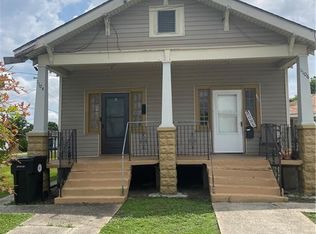
 - $165,0004 bd2 ba1.3k sqft1104-06 Leboeuf St, New Orleans, LA 70114For Sale
 MLS ID #2555663, Jerome Winder, Compass Metro. GSREIN
 - $165,0003 bd2 ba1k sqft3329 Frenchmen St, New Orleans, LA 70122For SaleMLS ID #2565000, Reginald Winfield, Windfeel Properties. GSREIN
- $165,0002 bd1 ba958 sqft3301 S Dorgenois St, New Orleans, LA 70125For SaleMLS ID #2562729, Erin Lieteau, KELLER WILLIAMS REALTY 455-0100. GSREIN
- $145,0003 bd2 ba1.1k sqft2714 Danneel St, New Orleans, LA 70115For SaleMLS ID #2528910, Nichell Thompson, Keller Williams Realty New Orleans. GSREIN
- $140,0002 bd1 ba660 sqft608 Tupelo St, New Orleans, LA 70117For SaleMLS ID #2555445, Taneisha Nicholas, Gulf South International, REALTORS, LLC. GSREIN
- $140,0002 bd1 ba854 sqft2418 Touro St, New Orleans, LA 70119For SaleMLS ID #2542536, Johntrell Ard, WEICHERT, REALTORS - LaBranch & Associates. GSREIN
- $149,9003 bd1 ba1.3k sqft5111 Piety Dr, New Orleans, LA 70126For SaleMLS ID #2563252, Marcus Reine, Keller Williams Realty New Orleans. GSREIN
- $120,0003 bd1 ba1.4k sqft1817 Shirley Dr, New Orleans, LA 70114For SaleMLS ID #2557081, Lakeisha Harvey, The Pellerin Group NOLA LLC. GSREIN
- $135,0003 bd1 ba1.3k sqft2502 Cambronne St, New Orleans, LA 70118For SaleMLS ID #2564066, Nicole Flot, Universal Care Realty. GSREIN
- $200,0002 bd2 ba1k sqft1420 Red Allen Way, New Orleans, LA 70114For SaleMLS ID #2493623, Vanessa Parnell, Homesmart Realty South. GSREIN
- $134,9003 bd2 ba1.2k sqft4722 Mithra St, New Orleans, LA 70126For SaleMLS ID #2565737, Beverly Collins, C-21 Richard Berry & Assoc,Inc. GSREIN
- $180,0002 bd2 ba1.5k sqft3212 Magellan St, New Orleans, LA 70114For SaleMLS ID #2529319, Danette O'Neal, Danette O'Neal REALTORS. GSREIN
- $120,0002 bd2 ba1.2k sqft1936 Painters St, New Orleans, LA 70117For SaleMLS ID #2565719, Samir Patel, NextHome Real Estate Professionals. GSREIN
- $160,0002 bd1 ba920 sqft6325 Saint Claude Ave, New Orleans, LA 70117For SaleMLS ID #2539417, Nicole Nicosia, 1st BMG REALTY, L.L.C.. GSREIN
- $150,0002 bd1 ba1k sqft814 Fried St, Gretna, LA 70053For SaleMLS ID #2544516, Steven Federer, Keller Williams Realty Services. GSREIN
- $143,9002 bd1 ba1k sqft2031 W Beauregard St, Chalmette, LA 70043For SaleMLS ID #2562645, Christy Cantrelle, Heart Realty 504-628-8827. GSREIN
- $146,9002 bd2 ba1.2k sqft225 Wright Ave APT D, Gretna, LA 70056For SaleMLS ID #2566074, Rochelle Cazaubon, Realties of St. Charles, LLC. GSREIN
