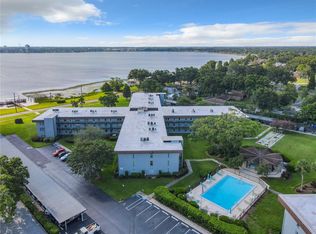
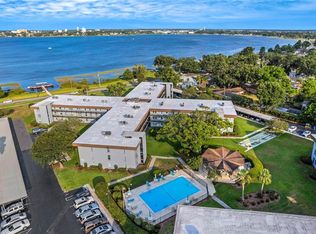
Under contract-accepting backup offers. Top-floor condo with INCREDIBLE lake views in the desirable 55+ community of Imperial Harbours on Lake Howard! This three-bedroom, two-bath condo offers tons of potential and is ready for your personal touches and a little TLC. The kitchen features a convenient pass-through window overlooking the dining and living areas, creating an open and functional layout. The spacious primary suite includes an en suite bathroom and walk-in closet, while bedrooms two and three share a second full bath. A small bonus room overlooks the lake and would make a great office, sitting room, or hobby space. This beautifully maintained waterfront community offers maintenance-free living with access to a private dock and fishing pier on the famous Chain of Lakes. Amenities include a community pool and cabana, shuffleboard courts, extra storage, covered parking, and elevator access. Association dues cover cable, internet, water, sewer, trash, exterior maintenance, and grounds care. Conveniently located near downtown Winter Haven, shopping, dining, and medical facilities. Call today to schedule your private showing!
Accepting backups
$80,000
333 LAKE HOWARD DRIVE NW #304B, WINTER HAVEN, FL 33880
3beds
1,330sqft
Condominium
Built in 1973
-- sqft lot
$-- Zestimate®
$60/sqft
$529/mo HOA
What's special
Waterfront communityIncredible lake viewsEn suite bathroomCovered parkingShuffleboard courtsTop-floor condoCommunity pool and cabana
- 98 days
- 9
- 1
Likely to sell faster than
Zillow last checked:
Listing updated:
Listed by:
Amy Reynolds 863-412-2279,
LOCKHART & ASSOCIATES INC 863-293-1234
Source: Stellar MLS,MLS#: L4961973 Originating MLS: Lakeland
Originating MLS: Lakeland
Facts & features
Interior
Bedrooms & bathrooms
- Bedrooms: 3
- Bathrooms: 2
- Full bathrooms: 2
Primary bedroom
- Features: En Suite Bathroom, Walk-In Closet(s)
- Level: Third
- Area: 192.13 Square Feet
- Dimensions: 14.5x13.25
Bedroom 2
- Features: Ceiling Fan(s), Built-in Closet
- Level: Third
- Area: 142.44 Square Feet
- Dimensions: 13.25x10.75
Bedroom 3
- Features: Ceiling Fan(s), Built-in Closet
- Level: Third
- Area: 132.5 Square Feet
- Dimensions: 13.25x10
Bonus room
- Features: Built-in Closet
- Level: Third
- Area: 80.63 Square Feet
- Dimensions: 10.75x7.5
Dining room
- Level: Third
- Area: 132.5 Square Feet
- Dimensions: 13.25x10
Kitchen
- Features: Pantry
- Level: Third
- Area: 70 Square Feet
- Dimensions: 10x7
Living room
- Features: Ceiling Fan(s)
- Level: Third
- Area: 178.88 Square Feet
- Dimensions: 13.5x13.25
Heating
- Central, Electric
Cooling
- Central Air
Appliances
- Included: Dishwasher, Electric Water Heater, Range, Range Hood, Refrigerator
- Laundry: Common Area
Features
- Ceiling Fan(s)
- Flooring: Carpet, Ceramic Tile
- Has fireplace: No
- Common walls with other units/homes: End Unit
Interior area
- Total structure area: 1,330
- Total interior livable area: 1,330 sqft
Video & virtual tour
Property
Parking
- Total spaces: 1
- Parking features: Assigned, Covered
- Carport spaces: 1
Features
- Levels: One
- Stories: 1
- Exterior features: Sidewalk
- Has view: Yes
- View description: Water, Lake
- Has water view: Yes
- Water view: Water,Lake
- Waterfront features: Lake, Waterfront, Lake - Chain of Lakes, Lake Privileges, Skiing Allowed
- Body of water: LAKE HOWARD
Lot
- Size: 842 Square Feet
Details
- Parcel number: 262819552100123040
- Special conditions: None
Construction
Type & style
- Home type: Condo
- Property subtype: Condominium
Materials
- Block
- Foundation: Slab
- Roof: Other
Condition
- New construction: No
- Year built: 1973
Utilities & green energy
- Sewer: Public Sewer
- Water: Public
- Utilities for property: Public
Community & HOA
Community
- Features: Dock, Fishing, Lake, Water Access, Waterfront, Community Mailbox, Deed Restrictions, Pool, Sidewalks, Special Community Restrictions
- Security: Smoke Detector(s)
- Pet fee: $0 monthly
- Senior community: Yes
- Subdivision: IMPERIAL HARBOURS PH I
HOA
- Has HOA: Yes
- Amenities included: Pool, Recreation Facilities, Shuffleboard Court, Storage
- Services included: Cable TV, Community Pool, Maintenance Structure, Pool Maintenance, Recreational Facilities, Sewer, Trash, Water
- HOA fee: $529 monthly
- HOA name: Aspire Community Management Enterprises LLC/Kathy
- HOA phone: 407-614-6144
Location
- Region: Winter Haven
Financial & listing details
- Price per square foot: $60/sqft
- Annual tax amount: $1,937
- Date on market: 5/23/2026
- Cumulative days on market: 48 days
- Listing terms: Cash,Conventional
- Ownership: Condominium
- Total actual rent: 0
- Road surface type: Paved
Estimated market value
Not available
Estimated sales range
Not available
Not available
Price history
| Date | Event | Price |
|---|---|---|
| 8/11/2026 | Listed for sale | $80,000$60/sqft |
Source:  Stellar MLS #L4961973 Report a problem Stellar MLS #L4961973 Report a problem | ||
| 7/8/2026 | Contingent | $80,000$60/sqft |
Source: Stellar MLS #L4961973 Report a problem | ||
| 6/21/2026 | Pending sale | $80,000$60/sqft |
Source: Stellar MLS #L4961973 Report a problem | ||
| 5/23/2026 | Listed for sale | $80,000$60/sqft |
Source: Stellar MLS #L4961973 Report a problem | ||
Public tax history
Tax history is unavailable.
Monthly payment
Est. payment
Payment breakdown
Explore the cost of this home by adjusting the details. Changes won't be saved.Climate risks
Neighborhood: 33880
- $114,8002 bd2 ba1k sqft333 Lake Howard Dr NW APT 103A, Winter Haven, FL 33880Off Market
- $77,0002 bd2 ba1k sqft333 Lake Howard Dr NW APT 202A, Winter Haven, FL 33880Sold

- $140,0002 bd2 ba1k sqft333 Lake Howard Dr NW APT 103B, Winter Haven, FL 33880Sold
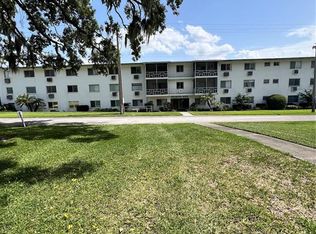
- $119,0002 bd2 ba1.1k sqft333 Lake Howard Dr NW APT 201C, Winter Haven, FL 33880Sold
Similar homes
- $79,0003 bd2 ba1.6k sqft112 Sargasso Ln, Winter Haven, FL 33880For Sale
 MLS ID #11845756, Bette Johnson, Renee's Resales. My State MLS
 - $78,8002 bd1 ba840 sqft1700 6TH STREET NW #A38, WINTER HAVEN, FL 33881For Sale
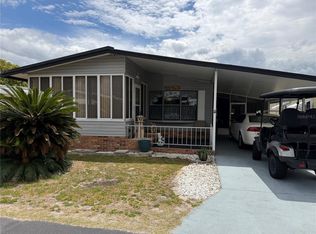
 MLS ID #L4963441, Shelby Beasley, S & D REAL ESTATE SERVICE LLC. Stellar MLS
 - $74,9002 bd2 ba1k sqft4038 ROLLING OAKS DRIVE, WINTER HAVEN, FL 33880For Sale
 MLS ID #B4902243, Reta Stead, SOUTHERN BELLE REALTY. Stellar MLS
 - $69,0002 bd2 ba1.2k sqft22 Henry Dr, Winter Haven, FL 33880For Sale By Owner
- $99,9002 bd2 ba1k sqft700 MIRROR TERRACE NW #303, WINTER HAVEN, FL 33881For SaleMLS ID #P4934745, Kevin Tison, LPT REALTY, LLC. Stellar MLS
- $99,0002 bd2 ba1.5k sqft100 EL CAMINO DR #309, WINTER HAVEN, FL 33884For SaleMLS ID #P4939537, Chrissi Jasso, ASSOCIATE REALTY. Stellar MLS
- $90,0002 bd2 ba1.1k sqft4165 ROLLING OAKS DRIVE, WINTER HAVEN, FL 33880For SaleMLS ID #B4902127, Reta Stead, SOUTHERN BELLE REALTY. Stellar MLS
- $109,9002 bd2 ba840 sqft1700 6TH STREET NW #C1, WINTER HAVEN, FL 33881For SaleMLS ID #L4958845, Annie Wood, HARPER REALTY FL, LLC. Stellar MLS
- $109,9992 bd1 ba840 sqft900 AVENUE Z SE #D6, WINTER HAVEN, FL 33880For SaleMLS ID #P4938685, Samantha Whitmore, WHITMORE PROPERTIES. Stellar MLS
- $95,5002 bd2 ba1.1k sqft188 SWEET CIRCLE DRIVE, WINTER HAVEN, FL 33884For SaleMLS ID #G5107568, Chris Cain, MOSAIC SERVICES LLC. Stellar MLS
- $104,9002 bd2 ba1k sqft4179 ROLLING OAKS DRIVE, WINTER HAVEN, FL 33880For SaleMLS ID #B4902100, Reta Stead, SOUTHERN BELLE REALTY. Stellar MLS
- $65,0001 bd1 ba931 sqft100 EL CAMINO DRIVE #111, WINTER HAVEN, FL 33884For SaleMLS ID #S5141094, Sharon Gastelbondo, LPT REALTY, LLC. Stellar MLS
- $120,0002 bd2 ba1k sqft4242 CEDARWOOD STREET, WINTER HAVEN, FL 33880For SaleMLS ID #P4939139, KATHY Devor, COLDWELL BANKER REALTY. Stellar MLS
