Welcome to Portage Woods! This Portage Woods Home gives a feeling of Peaceful Elegance. Upon entering you will notice the large great room with high ceilings that creates an openness. The high-quality hard wood flooring and the soaring stone, floor to ceiling gas fireplace add to the beauty. The great room features a built -in wine cellar and custom entertainment center as well. The formal dining room has parquet flooring, a built-in bar area and granite top buffet. A perfect setting for social gatherings. The gourmet eat-in kitchen has many cabinets, a pantry cupboard, a spacious island, Jenn Air range, Thermador refrigerator, trash compactor, granite counter tops, and all the appliances stay. There is a bright and cheery sunroom that has many windows and walks out to the courtyard. The main level also has a separate wing that contains the master bedroom with a fireplace and access to the patio, a walk-in closet and a totally updated master bathroom with a huge shower and double sinks. The office /den is spacious with a bay window and lots of built in shelving. The second level features a large bedroom and has an updated bath attached. The bathroom features a vanity and a walk-in closet. There is also a bonus room on the second level. It could be used as third bedroom, a craft room, extra storage, so many option. The outdoor area on this property is exceptional! The relaxing outdoor patio area features a large outdoor kitchen. It centrally located on the 1300 sq ft. patio. It features a grill, built in smoker, double gas burners, and a refrigerator beneath a granite countertop. Upper and lower Pegula's and fire pit accent each sitting and entertaining area. The property has been extensively and professionally landscaped. and so many plants and flowers. This home has a 3-car garage with Clopay garage doors . Furnace 2023. Central Air 2022. A home warranty offered with this property. You will not be disappointed!
Closed
$780,000
333 N Portage Path Unit 23, Akron, OH 44303
2beds
3,855sqft
Single Family Residence
Built in 1979
0.41 Acres Lot
$802,800 Zestimate®
$202/sqft
$2,717 Estimated rent
Home value
$802,800
$731,000 - $875,000
$2,717/mo
Zestimate® history
Owner options
List your home for rent
$2,717/mo
Rent Zestimate®
Find your next renter with Zillow Rental Manager. Plus, with online applications, you can quickly screen prospective tenants – for free.
$2,717/mo
Rent Zestimate®
Refinance and save
$5,247/mo
Est. payment
Refinancing to a lower rate could help reduce your monthly payments and save thousands over the life of the loan.
$5,247/mo
Est. payment
Explore your selling options
Work with a Zillow partner agent
Leverage their expertise and Zillow's premium Showcase listings to get your home seen by more buyers.
Get startedList with your own agent
Get your home in front of millions of buyers by listing it on Zillow.
Learn how to do itSell it yourself
Take full control of how buyers see your home on Zillow by listing For Sale by Owner (FSBO).
List your homeWhat's special
Zillow last checked:
Listing updated:
Listed by:
Kathy L Archer kathyarcher@kw.com330-475-6619,
Keller Williams Chervenic Rlty
Bought with:
Gini B Paige, 330725
Howard Hanna
Susan Waggoner, 210425
Howard Hanna
Source: MLS Now,MLS#: 5067912 Originating MLS: Akron Cleveland Association of REALTORS
Originating MLS: Akron Cleveland Association of REALTORSFacts & features
Interior
Bedrooms & bathrooms
- Bedrooms: 2
- Bathrooms: 3
- Full bathrooms: 2
- 1/2 bathrooms: 1
- Main level bathrooms: 2
- Main level bedrooms: 1
Primary bedroom
- Description: Flooring: Carpet
- Features: Fireplace
- Level: First
- Dimensions: 18 x 15
Bedroom
- Description: Flooring: Carpet
- Level: Second
- Dimensions: 19 x 16
Primary bathroom
- Level: First
Bathroom
- Level: Second
Bonus room
- Description: Flooring: Carpet
- Level: Second
- Dimensions: 30 x 10
Dining room
- Description: Flooring: Parquet
- Features: Bar
- Level: First
- Dimensions: 20 x 14
Eat in kitchen
- Description: Flooring: Ceramic Tile
- Level: First
- Dimensions: 25 x 15
Great room
- Description: Flooring: Hardwood
- Features: Built-in Features, Fireplace, High Ceilings
- Level: First
- Dimensions: 19 x 40
Library
- Description: Flooring: Parquet
- Level: First
- Dimensions: 16 x 15
Sunroom
- Description: Flooring: Luxury Vinyl Tile
- Level: First
- Dimensions: 16 x 12
Heating
- Forced Air, Gas
Cooling
- Central Air, Multi Units
Appliances
- Included: Cooktop, Dishwasher, Freezer, Disposal, Range, Refrigerator, Washer
- Laundry: Main Level, Laundry Room
Features
- Built-in Features, Chandelier, Eat-in Kitchen, Granite Counters, High Ceilings, His and Hers Closets, Kitchen Island, Multiple Closets, Open Floorplan, Pantry, Recessed Lighting, Storage, Vaulted Ceiling(s), Walk-In Closet(s)
- Basement: None
- Number of fireplaces: 2
- Fireplace features: Bedroom, Double Sided, Glass Doors, Great Room
Interior area
- Total structure area: 3,855
- Total interior livable area: 3,855 sqft
- Finished area above ground: 3,855
Property
Parking
- Total spaces: 3
- Parking features: Additional Parking, Attached, Garage, Garage Door Opener
- Attached garage spaces: 3
Features
- Levels: Two
- Stories: 2
- Patio & porch: Patio, See Remarks
- Exterior features: Barbecue, Gas Grill, Lighting, Outdoor Kitchen
Lot
- Size: 0.41 Acres
Details
- Parcel number: 6820539
Construction
Type & style
- Home type: SingleFamily
- Architectural style: Traditional
- Property subtype: Single Family Residence
Materials
- Wood Siding
- Roof: Wood
Condition
- Year built: 1979
Details
- Warranty included: Yes
Utilities & green energy
- Sewer: Public Sewer
- Water: Public
Community & HOA
Community
- Security: Smoke Detector(s)
- Subdivision: Portage Woods Sub
HOA
- Has HOA: Yes
- Services included: Common Area Maintenance, Maintenance Grounds, Snow Removal
- HOA fee: $1,000 quarterly
- HOA name: Portage Woods
Location
- Region: Akron
Financial & listing details
- Price per square foot: $202/sqft
- Annual tax amount: $9,579
- Date on market: 9/6/2024
- Cumulative days on market: 68 days
Price history
| Date | Event | Price |
|---|---|---|
| 11/25/2024 | Sold | $780,000-3.7%$202/sqft |
Source:  MLS Now #5067912 Report a problem MLS Now #5067912 Report a problem | ||
| 9/16/2024 | Pending sale | $810,000$210/sqft |
Source: MLS Now #5067912 Report a problem | ||
| 9/6/2024 | Listed for sale | $810,000-5.8%$210/sqft |
Source: MLS Now #5067912 Report a problem | ||
| 9/6/2024 | Listing removed | -- |
Source: Owner Report a problem | ||
| 7/16/2024 | Price change | $859,900-2.3%$223/sqft |
Source: MLS Now #5048738 Report a problem | ||
| 6/25/2024 | Price change | $879,900+3.5%$228/sqft |
Source: MLS Now #5048738 Report a problem | ||
| 6/6/2024 | Listed for sale | $849,900+131.6%$220/sqft |
Source: Owner Report a problem | ||
| 7/2/2015 | Sold | $367,000$95/sqft |
Source: MLS Now #3677306 Report a problem | ||
Public tax history
Tax history is unavailable.
Neighborhood: Northwest Akron
Nearby homes
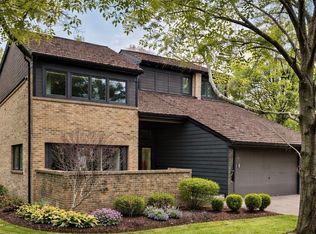
- $575,0003 bd3 ba3.4k sqft333 N Portage Path UNIT 25, Akron, OH 44303For Sale
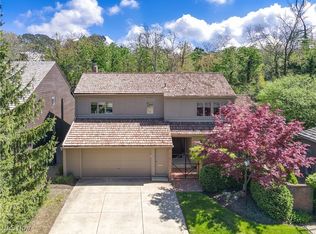
- $699,0003 bd3 ba2.8k sqft333 N Portage Path UNIT 12, Akron, OH 44303Sold
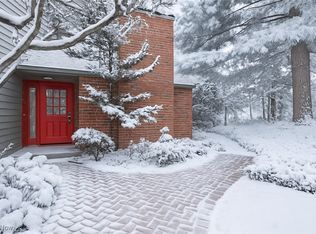
- $420,0003 bd4 ba3.3k sqft333 N Portage Path UNIT 34, Akron, OH 44303Sold
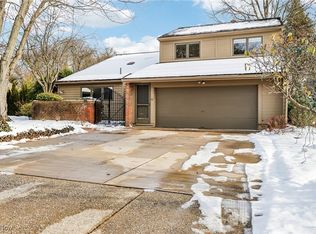
- $415,0003 bd3 ba3.2k sqft333 N Portage Path UNIT 39, Akron, OH 44303Sold
- $780,0003 bd3 ba-- sqft333 N Portage Path UNIT 29, Akron, OH 44303Sold
- $303,5003 bd3 ba-- sqft333 N Portage Path UNIT 21, Akron, OH 44303Off Market
- $799,0003 bd3 ba-- sqft333 N Portage Path UNIT 38, Akron, OH 44303Sold
- $525,0003 bd3 ba-- sqft333 N Portage Path UNIT 6, Akron, OH 44303Sold
Nearby schools
GreatSchools rating
- 6/10King Community Learning CenterGrades: K-5Distance: 0.3 mi
- 4/10Litchfield Community Learning CenterGrades: 6-8Distance: 1.2 mi
- 6/10Firestone High SchoolGrades: 9-12Distance: 1.2 mi
Schools provided by the listing agent
- District: Akron CSD - 7701
Source: MLS Now. This data may not be complete. We recommend contacting the local school district to confirm school assignments for this home.
Get a cash offer in 3 minutes
Find out how much your home could sell for in as little as 3 minutes with a no-obligation cash offer.
Estimated market value
$802,800
Get a cash offer in 3 minutes
Find out how much your home could sell for in as little as 3 minutes with a no-obligation cash offer.
Estimated market value
$802,800
- Ohio
- Summit County
- Akron
- 44303
- Northwest Akron
- 333 N Portage Path Unit 23
Nearby cities
Nearby neighborhoods
Nearby zip codes
Other Akron Topics
