Skip main navigation
Active
  • Price cut: $24K (7/16)
    $575,000

    333 N Portage Path Unit 25, Akron, OH 44303

    3beds
    3,411sqft
    : 
    Loading
    Get pre-qualified
    Single Family Residence
    Built in 1979
    0.3 Acres Lot
    $-- Zestimate®
    $169/sqft
    $400/mo HOA

    What's special

    Sliders to private patioWet barBeam ceilingFloating shelvesPowder roomLarge guest bathroomCedar closet
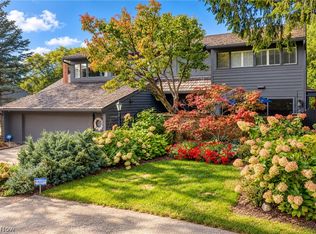
    Welcome to Portage Woods,( Maintenance Free Living )and this FABULOUS renovated and completely UPDATED home offering over 3000 SF of living space flooded with natural light. Large Vaulted Great Room and Dining Room wrapped with windows, complete with Fireplace and Wood Flooring (LVP) throught the home. Stunning Kit with oversized island, pantry, floating shelves -open to sitting area (eating area), offering slider access to quaint front porch. Descending just 6 steps gives away to a unique opportunity to have a walk-out family room with Hardwood flooring, beam ceiling, wet bar, fireplace and sliders to private patio. Completing the walk out level is a 2nd laundry room and powder room. From the main level - ascend 6 steps to the master suite with huge bedroom w/ fireplace, a walk in closet with Laundry hook ups and built in dresser, and large Vanity with double sinks, walk in shower. There are 2 additional bedrooms, with Large guest bathroom, Cedar Closet and a ton of extra storage. Fabulous opportunity to live premier community in W. Akron, close to shopping, restaurants, park system, downtown, and access to highways.
    186 days
    |
    682
    |
    26
    |

    Zillow last checked:

    Listing updated:

    Listed by:

    Jenny Frantz 330-329-7220 jennyfrantz@howardhanna.com,

    Howard Hanna

    Source: MLS Now,MLS#: 5178979Originating MLS: Akron Cleveland Association of REALTORS

    Loading...

      Facts & features

      Interior

      Bedrooms & bathrooms
      • Bedrooms: 3
      • Bathrooms: 3
      • Full bathrooms: 2
      • 1/2 bathrooms: 1
      Primary bedroom
      • Description: Flooring: Luxury Vinyl Tile
      • Features: Fireplace, Stone Counters, Walk-In Closet(s)
      • Level: First
      Bedroom
      • Description: Flooring: Luxury Vinyl Tile
      • Level: Third
      Bedroom
      • Description: Flooring: Luxury Vinyl Tile
      • Level: Second
      Dining room
      • Description: Flooring: Luxury Vinyl Tile
      • Features: High Ceilings
      • Level: First
      Family room
      • Description: Flooring: Hardwood
      • Features: Beamed Ceilings, Fireplace, Bar
      • Level: Lower
      Great room
      • Description: Flooring: Luxury Vinyl Tile
      • Features: Fireplace, High Ceilings
      • Level: First
      Kitchen
      • Description: Flooring: Luxury Vinyl Tile
      • Features: Stone Counters
      • Level: First
      Laundry
      • Level: Lower
      Laundry
      • Level: First
      Heating
      • Forced Air
      Cooling
      • Central Air
      Features
      • Basement: Finished,Walk-Out Access
      • Number of fireplaces: 2
      Interior area
      • Total structure area: 3,411
      • Total interior livable area: 3,411 sqft
      • Finished area above ground: 3,411
      • Finished area below ground: 0
      Video & virtual tour

      Property

      Parking
      • Parking features: Garage, Garage Door Opener
      • Garage spaces: 2
      Features
      • Levels: Three Or More,Multi/Split
      • Stories: 3
      Lot
      • Size: 0.3 Acres
      Details
      • Parcel number: 6820537

      Construction

      Type & style
      • Home type: SingleFamily
      • Architectural style: Split Level
      • Property subtype: Single Family Residence
      Materials
      • Brick, Wood Siding
      • Foundation: Brick/Mortar
      • Roof: Shake
      Condition
      • Year built: 1979

      Utilities & green energy

      • Sewer: Public Sewer
      • Water: Public

      Community & HOA

      Community
      • Subdivision: Portage Woods Sub
      HOA
      • Has HOA: Yes
      • Services included: Common Area Maintenance, Maintenance Grounds, Snow Removal
      • HOA fee: $1,200 quarterly
      • HOA name: Portage Woods
      Location
      • Region: Akron

      Financial & listing details

      • Price per square foot: $169/sqft
      • Tax assessed value: $491,750
      • Annual tax amount: $6,542
      • Date on market: 1/12/2026
      • Cumulative days on market: 187 days
      • Listing agreement: Exclusive Right To Sell

        Estimated market value

        Not available

        Estimated sales range

        Not available

        Not available

        Price history

        DateEventPrice
        7/16/2026Price change$575,000-4%$169/sqft
        Source: MLS Now #5178979 Report a problem
        5/4/2026Price change$599,000-3.2%$176/sqft
        Source: MLS Now #5178979 Report a problem
        4/12/2026Price change$619,000-4.6%$181/sqft
        Source: MLS Now #5178979 Report a problem
        1/12/2026Listed for sale$649,000-2.4%$190/sqft
        Source: MLS Now #5178979 Report a problem
        8/13/2024Listing removed--
        Source: MLS Now #5008206 Report a problem
        7/1/2024Listed for sale$665,000$195/sqft
        Source: MLS Now #5008206 Report a problem
        7/1/2024Pending sale$665,000$195/sqft
        Source: MLS Now #5008206 Report a problem
        6/18/2024Price change$665,000-3.5%$195/sqft
        Source: MLS Now #5008206 Report a problem
        1/16/2024Listed for sale$689,000+81.8%$202/sqft
        Source: MLS Now #5008206 Report a problem
        12/30/2022Sold$379,000-5.2%$111/sqft
        Source: MLS Now #4423797 Report a problem
        12/7/2022Pending sale$399,900$117/sqft
        Source: MLS Now #4423797 Report a problem
        12/5/2022Listed for sale$399,900+70.2%$117/sqft
        Source: MLS Now #4423797 Report a problem
        8/4/2003Sold$235,000+20.5%$69/sqft
        Source: Public Record Report a problem
        1/31/2000Sold$195,000$57/sqft
        Source: Public Record Report a problem

        Public tax history

        YearProperty taxesTax assessment
        2025$11,006 +68.2%$172,120 +68.7%
        2024$6,542 +57.4%$102,020
        2023$4,158 -25.2%$102,020 +9.8%
        2022$5,556 -0.1%$92,929
        2021$5,562 $92,929
        2020-- $92,929 +15.3%
        2019$5,148 +1.4%$80,570 0%
        2018$5,077 +19.5%$80,580
        2017$4,247 $80,580 +19.1%
        2016$4,247 $67,670
        2015$4,247 +0.8%$67,670
        2014$4,212 -1.6%$67,670 -3.3%
        2013$4,282 +0.4%$69,970
        2012$4,266 +13.3%$69,970 +0%
        2011$3,765 -14.3%$69,962 -16.4%
        2010$4,392 $83,707
        2009-- $83,707
        2008$4,439 +2.5%$83,707 -2%
        2007$4,332 -9.5%$85,418
        2006$4,788 +19.3%$85,418
        2005$4,012 $85,418 +10.1%
        2004-- $77,564
        2003$3,678 -0.7%$77,564
        2002$3,704 -15.2%$77,564 -6.4%
        2001$4,366 +14.1%$82,824
        2000$3,827 $82,824
        Find assessor info on the county website

        Monthly payment

        Est. payment

        Payment breakdown

        Explore the cost of this home by adjusting the details. Changes won't be saved.
        All calculations are estimates and provided by Zillow, Inc. for informational purposes only. Actual amounts may vary.
        HOA fees may include property taxes on listings classified as Co-Ops. Contact the listing agent and/or owner for fee details.
        Mortgage interest rates are dependent on a number of factors, including credit score, down payment, and repayment length. Interest rate data provided by Zillow Group Marketplace, Inc. as of 1/1/1970 from various mortgage lenders with which we have lead or other similar arrangements; the Estimated Payment is an average of those rates.
        See how much you could borrow to make a competitive offer.

        Climate risks

        Neighborhood: Northwest Akron

        Getting around

        32 / 100
        Car-Dependent
        28 / 100
        Some Transit
        43 / 100
        Somewhat Bikeable

        Nearby schools

        GreatSchools rating
        Schools provided by the listing agent
        • District: Akron CSD - 7701

        Source: MLS Now. This data may not be complete. We recommend contacting the local school district to confirm school assignments for this home.

        A local agent can set up tours, give advice and negotiate with sellers.

        Browse local experts

        Similar homes