This elegant home located in the Portage Woods development has been completely transformed, a perfect blend of elegance, craftsmanship alongside modern amenities. Stunning Custom wood door opens into the foyer, greeted by slate flooring creating a sophisticated and welcoming atmosphere. The flooring transitions into gorgeous wide plank hardwoods, extending throughout, adding warmth and elegance. The vaulted living rm is a true masterpiece, featuring extensive carpentry work and intricate details that showcase the craftsmanship of the home w/ New French doors open onto the front brick patio & skylights provide add'l natural light. Adjacent to the LR is a quaint study w/ lovely built-ins & French doors to back patio. The Kitchen, Family Rm, & Dining Rm have all been redesigned into one magnificent space. The kitchen boosts stunning cabinetry, striking quartzite, circa pendant lighting, and Thermador appliances, creating a touch of luxury, while the beams and extensive trim work create a timeless and sophisticated ambiance. The Family Rm is the perfect spot w/ cozy stone fireplace and a wall of fabulous built-ins. The Dining Rm is surrounded by windows adorned with plantation shutters and an elegant light fixture, creating a captivating space. The arched doorways throughout the home add a touch of architectural charm. First floor is complete with elegant powder room and a combination laundry/office room with slate floors for added convenience and style. Ascending up to the 2nd floor-is the Primary suite with large bedroom and luxurious master bath, adorned with exquisite marble finishes including walk-in shower- soaking tub and vanity opening to walk in custom closet and access to huge storage closet where an elevator could be conveniently installed. You will find 2 add'l bedrooms and beautifully appointed bathroom. 333 N Portage Path is the ideal place to call home in the desirable Maintenace free living neighborhood of Portage Woods.
Closed
$780,000
333 N Portage Path Unit 29, Akron, OH 44303
3beds
--sqft
Single Family Residence
Built in 1979
0.33 Acres Lot
$759,600 Zestimate®
$--/sqft
$3,268 Estimated rent
Home value
$759,600
$706,000 - $805,000
$3,268/mo
Zestimate® history
Owner options
List your home for rent
$3,268/mo
Rent Zestimate®
Find your next renter with Zillow Rental Manager. Plus, with online applications, you can quickly screen prospective tenants – for free.
$3,268/mo
Rent Zestimate®
Refinance and save
$5,247/mo
Est. payment
Refinancing to a lower rate could help reduce your monthly payments and save thousands over the life of the loan.
$5,247/mo
Est. payment
Explore your selling options
Work with a Zillow partner agent
Leverage their expertise and Zillow's premium Showcase listings to get your home seen by more buyers.
Get startedList with your own agent
Get your home in front of millions of buyers by listing it on Zillow.
Learn how to do itSell it yourself
Take full control of how buyers see your home on Zillow by listing For Sale by Owner (FSBO).
List your homeWhat's special
Zillow last checked:
Listing updated:
Listed by:
Jenny Frantz jennyfrantz@howardhanna.com330-329-7220,
Howard Hanna,
Julie A Boyle 330-730-6290,
Howard Hanna
Bought with:
Jenny Frantz, 2006006325
Howard Hanna
Julie A Boyle, 2015002414
Howard Hanna
Source: MLS Now,MLS#: 5049059Originating MLS: Akron Cleveland Association of REALTORS
Facts & features
Interior
Bedrooms & bathrooms
- Bedrooms: 3
- Bathrooms: 3
- Full bathrooms: 2
- 1/2 bathrooms: 1
- Main level bathrooms: 1
Primary bedroom
- Description: Flooring: Wood
- Level: Second
- Dimensions: 15.00 x 14.00
Bedroom
- Description: Flooring: Carpet
- Level: Second
- Dimensions: 16.00 x 13.00
Bedroom
- Description: Flooring: Carpet
- Level: Second
- Dimensions: 12.00 x 11.00
Dining room
- Description: Flooring: Wood
- Level: First
- Dimensions: 18.00 x 10.00
Entry foyer
- Description: Flooring: Ceramic Tile
- Level: First
- Dimensions: 18.00 x 8.00
Family room
- Description: Flooring: Wood
- Features: Fireplace
- Level: First
- Dimensions: 16.00 x 16.00
Kitchen
- Description: Flooring: Wood
- Level: First
- Dimensions: 16.00 x 14.00
Laundry
- Description: Flooring: Linoleum
- Level: First
- Dimensions: 12.00 x 9.00
Library
- Description: Flooring: Wood
- Level: First
- Dimensions: 12.00 x 13.00
Living room
- Description: Flooring: Wood
- Level: First
- Dimensions: 22.00 x 15.00
Heating
- Forced Air, Fireplace(s), Gas
Cooling
- Central Air
Appliances
- Included: Cooktop, Dryer, Dishwasher, Disposal
Features
- Bookcases, Cedar Closet(s), Chandelier, Crown Molding, Cathedral Ceiling(s), High Ceilings, Kitchen Island
- Has basement: No
- Number of fireplaces: 1
- Fireplace features: Gas
Property
Parking
- Parking features: Attached, Drain, Electricity, Garage, Garage Door Opener, Paved, Water Available
- Attached garage spaces: 2
Features
- Levels: Two
- Stories: 2
- Patio & porch: Enclosed, Patio, Porch
Lot
- Size: 0.33 Acres
Details
- Parcel number: 6820532
- Special conditions: Standard
Construction
Type & style
- Home type: SingleFamily
- Architectural style: Colonial
- Property subtype: Single Family Residence
Materials
- Brick, Cedar
- Foundation: Slab
- Roof: Shake
Condition
- Year built: 1979
Utilities & green energy
- Sewer: Public Sewer
- Water: Public
Community & HOA
Community
- Subdivision: Portage Woods
HOA
- Has HOA: Yes
- Services included: Maintenance Grounds, Snow Removal, Trash
- HOA fee: $1,000 quarterly
- HOA name: Portage Woods Association
Location
- Region: Akron
Financial & listing details
- Annual tax amount: $7,576
- Date on market: 6/27/2024
- Cumulative days on market: 4 days
- Listing agreement: Exclusive Right To Sell
Price history
| Date | Event | Price |
|---|---|---|
| 8/14/2024 | Sold | $780,000-2.4% |
Source: MLS Now #5049059 Report a problem | ||
| 7/1/2024 | Pending sale | $799,000 |
Source: MLS Now #5049059 Report a problem | ||
| 6/27/2024 | Listed for sale | $799,000+292.6% |
Source: MLS Now #5049059 Report a problem | ||
| 3/31/2016 | Sold | $203,500+15553.8% |
Source: MLS Now #3767886 Report a problem | ||
| 5/7/2013 | Sold | $1,300 |
Source:  MLS Now #3355010 Report a problem MLS Now #3355010 Report a problem | ||
Public tax history
Tax history is unavailable.
Neighborhood: Northwest Akron
Nearby homes
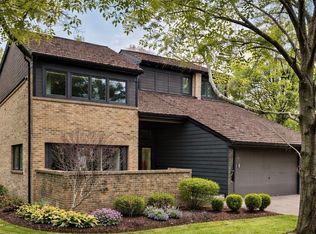
- $575,0003 bd3 ba3.4k sqft333 N Portage Path UNIT 25, Akron, OH 44303For Sale
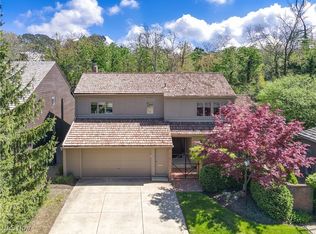
- $699,0003 bd3 ba2.8k sqft333 N Portage Path UNIT 12, Akron, OH 44303Sold
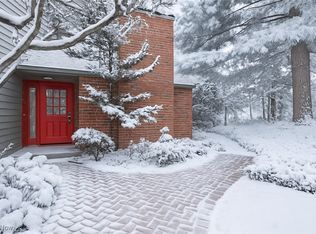
- $420,0003 bd4 ba3.3k sqft333 N Portage Path UNIT 34, Akron, OH 44303Sold
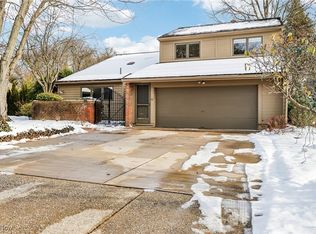
- $415,0003 bd3 ba3.2k sqft333 N Portage Path UNIT 39, Akron, OH 44303Sold
- $780,0002 bd3 ba3.8k sqft333 N Portage Path UNIT 23, Akron, OH 44303Sold
- $303,5003 bd3 ba-- sqft333 N Portage Path UNIT 21, Akron, OH 44303Off Market
- $799,0003 bd3 ba-- sqft333 N Portage Path UNIT 38, Akron, OH 44303Sold
- $525,0003 bd3 ba-- sqft333 N Portage Path UNIT 6, Akron, OH 44303Sold
Nearby schools
GreatSchools rating
- 6/10King Community Learning CenterGrades: K-5Distance: 0.3 mi
- 4/10Litchfield Community Learning CenterGrades: 6-8Distance: 1.2 mi
- 6/10Firestone High SchoolGrades: 9-12Distance: 1.2 mi
Schools provided by the listing agent
- District: Akron CSD - 7701
Source: MLS Now. This data may not be complete. We recommend contacting the local school district to confirm school assignments for this home.
Get a cash offer in 3 minutes
Find out how much your home could sell for in as little as 3 minutes with a no-obligation cash offer.
Estimated market value
$759,600
Get a cash offer in 3 minutes
Find out how much your home could sell for in as little as 3 minutes with a no-obligation cash offer.
Estimated market value
$759,600
- Ohio
- Summit County
- Akron
- 44303
- Northwest Akron
- 333 N Portage Path Unit 29
Nearby cities
Nearby neighborhoods
Nearby zip codes
Other Akron Topics
