Skip main navigation
Sold
  • $315,000

    333 NW 9th Ave Unit 1217, Portland, OR 97209

    1beds
    1,083sqft
    Residential, Condominium
    Built in 2005
    -- sqft lot
    $334,900 Zestimate®
    $291/sqft
    $2,499 Estimated rent

    Home value

    $334,900

    $301,000 - $368,000

    $2,499/mo

    Zestimate® history
    Loading
    Loading...

    Owner options

    List your home for rent

    $2,499/mo

    Rent Zestimate®

    Find your next renter with Zillow Rental Manager. Plus, with online applications, you can quickly screen prospective tenants – for free.

    Learn more

    $2,499/mo

    Rent Zestimate®

    Refinance and save

    $2,734/mo

    Est. payment

    Refinancing to a lower rate could help reduce your monthly payments and save thousands over the life of the loan.

    See today's rates

    $2,734/mo

    Est. payment

    Explore your selling options

    Work with a Zillow partner agent

    Leverage their expertise and Zillow's premium Showcase listings to get your home seen by more buyers.

    Get started

    List with your own agent

    Get your home in front of millions of buyers by listing it on Zillow.

    Learn how to do it

    Sell it yourself

    Take full control of how buyers see your home on Zillow by listing For Sale by Owner (FSBO).

    List your home

    What's special

    Double closetOutdoor grilling spacePrivate juliet balconyTall ceilingsWall of windowsHardwood floorsCrisp walls
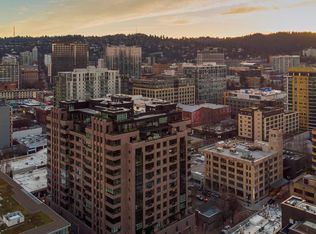
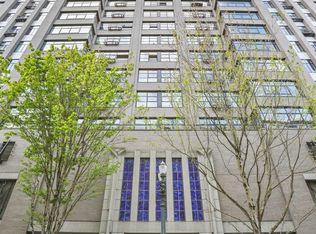
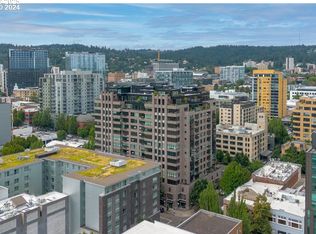
    Urban living in the heart of the Pearl, in one of the district’s most iconic buildings! This open, light-filled loft serves up elevated vibes with a wall of windows that frame the city skyline and West Hills, delivering every sunset straight into your living room. Throw open the doors to your private Juliet balcony and take it all in! Hardwood floors, tall ceilings, and crisp walls create the perfect canvas for showcasing art and personal style. The primary bedroom offers retreat with privacy sliders and a double closet, while the spacious bathroom features plenty of storage and a soaking tub/shower combo that's ideal for unwinding after a long day or staying loose after yoga in the Community Room. The sleek kitchen is more than equipped for cooking or entertaining with stainless steel gas appliances, quartz countertops, and a movable island with wine storage — though it will happily hold your leftovers from the countless nearby restaurants. In-unit laundry with extra storage and a convenient garbage chute just outside the door makes chores a breeze, and the deeded parking and storage space add everyday practicality. Life at The Elizabeth Lofts includes 24/7 concierge and security, a gated parking garage, and opportunities for connection in the Community Room with its library, kitchen, and outdoor grilling space. Yoga classes are offered three times a week, welcoming beginners and experienced alike! Bop outside with your pup to the adjoining outdoor plaza with the historic Lovejoy Columns, or immerse yourself in the vibrance of the Pearl: unbeatable shops and restaurants, Powell’s, parks, and transit are all at your fingertips. Whether as your home base, a pied-à-terre, or an income property, this is a special chance to call one of Portland’s most desirable addresses home.

    Zillow last checked:

    Listing updated:

    Listed by:

    Jessica Giberson 503-679-3747,

    Think Real Estate

    Bought with:

    Douglas Meyer, 200203309

    Windermere Realty Trust

    Source: RMLS (OR),MLS#: 787212795MLS Logo

    Facts & features

    Interior

    Bedrooms & bathrooms
    • Bedrooms: 1
    • Bathrooms: 1
    • Full bathrooms: 1
    • Main level bathrooms: 1
    Rooms
    • Room types: Laundry, Storage, Dining Room, Family Room, Kitchen, Living Room, Primary Bedroom
    Primary bedroom
    • Features: Hardwood Floors, Double Closet, High Ceilings
    • Level: Main
    • Area: 99
    • Dimensions: 11 x 9
    Dining room
    • Features: Hardwood Floors, Living Room Dining Room Combo, High Ceilings
    • Level: Main
    • Area: 176
    • Dimensions: 16 x 11
    Kitchen
    • Features: Builtin Range, Dishwasher, Gas Appliances, Hardwood Floors, Island, Microwave, High Ceilings, Quartz
    • Level: Main
    • Area: 144
    • Width: 9
    Living room
    • Features: Balcony, Hardwood Floors, High Ceilings
    • Level: Main
    • Area: 192
    • Dimensions: 16 x 12
    Heating
    • Forced Air, Heat Pump
    Cooling
    • Central Air, Heat Pump
    Appliances
    • Included: Dishwasher, Disposal, ENERGY STAR Qualified Appliances, Free-Standing Gas Range, Free-Standing Refrigerator, Gas Appliances, Microwave, Plumbed For Ice Maker, Stainless Steel Appliance(s), Washer/Dryer, Built-In Range, Other Water Heater
    • Laundry: Laundry Room
    Features
    • Ceiling Fan(s), High Ceilings, Hookup Available, Soaking Tub, Built-in Features, Bathtub With Shower, Living Room Dining Room Combo, Kitchen Island, Quartz, Balcony, Double Closet
    • Flooring: Hardwood, Tile, Wood
    • Windows: Double Pane Windows
    Interior area
    • Total structure area: 1,083
    • Total interior livable area: 1,083 sqft

    Property

    Parking
    • Total spaces: 1
    • Parking features: Deeded, Secured, Garage Door Opener, Condo Garage (Deeded), Attached
    • Attached garage spaces: 1
    Accessibility
    • Accessibility features: Accessible Elevator Installed, Accessible Hallway, Main Floor Bedroom Bath, One Level, Utility Room On Main, Accessibility
    Features
    • Stories: 1
    • Entry location: Upper Floor
    • Exterior features: Balcony
    • Has view: Yes
    • View description: City, Mountain(s), Trees/Woods
    Lot
    • Features: Level, On Busline, Street Car
    Details
    • Additional structures: HookupAvailable
    • Additional parcels included: R564646,R564558
    • Parcel number: R564370
    • Other equipment: Intercom

    Construction

    Type & style
    • Home type: Condo
    • Property subtype: Residential, Condominium
    Materials
    • Brick
    • Foundation: Concrete Perimeter
    • Roof: Built-Up,Flat
    Condition
    • Resale
    • New construction: No
    • Year built: 2005

    Utilities & green energy

    • Gas: Gas
    • Sewer: Public Sewer
    • Water: Public

    Community & HOA

    Community
    • Features: Condo Elevator, Condo Concierge
    • Security: Entry, Fire Sprinkler System, Intercom Entry, Security Guard
    • Subdivision: Elizabeth Lofts/The Pearl
    HOA
    • Has HOA: Yes
    • Amenities included: All Landscaping, Commons, Concierge, Exterior Maintenance, Gas, Gated, Insurance, Maintenance Grounds, Management, Meeting Room, Party Room, Sewer, Trash, Water
    • HOA fee: $770 monthly
    Location
    • Region: Portland

    Financial & listing details

    • Price per square foot: $291/sqft
    • Tax assessed value: $397,840
    • Annual tax amount: $7,940
    • Date on market: 10/3/2025
    • Cumulative days on market: 40 days
    • Listing terms: Cash,Conventional
    • Road surface type: Paved

    Price history

    DateEventPrice
    12/11/2025Sold$315,000$291/sqft
    Source: RMLS (OR) #787212795 Report a problem
    12/7/2025Pending sale$315,000-19.1%$291/sqft
    Source: RMLS (OR) #787212795 Report a problem
    9/3/2020Listing removed$1,795$2/sqft
    Source: Portland Property Management, Inc Report a problem
    8/18/2020Price change$1,795-10%$2/sqft
    Source: Portland Property Management, Inc Report a problem
    8/4/2020Listed for rent$1,995-13.3%$2/sqft
    Source: Portland Property Management, Inc Report a problem
    3/3/2020Sold$389,500-7.3%$360/sqft
    Source: Public Record Report a problem
    2/1/2020Pending sale$420,000$388/sqft
    Source: Rex Real Estate Exchange Report a problem
    1/9/2020Price change$420,000-4.5%$388/sqft
    Source: Rex Real Estate Exchange Report a problem
    11/5/2019Price change$440,000-4.3%$406/sqft
    Source: Rex Real Estate Exchange Report a problem
    10/3/2019Price change$460,000-8%$425/sqft
    Source: Rex Real Estate Exchange Report a problem
    7/26/2019Price change$500,000-7.2%$462/sqft
    Source: Rex Real Estate Exchange Report a problem
    6/20/2019Listed for sale$539,000+25.9%$498/sqft
    Source: Rex Real Estate Exchange Report a problem
    4/6/2016Listing removed$2,300-8%$2/sqft
    Source: Owner Report a problem
    3/15/2016Listed for rent$2,500$2/sqft
    Source: Owner Report a problem
    11/28/2007Sold$428,000-5%$395/sqft
    Source: Public Record Report a problem
    10/17/2005Sold$450,500+19.8%$416/sqft
    Source: Public Record Report a problem
    3/30/2005Sold$376,000$347/sqft
    Source: Public Record Report a problem

    Public tax history

    YearProperty taxesTax assessment
    2025$7,498 -5.6%$371,670 +3%
    2024$7,940 -0.6%$360,850 +3%
    2023$7,988 +11.7%$350,340 +3%
    2022$7,152 -14%$340,140 +3%
    2021$8,315 +3.1%$330,240 +3%
    2020$8,068 +2.4%$320,630 +3%
    2019$7,882 $311,300 +3%
    2018$7,882 +3%$302,240 +3%
    2017$7,651 +14%$293,440 +3%
    2016$6,710 $284,900 +3%
    2015$6,710 +2.7%$276,610 +3%
    2014$6,534 +20.6%$268,560 +3%
    2013$5,420 +19.8%$260,740 +3%
    2012$4,525 -3.3%$253,150 +3%
    2011$4,681 -9.7%$245,780 +3%
    2010$5,185 +2.7%$238,630 +3%
    2009$5,048 +5.9%$231,680 +3%
    2008$4,765 +0.2%$224,940 +3%
    2007$4,755 +11.4%$218,390 +3%
    2006$4,270 $212,030
    Find assessor info on the county website

    Neighborhood: Pearl District

    Nearby schools

    GreatSchools rating
    Schools provided by the listing agent
    • Elementary: Chapman
    • Middle: West Sylvan
    • High: Lincoln

    Source: RMLS (OR). This data may not be complete. We recommend contacting the local school district to confirm school assignments for this home.

    Get a cash offer in 3 minutes
    Find out how much your home could sell for in as little as 3 minutes with a no-obligation cash offer.
    Estimated market value
    $334,900
    Get a cash offer in 3 minutes
    Find out how much your home could sell for in as little as 3 minutes with a no-obligation cash offer.
    Estimated market value
    $334,900