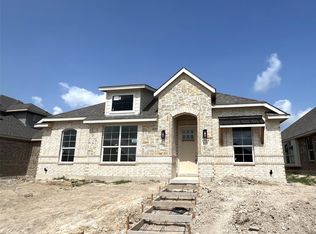
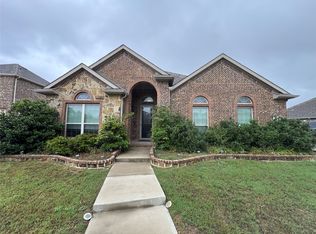
Built in 2024, this home offers approximately 2,889 square feet with 4 bedrooms, 2.5 bathrooms and inviting spaces to gather. The island kitchen opens to a generous living area, where a broad wall of windows brings in natural light. White cabinetry, contrasting dark hardware, pendant lighting, stainless steel appliances and a gas cooktop create a polished, practical kitchen. Wood-look flooring connects the main gathering spaces, while carpeted bedrooms provide comfortable retreats. The main bath features a double-sink vanity, soaking tub and separate glass-enclosed shower. A dedicated utility room adds everyday convenience. Located in Midlothian’s Redden Farms community, with amenities including a pool and dog park, this home combines recent construction, thoughtful finishes and room to make your own.
For sale
$419,000
333 Pasture Dr, Midlothian, TX 76065
4beds
2,681sqft
Single Family Residence
Built in 2024
6,229 Square Feet Lot
$444,600 Zestimate®
$156/sqft
$63/mo HOA
What's special
Stainless steel appliancesInviting spaces to gatherSoaking tubPendant lightingIsland kitchenGas cooktopWhite cabinetry
- 19 hours
- 169
- 13
Zillow last checked:
Listing updated:
Listed by:
Ladd Vien 0319059 972-938-8800,
Real Estate Centre 972-938-8800
Source: NTREIS,MLS#: 21435132
Facts & features
Interior
Bedrooms & bathrooms
- Bedrooms: 4
- Bathrooms: 3
- Full bathrooms: 2
- 1/2 bathrooms: 1
Primary bedroom
- Features: Double Vanity, En Suite Bathroom, Garden Tub/Roman Tub, Separate Shower, Walk-In Closet(s)
- Level: First
- Dimensions: 16 x 14
Bedroom
- Features: Walk-In Closet(s)
- Level: Second
- Dimensions: 12 x 12
Bedroom
- Features: Walk-In Closet(s)
- Level: Second
- Dimensions: 11 x 12
Bedroom
- Features: Walk-In Closet(s)
- Level: Second
- Dimensions: 12 x 12
Primary bathroom
- Features: Built-in Features, Dual Sinks, En Suite Bathroom, Garden Tub/Roman Tub, Stone Counters, Separate Shower
- Level: First
- Dimensions: 11 x 9
Kitchen
- Features: Built-in Features, Eat-in Kitchen, Kitchen Island, Stone Counters, Walk-In Pantry
- Level: First
- Dimensions: 17 x 11
Living room
- Level: First
- Dimensions: 18 x 19
Loft
- Level: Second
- Dimensions: 17 x 7
Office
- Level: First
- Dimensions: 14 x 14
Utility room
- Level: First
- Dimensions: 7 x 6
Heating
- Central
Cooling
- Central Air, Ceiling Fan(s), Electric
Appliances
- Included: Dishwasher, Electric Oven, Gas Cooktop, Microwave
- Laundry: Dryer Hookup, ElectricDryer Hookup
Features
- Decorative/Designer Lighting Fixtures, High Speed Internet, Kitchen Island, Open Floorplan, Walk-In Closet(s)
- Flooring: Carpet, Tile
- Windows: Window Coverings
- Has basement: No
- Has fireplace: No
Interior area
- Total interior livable area: 2,681 sqft
Video & virtual tour
Property
Parking
- Total spaces: 1
- Parking features: Garage, Garage Door Opener
- Attached garage spaces: 1
Features
- Levels: Two
- Stories: 2
- Patio & porch: Covered
- Pool features: None
Lot
- Size: 6,229 Square Feet
Details
- Parcel number: 301185
Construction
Type & style
- Home type: SingleFamily
- Architectural style: Traditional,Detached
- Property subtype: Single Family Residence
Materials
- Brick
- Foundation: Slab
- Roof: Composition
Condition
- Resale
- Year built: 2024
Utilities & green energy
- Sewer: Public Sewer
- Water: Public
- Utilities for property: Sewer Available, Water Available
Green energy
- Energy efficient items: HVAC, Thermostat
Community & HOA
Community
- Subdivision: Redden Farms Ph 1a Sec 2
HOA
- Has HOA: Yes
- Services included: All Facilities, Association Management
- HOA fee: $750 annually
- HOA name: Neighborhood Management Inc
- HOA phone: 972-359-1548
Location
- Region: Midlothian
Financial & listing details
- Price per square foot: $156/sqft
- Annual tax amount: $8,358
- Date on market: 11/12/2026
- Cumulative days on market: 1 day
- Listing terms: Cash,Conventional,FHA,Owner Will Carry,VA Loan
Estimated market value
$444,600
$422,000 - $471,000
$3,302/mo
Price history
| Date | Event | Price |
|---|---|---|
| 11/12/2026 | Listed for sale | $419,000$156/sqft |
Source: NTREIS #21435132 Report a problem | ||
Public tax history
Tax history is unavailable.
Monthly payment
Est. payment
Payment breakdown
Explore the cost of this home by adjusting the details. Changes won't be saved.Climate risks
Neighborhood: 76065
Nearby schools
Schools provided by the listing agent
- Elementary: Longbranch
- Middle: Walnut Grove
- High: Heritage
- District: Midlothian ISD
Source: NTREIS. This data may not be complete. We recommend contacting the local school district to confirm school assignments for this home.
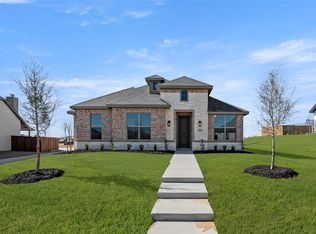
Similar homes
- $--4 bd2 ba2.2k sqft5614 Log Cabin Ct, Midlothian, TX 76065Auction
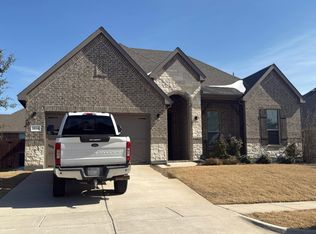 Auction.com 2
- $435,0004 bd3 ba2.6k sqft201 Foreman Dr, Midlothian, TX 76065For Sale
 MLS ID #21379447, Angela Culberson. NTREIS
- $--4 bd4 ba3.3k sqft3751 Monterrey Oak Way, Ovilla, TX 75154Auction
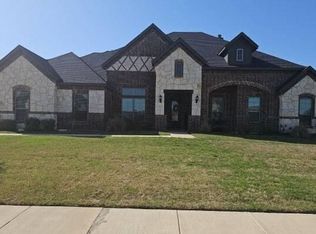 Auction.com 2
- $349,0003 bd2 ba2.1k sqft505 Ashbury Dr, Midlothian, TX 76065For Sale
 MLS ID #21404524, Edward Mcclintick. NTREIS
