Charming 2-Bedroom Home in DuBois on 1.6 acres.Welcome home to this updated 2-bedroom property offering comfort, convenience, and plenty of outdoor space. The bright & spacious eat-in kitchen features beautiful Corian countertops, making meal preparation and entertaining a pleasure. Also part of the 22 X 20 living room could be a dining room and has new lighting and a built in hutch. The first-floor primary bedroom provides easy access to the back deck, creating the perfect spot to enjoy your morning coffee or unwind in the evening. Outside, you'll find a covered front porch, a covered patio, and a large backyard ideal for relaxing, gardening, or entertaining family and friends. Additional highlights include a walkout basement, an attached storage shed, concrete driveway
with ample parking, central air conditioning, and city utilities for added convenience. Don't miss this opportunity to own a well-maintained home with excellent indoor and outdoor living spaces. Schedule your showing today!
Contingent
$145,000
333 S Highland St, Du Bois, PA 15801
2beds
1baths
1,500sqft
Single Family Residence
Built in 1930
1.6 Acres Lot
$144,100 Zestimate®
$97/sqft
$-- HOA
What's special
First-floor primary bedroomWalkout basementAttached storage shedNew lightingBeautiful corian countertopsCovered front porchBuilt in hutch
- 23 days |
- 501 |
- 24 |
Zillow last checked:
Listing updated:
Listed by:
Wendy Desalve, Srs, E-Pro 814-591-1456,
BRIGHTSTONE REALTY GROUP 814-375-6060
Source: Clearfield Jefferson AOR,MLS#: 04-14512
Facts & features
Interior
Bedrooms & bathrooms
- Bedrooms: 2
- Bathrooms: 1
Bedroom
- Level: Second
- Area: 76.8
- Dimensions: 9.6 x 8
Bathroom
- Description: Full
- Level: First
Other
- Description: Back Deck Access
- Level: First
- Area: 160
- Dimensions: 16 x 10
Other
- Description: Low Ceiling, 2 Closets
- Level: Second
- Area: 81.2
- Dimensions: 11.6 x 7
Kitchen
- Description: Spacious Eat-In, Corian Tops
- Level: First
- Area: 216
- Dimensions: 18 x 12
Living room
- Description: Large Room, Possible Dining Area
- Level: First
- Area: 440
- Dimensions: 22 x 20
Other
- Description: Landing Area
- Level: First
Heating
- Forced Air, Natural Gas
Cooling
- Central Air
Appliances
- Included: Dishwasher, Range, Microwave
Features
- Windows: Insulated Windows
- Has basement: Yes
Interior area
- Total structure area: 1,500
- Total interior livable area: 1,500 sqft
- Finished area above ground: 1,500
- Finished area below ground: 0
Property
Parking
- Parking features: No Garage, Asphalt
- Has uncovered spaces: Yes
- Details: Driveway: Asphalt
Features
- Levels: One and One Half
- Stories: 1
- Patio & porch: Covered, Porch
Lot
- Size: 1.6 Acres
Details
- Parcel number: 007216028
- Zoning: res
Construction
Type & style
- Home type: SingleFamily
- Property subtype: Single Family Residence
Materials
- Stick-Built, Vinyl Siding
- Foundation: Block
- Roof: Shingle
Condition
- Year built: 1930
Utilities & green energy
- Sewer: Municipality
- Water: Municipality
Community & HOA
Location
- Region: Du Bois
Financial & listing details
- Price per square foot: $97/sqft
- Tax assessed value: $32,800
- Annual tax amount: $780
- Date on market: 7/27/2026
Estimated market value
$144,100
$137,000 - $151,000
$956/mo
Price history
| Date | Event | Price |
|---|---|---|
| 7/28/2026 | Contingent | $145,000$97/sqft |
Source:  Clearfield Jefferson AOR #04-14512 Report a problem Clearfield Jefferson AOR #04-14512 Report a problem | ||
| 7/27/2026 | Listed for sale | $145,000+181%$97/sqft |
Source: Clearfield Jefferson AOR #04-14512 Report a problem | ||
| 10/28/2005 | Sold | $51,600$34/sqft |
Source: Agent Provided Report a problem | ||
Public tax history
| Year | Property taxes | Tax assessment |
|---|---|---|
| 2025 | $1,196 +1.4% | $16,400 +100% |
| 2024 | $1,179 0% | $8,200 |
| 2023 | $1,179 | $8,200 |
| 2022 | $1,179 +0% | $8,200 |
| 2021 | $1,179 | $8,200 |
| 2020 | $1,179 | $8,200 |
| 2019 | $1,179 | $8,200 |
| 2018 | -- | $8,200 |
| 2017 | -- | $8,200 |
| 2016 | -- | $8,200 |
| 2015 | -- | $8,200 |
| 2014 | -- | $8,200 |
| 2013 | -- | $8,200 |
| 2012 | -- | $8,200 |
| 2011 | -- | $8,200 |
| 2009 | -- | $8,200 |
| 2007 | -- | -- |
| 2005 | -- | -- |
| 2004 | -- | -- |
| 2003 | -- | -- |
| 2002 | -- | -- |
| 2000 | -- | -- |
Find assessor info on the county website
Monthly payment
Est. payment
Payment breakdown
Explore the cost of this home by adjusting the details. Changes won't be saved.Climate risks
Neighborhood: 15801
Nearby schools
GreatSchools rating
- 8/10Wasson Avenue El SchoolGrades: K-4Distance: 0.8 mi
- 4/10Dubois Area Middle SchoolGrades: 5-8Distance: 0.9 mi
- 5/10Dubois Area Senior High SchoolGrades: 9-12Distance: 1.4 mi
Schools provided by the listing agent
- District: Dubois
Source: Clearfield Jefferson AOR. This data may not be complete. We recommend contacting the local school district to confirm school assignments for this home.
- $700-- bd-- ba-- sqftTunnel Ave, Du bois, PA 15801Off Market
- $140,600-- bd-- ba-- sqft37 Highland St, Du Bois, PA 15801Off Market
- $83,3003 bd2 ba-- sqft337 S Highland St, Dubois, PA 15801Off Market

- $68,000-- bd-- ba-- sqft331 S Highland St, Du Bois, PA 15801Off Market
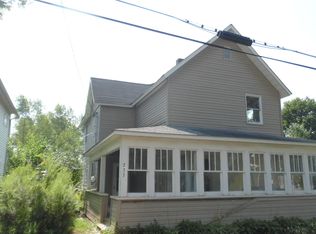
- $153,900-- bd-- ba-- sqftS Highland St, Du bois, PA 15801Off Market
- $24,600-- bd-- ba-- sqft329 S Highland St, Du Bois, PA 15801Off Market
- $207,9003 bd1 ba-- sqft339 S Highland St, Du Bois, PA 15801Off Market
- $29,200-- bd-- ba-- sqft336 S Highland St, Du Bois, PA 15801Off Market
A local agent can set up tours, give advice and negotiate with sellers.
Similar homes
- $140,0004 bd1 ba1.6k sqft1209 S Brady St, Dubois, PA 15801For Sale
 MLS ID #04-14483, Mark Hoffer, HOFFER REALTY ASSOCIATES. Clearfield Jefferson AOR
 - $--3 bd1 ba1.2k sqft57 Culebra Ct, Du Bois, PA 15801Auction
 Auction.com 4
 - $159,9004 bd2 ba1.7k sqft414 Knarr St, Du Bois, PA 15801For Sale
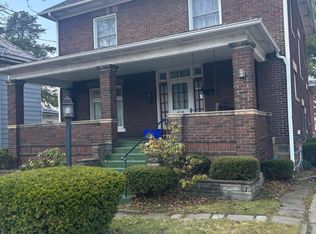 MLS ID #04-14423, Kaye Guthridge, HOFFER REALTY ASSOCIATES. Clearfield Jefferson AOR
 - $130,0003 bd1 ba1.5k sqft128 Reed St, Du Bois, PA 15801For Sale
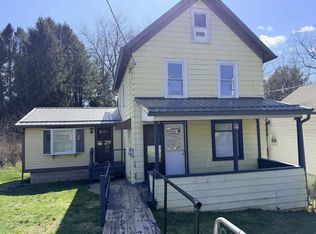 MLS ID #04-14438, Carrie Warren, RE/MAX SELECT REALTY. Clearfield Jefferson AOR
 - $--3 bd2 ba1.6k sqft3184 Route 1830, Brookville, PA 15825AuctionAuction.com 2
- $100,0003 bd2 ba1.2k sqft530 Locust St, Du Bois, PA 15801For SaleMLS ID #04-14522, Jason Senior, COLDWELL BANKER DEVELOPAC REALTY. Clearfield Jefferson AOR
- $189,9003 bd1 ba1.5k sqft102 Wilson Ave, Dubois, PA 15801For SaleMLS ID #04-14495, Michele Wray, COLDWELL BANKER DEVELOPAC REALTY. Clearfield Jefferson AOR
- $135,5003 bd2 ba1.2k sqft333 Clover Run Rd, Mahaffey, PA 15757For SaleMLS ID #05-11872, Clint Stout, Keller Williams Advantage Realty. Clearfield Jefferson AOR
- $214,0005 bd3 ba2.1k sqft892 Port Au Prince Rd, Du Bois, PA 15801For SaleMLS ID #12-13709, Cristina Fischer, Keller Williams Advantage Realty. Clearfield Jefferson AOR
- $155,0003 bd2 ba1k sqft3151 Horizon Dr, Brockway, PA 15824For SaleMLS ID #03-8686, Alfred Delio, Broker, Network Realty Services. Clearfield Jefferson AOR
- $125,0003 bd2 ba1.4k sqft110 Van Ness St, Sykesville, PA 15865For SaleMLS ID #04-14485, Aimee Colberg, EXP Realty. Clearfield Jefferson AOR
- $--3 bd1 ba1.1k sqft810 Harmony Rd, Punxsutawney, PA 15767AuctionServiceLink Auction
- $172,5003 bd1 ba1.8k sqft13780 Pennsylvania #28, Brockway, PA 15824For SaleMLS ID #03-8690, Karen D. Cadori-Yanek, At Home Realty Associates, Inc.. Clearfield Jefferson AOR
- $165,0003 bd2 ba1.8k sqft1448 Reynoldsville Sykesville Rd, Reynoldsville, PA 15851For Sale By Owner
- $95,0004 bd2 ba1.6k sqft3033 Church St, Reynoldsville, PA 15851For SaleMLS ID #04-14513, Kimberly Sleigh, COLDWELL BANKER DEVELOPAC REALTY. Clearfield Jefferson AOR
- $138,0004 bd1 ba1.7k sqft311 Indiana St, Punxsutawney, PA 15767For SaleMLS ID #1769060, David Fetterhoff. WPMLS
- $154,9003 bd2 ba1.3k sqft386 Elm St, Weedville, PA 15868For SaleMLS ID #15-963, Brandee Zook, RE/MAX SELECT REALTY. Clearfield Jefferson AOR
- $159,9003 bd1 ba1k sqft5025 Highway 36, Coolspring, PA 15730For SaleMLS ID #02-12372, Reggie Bishop, EXP Realty. Clearfield Jefferson AOR
- $100,0003 bd2 ba1.7k sqft119 Cypress St, Punxsutawney, PA 15767For SaleMLS ID #1770382, Derek Greene. WPMLS
- $134,9004 bd1 ba1.3k sqft1134 Pershing Ave, Brockway, PA 15824For SaleMLS ID #03-8691, Alfred Delio, Broker, Network Realty Services. Clearfield Jefferson AOR
