Skip main navigation
Sold for $738,000
  • $738,000

    3330 E 1st St, Duluth, MN 55804

    5beds
    3,300sqft
    Single Family Residence
    Built in 1925
    0.52 Acres Lot
    $828,200 Zestimate®
    $224/sqft
    $3,308 Estimated rent

    Home value

    $828,200

    $787,000 - $870,000

    $3,308/mo

    Zestimate® history
    Loading
    Loading...

    Owner options

    List your home for rent

    $3,308/mo

    Rent Zestimate®

    Find your next renter with Zillow Rental Manager. Plus, with online applications, you can quickly screen prospective tenants – for free.

    Learn more

    $3,308/mo

    Rent Zestimate®

    Refinance and save

    $4,595/mo

    Est. payment

    Refinancing to a lower rate could help reduce your monthly payments and save thousands over the life of the loan.

    See today's rates

    $4,595/mo

    Est. payment

    Explore your selling options

    Work with a Zillow partner agent

    Leverage their expertise and Zillow's premium Showcase listings to get your home seen by more buyers.

    Get started

    List with your own agent

    Get your home in front of millions of buyers by listing it on Zillow.

    Learn how to do it

    Sell it yourself

    Take full control of how buyers see your home on Zillow by listing For Sale by Owner (FSBO).

    List your home

    What's special

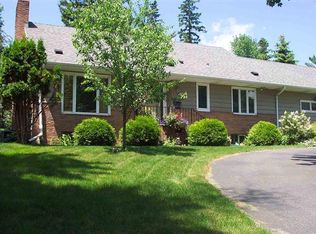
    Historic home with modern conveniences. This expertly crafted colonial features 4+bedrooms, 3 bathrooms, and a spacious 3 stall attached garage in the heart of the Congdon neighborhood. Filled with original charm, the home has beautifully preserved hardwood floors, crown molding, high ceilings, and original tile work including the Batchelder Tile fireplace in the living room. The first floor includes a large living room, sunroom, formal dining room, breakfast nook and renovated kitchen with direct access to the newly refinished deck with sweeping views of the woods on this nearly half-acre property. The second floor features four large bedrooms and two bathrooms, including a primary suite with a newly renovated bathroom with high-end stone and tile finishings. The home doesn’t stop there, a finished attic offers views of Lake Superior and space for a home office, playroom or guest room and the bonus room in the basement makes a perfect workout room. The wooded property of this Congdon home features a fenced in yard, a pergola with a fire pit, low-maintenance, deer-resistant landscaping and a new driveway. This charmer is within the most sought after neighborhood in Duluth, within walking distance to Congdon Elementary, Ordean East Middle School, East High School, Holy Rosary, Glensheen Mansion, the Lakewalk Trail and amazing hiking along Tischer Creek.

    Zillow last checked:

    Listing updated:

    Listed by:

    Benjamin Funke 218-310-3849,

    RE/MAX Results

    Bought with:

    Kevin Kalligher, MN 40514769|WI 85829-94

    RE/MAX Results

    Source: Lake Superior Area Realtors as distributed by MLS GRID,MLS#: 6113153MLS Logo

    Facts & features

    Interior

    Bedrooms & bathrooms
    • Bedrooms: 5
    • Bathrooms: 3
    • Full bathrooms: 1
    • 3/4 bathrooms: 1
    • 1/4 bathrooms: 1
    Primary bedroom
    • Level: Second
    • Area: 233.45 Square Feet
    • Dimensions: 14.5 x 16.1
    Bedroom
    • Level: Second
    • Area: 182.81 Square Feet
    • Dimensions: 10.1 x 18.1
    Bedroom
    • Level: Second
    • Area: 123.05 Square Feet
    • Dimensions: 10.7 x 11.5
    Bedroom
    • Level: Second
    • Area: 147.06 Square Feet
    • Dimensions: 11.4 x 12.9
    Dining room
    • Level: Main
    • Area: 195.75 Square Feet
    • Dimensions: 13.5 x 14.5
    Family room
    • Level: Lower
    • Area: 106.09 Square Feet
    • Dimensions: 10.3 x 10.3
    Kitchen
    • Level: Main
    • Area: 246.6 Square Feet
    • Dimensions: 9 x 27.4
    Living room
    • Level: Main
    • Area: 308.16 Square Feet
    • Dimensions: 14.4 x 21.4
    Mud room
    • Level: Lower
    • Area: 82.99 Square Feet
    • Dimensions: 9.11 x 9.11
    Rec room
    • Level: Third
    • Area: 189.28 Square Feet
    • Dimensions: 9.1 x 20.8
    Sun room
    • Level: Main
    • Area: 157.41 Square Feet
    • Dimensions: 9.9 x 15.9
    Utility room
    • Level: Lower
    • Area: 121 Square Feet
    • Dimensions: 11 x 11
    Heating
    • Boiler, Fireplace(s), Radiant, Natural Gas
    Cooling
    • None
    Appliances
    • Included: Dishwasher, Dryer, Exhaust Fan, Range, Refrigerator, Washer
    Features
    • Eat In Kitchen, Walk-In Closet(s)
    • Flooring: Hardwood Floors, Tiled Floors
    • Basement: Partial,Unfinished,Family/Rec Room,Utility Room
    • Number of fireplaces: 1
    • Fireplace features: Wood Burning
    Interior area
    • Total interior livable area: 3,300 sqft
    • Finished area above ground: 2,970
    • Finished area below ground: 330

    Property

    Parking
    • Total spaces: 3
    • Parking features: Attached, Tuckunder
    • Attached garage spaces: 3
    Features
    • Patio & porch: Deck
    • Fencing: Fenced
    Lot
    • Size: 0.52 Acres
    • Dimensions: 150 x 150
    Details
    • Parcel number: 010137001190

    Construction

    Type & style
    • Home type: SingleFamily
    • Architectural style: Traditional
    • Property subtype: Single Family Residence
    Materials
    • Stucco, Frame/Wood
    • Foundation: Concrete Perimeter
    Condition
    • Previously Owned
    • Year built: 1925

    Utilities & green energy

    • Electric: Minnesota Power
    • Sewer: Public Sewer
    • Water: Public

    Community & neighborhood

    Location
    • Region: Duluth

    Price history

    DateEventPrice
    6/6/2024Sold$738,000+5.4%$224/sqft
    Source: Lake Superior Area Realtors as distributed by MLS GRID #6113153 Report a problem
    5/21/2024Pending sale$699,900$212/sqft
    Source: Lake Superior Area Realtors as distributed by MLS GRID #6113153 Report a problem
    4/21/2024Contingent$699,900$212/sqft
    Source: Lake Superior Area Realtors as distributed by MLS GRID #6113153 Report a problem
    4/16/2024Listed for sale$699,900+42.9%$212/sqft
    Source: Lake Superior Area Realtors as distributed by MLS GRID #6113153 Report a problem
    6/12/2020Sold$489,900$148/sqft
    Source: Lake Superior Area Realtors as distributed by MLS GRID #6089513 Report a problem
    4/24/2020Listed for sale$489,900$148/sqft
    Source: Real Living Messina & Associates, Inc. #6089513 Report a problem
    4/24/2020Pending sale$489,900$148/sqft
    Source: Real Living Messina & Associates, Inc. #6089513 Report a problem
    3/3/2020Listed for sale$489,900$148/sqft
    Source: Real Living Messina & Associates, Inc. #6088582 Report a problem
    9/27/2019Listing removed$489,900$148/sqft
    Source: Real Living Messina & Associates, Inc. #6084898 Report a problem
    7/19/2019Listed for sale$489,900+11.3%$148/sqft
    Source: Real Living Messina & Associates, Inc. #6084898 Report a problem
    8/30/2010Sold$440,000-2.2%$133/sqft
    Source: Public Record Report a problem
    5/9/2010Price change$449,900-9.1%$136/sqft
    Source: Real Living Messina & Associates, Inc. #151321 Report a problem
    12/19/2009Price change$494,900-1%$150/sqft
    Source: Messina & Associates, Inc. GMAC Real Estate #150267 Report a problem
    7/30/2009Price change$499,900-5.7%$151/sqft
    Source: Messina & Associates, Inc. GMAC Real Estate #146674 Report a problem
    6/14/2009Price change$529,900-3.6%$161/sqft
    Source: Messina & Associates, Inc. GMAC Real Estate #146674 Report a problem
    5/24/2009Listed for sale$549,900+44.7%$167/sqft
    Source: Messina & Associates, Inc. GMAC Real Estate #146674 Report a problem
    6/8/2004Sold$379,900$115/sqft
    Source: Public Record Report a problem

    Public tax history

    YearProperty taxesTax assessment
    2024$8,818 +9.6%$638,100 +6%
    2023$8,046 +11.4%$601,700 +13.5%
    2022$7,222 +12.8%$530,200 +20.9%
    2021$6,400 $438,400 +13.1%
    2020$6,400 $387,500
    2019$6,400 +9.8%$387,500 +1.7%
    2018$5,830 -6.5%$380,900
    2017$6,236 +7%$380,900 +32%
    2016$5,830 +8.9%$288,500 -26.5%
    2015$5,354 +2.5%$392,500
    2014$5,222 -11.5%$392,500
    2013$5,898 -0.5%$392,500 -6.3%
    2012$5,929 +10.3%$419,100 -4%
    2011$5,374 +31.2%$436,500 +24.3%
    2010$4,097 $351,300
    2009$4,097 -9.9%$351,300 -3%
    2008$4,548 +16.3%$362,200 +3%
    2007$3,911 -5.6%$351,600
    2006$4,142 +23.1%$351,600 +31.7%
    2004$3,365 +11.8%$266,900 +12%
    2003$3,008 +5.4%$238,300 +10%
    2002$2,854 -22.2%$216,600 +8.5%
    2001$3,669 +9.5%$199,600 +8.5%
    2000$3,352 $184,000

    Find assessor info on the county website

    Neighborhood: Congdon Park

    Nearby schools

    GreatSchools rating
    Get pre-qualified for a loan
    At Zillow Home Loans, we can pre-qualify you in as little as 5 minutes with no impact to your credit score.

    An equal housing lender. NMLS #10287.

    Sell for more on Zillow
    Get a Zillow Showcase℠ listing at no additional cost and you could sell for .
    $828,200
    2% more
    +$16,564
    With Zillow Showcase(estimated)
    $844,764