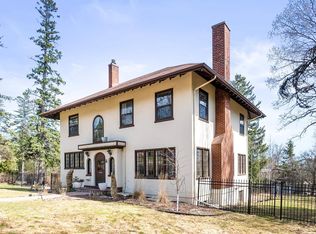
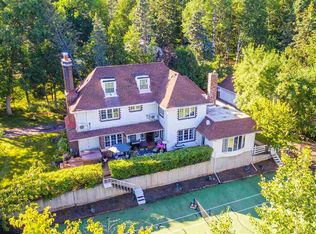
Welcome to our newest listing in one of the most sought after neighborhoods in Duluth, Minnesota. This classic Congdon Tudor has been designated as a historical home and is now available for the first time in over 40 years! Set on almost an acre of private, wooded, and beautifully landscaped grounds, this property offers a truly picturesque setting. Delicate French doors surround the foyer, welcoming you to this four-bedroom, two-bathroom home. The main floor boasts an abundance of character, with a formal dining room, main living room, and sunroom. A cozy wood-burning fireplace is waiting for the cooler months ahead. Natural light streams through the numerous windows, illuminating every corner of the home. The kitchen has been completely remodeled, now featuring two ovens, clean white cabinetry, and an open space with a walk-in pantry. Upstairs, all four bedrooms face southeast, while the primary bedroom faces directly south, capturing the maximum amount of daylight. The primary room offers three closets, a desk area, vanity space, and stunning aerial views of the surrounding gardens from its elevated position. The full bathroom upstairs features lovely vintage tile, providing an opportunity for you to put your own personal touch on it. You'll love the classic woodwork throughout the house and truly appreciate the craftsmanship that is seldom seen in new construction. You'll find original hardwood floors beneath the existing carpeting. Most of the windows have been replaced with quality Marvin products. Stepping outside, you enter your own private park! A two-car garage, built in 1950, offers additional storage space on the second level. The property features stunning greenery, garden beds, a side deck with a hot tub, and a fully fenced lot, creating a serene atmosphere reminiscent of a fairytale. If the yard wasn't enough, Congdon Park is located right across the road, offering a delightful 30-minute loop around Tischer Creek. Centrally located and within walking distance to Congdon elementary, Ordean East middle and Duluth East high school! Join the Country Club around the corner for golfing around the clock! Filled with cherished memories for two generations and counting, don't miss your opportunity to start the next chapter in this enchanting home!
Sold for $550,000
Street View
Zillow last checked:
Listing updated:
Bought with:
Casey Knutson Carbert, MN 20587245|WI 70513-94
Edmunds Company, LLP
Source: Lake Superior Area Realtors as distributed by MLS GRID,MLS#: 6108999
Price history
| Date | Event | Price |
|---|---|---|
| 10/10/2023 | Sold | $550,000-5.2%$202/sqft |
Source:  Lake Superior Area Realtors as distributed by MLS GRID #6108999 Report a problem Lake Superior Area Realtors as distributed by MLS GRID #6108999 Report a problem | ||
| 9/24/2023 | Pending sale | $579,900$213/sqft |
Source: Lake Superior Area Realtors as distributed by MLS GRID #6108999 Report a problem | ||
| 8/31/2023 | Price change | $579,900-3.3%$213/sqft |
Source: Lake Superior Area Realtors as distributed by MLS GRID #6108999 Report a problem | ||
| 8/18/2023 | Listed for sale | $599,900$221/sqft |
Source: Lake Superior Area Realtors as distributed by MLS GRID #6108999 Report a problem | ||
| 8/9/2023 | Contingent | $599,900$221/sqft |
Source: Lake Superior Area Realtors as distributed by MLS GRID #6108999 Report a problem | ||
| 6/28/2023 | Listed for sale | $599,900$221/sqft |
Source: Lake Superior Area Realtors as distributed by MLS GRID #6108999 Report a problem | ||

Sell for more on Zillow
Get a Zillow Showcase℠ listing at no additional cost and you could sell for .
$642,600
2% more
+$12,852
With Zillow Showcase(estimated)
$655,452
