Skip main navigation
Sold for $500,000
  • $500,000

    3319 E Superior St, Duluth, MN 55804

    3beds
    2,015sqft
    Townhouse
    Built in 1947
    0.34 Acres Lot
    $509,900 Zestimate®
    $248/sqft
    $2,309 Estimated rent

    Home value

    $509,900

    $474,000 - $551,000

    $2,309/mo

    Zestimate® history
    Loading
    Loading...

    Owner options

    List your home for rent

    $2,309/mo

    Rent Zestimate®

    Find your next renter with Zillow Rental Manager. Plus, with online applications, you can quickly screen prospective tenants – for free.

    Learn more

    $2,309/mo

    Rent Zestimate®

    Refinance and save

    $3,138/mo

    Est. payment

    Refinancing to a lower rate could help reduce your monthly payments and save thousands over the life of the loan.

    See today's rates

    $3,138/mo

    Est. payment

    Explore your selling options

    Work with a Zillow partner agent

    Leverage their expertise and Zillow's premium Showcase listings to get your home seen by more buyers.

    Get started

    List with your own agent

    Get your home in front of millions of buyers by listing it on Zillow.

    Learn how to do it

    Sell it yourself

    Take full control of how buyers see your home on Zillow by listing For Sale by Owner (FSBO).

    List your home

    What's special

    Second fireplaceCozy fireplaceSweet patioSleek stainless steel appliancesSolid surface countersThree spacious bedroomsBeautifully renovated kitchen
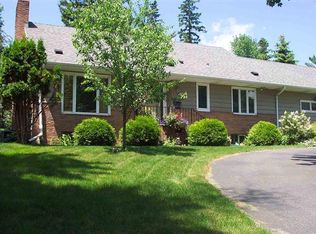
    Nestled in the heart of the sought-after Congdon neighborhood, this charming home offers the perfect blend of modern updates and classic appeal on an expansive 100 x 150 foot lot. Just a half block from the scenic Tischer Creek trails and close to the Lakewalk, outdoor enthusiasts will love the easy access to nature, while the walkability to schools and proximity to downtown make everyday living a breeze. Step inside to discover a beautifully renovated kitchen featuring sleek stainless steel appliances and solid surface counters—ideal for home chefs and entertaining alike. The inviting living room centers around a cozy fireplace, creating a warm and welcoming space for gatherings or quiet evenings at home. This home boasts three spacious bedrooms, including a primary suite with its own private ¾ bath, offering a peaceful retreat at the end of the day. The lower level is designed for relaxation and fun, with a generous rec room complete with a second fireplace, a sauna for unwinding, and ample storage for all your needs. Enjoy summer evenings on the sweet patio, perfect for grilling, dining, or simply soaking in the tranquil surroundings of your oversized lot. With its unbeatable location, thoughtful updates, and abundant space both inside and out, this Congdon gem is ready to welcome you home. Don’t miss your chance to make this exceptional property yours—schedule a private showing today!

    Zillow last checked:

    Listing updated:

    Listed by:

    Tracy Ramsay 218-390-6747,

    RE/MAX Results

    Bought with:

    Beth Sutherland, MN 40341454

    Coldwell Banker Realty - Excelsior Blvd

    Source: Lake Superior Area Realtors as distributed by MLS GRID,MLS#: 6119857MLS Logo

    Facts & features

    Interior

    Bedrooms & bathrooms
    • Bedrooms: 3
    • Bathrooms: 2
    • Full bathrooms: 1
    • 3/4 bathrooms: 1
    • Main level bedrooms: 1
    Primary bedroom
    • Level: Main
    • Area: 369 Square Feet
    • Dimensions: 15 x 24.6
    Bedroom
    • Level: Main
    • Area: 159.9 Square Feet
    • Dimensions: 13 x 12.3
    Bedroom
    • Level: Main
    • Area: 94.02 Square Feet
    • Dimensions: 10.11 x 9.3
    Bathroom
    • Level: Main
    • Area: 79.31 Square Feet
    • Dimensions: 10.3 x 7.7
    Bathroom
    • Level: Main
    • Area: 53.04 Square Feet
    • Dimensions: 6.8 x 7.8
    Dining room
    • Level: Main
    • Area: 112 Square Feet
    • Dimensions: 8 x 14
    Family room
    • Level: Lower
    • Area: 377.91 Square Feet
    • Dimensions: 22.1 x 17.1
    Kitchen
    • Level: Main
    • Area: 139.7 Square Feet
    • Dimensions: 11 x 12.7
    Kitchen
    • Description: Breakfast Nook
    • Level: Main
    • Area: 53.76 Square Feet
    • Dimensions: 8.4 x 6.4
    Laundry
    • Level: Lower
    • Area: 91.91 Square Feet
    • Dimensions: 9.1 x 10.1
    Living room
    • Level: Main
    • Area: 196 Square Feet
    • Dimensions: 14 x 14
    Heating
    • Boiler, Hot Water
    Features
    • Basement: Full
    • Number of fireplaces: 2
    • Fireplace features: Wood Burning
    Interior area
    • Total interior livable area: 2,015 sqft
    • Finished area above ground: 1,693
    • Finished area below ground: 322

    Property

    Parking
    • Total spaces: 1
    • Parking features: Detached
    • Garage spaces: 1
    Lot
    • Size: 0.34 Acres
    • Dimensions: 100 x 150
    Details
    • Foundation area: 768
    • Parcel number: 010137001280

    Construction

    Type & style
    • Home type: Townhouse
    • Property subtype: Townhouse
    Materials
    • Brick, Vinyl, Frame/Wood
    • Foundation: Concrete Perimeter
    • Roof: Asphalt Shingle
    Condition
    • Previously Owned
    • Year built: 1947

    Utilities & green energy

    • Electric: Minnesota Power
    • Sewer: Public Sewer
    • Water: Public

    Community & neighborhood

    Location
    • Region: Duluth

    Price history

    DateEventPrice
    6/30/2025Sold$500,000+0%$248/sqft
    Source: Lake Superior Area Realtors as distributed by MLS GRID #6119857 Report a problem
    6/11/2025Pending sale$499,900$248/sqft
    Source: Lake Superior Area Realtors as distributed by MLS GRID #6119857 Report a problem
    6/7/2025Contingent$499,900$248/sqft
    Source: Lake Superior Area Realtors as distributed by MLS GRID #6119857 Report a problem
    6/5/2025Listed for sale$499,900$248/sqft
    Source: Lake Superior Area Realtors as distributed by MLS GRID #6119857 Report a problem

    Public tax history

    YearProperty taxesTax assessment
    2024$4,212 +7.7%$316,100 +3.3%
    2023$3,912 +13.1%$306,000 +12.6%
    2022$3,460 +10.1%$271,700 +21.1%
    2021$3,144 $224,400 +9.4%
    2020$3,144 $205,200
    2019$3,144 +10%$205,200 +1.6%
    2018$2,858 -6.7%$201,900
    2017$3,064 +7.2%$201,900 +6630%
    2016$2,858 +8.8%$3,000 -97.8%
    2015$2,628 +2.3%$136,200
    2014$2,568 +23%$136,200
    2013$2,088 +0.9%$136,200 -5%
    2012$2,070 +13.3%$143,400 -13.5%
    2011$1,828 -1.6%$165,700 -5%
    2010$1,857 $174,500
    2009$1,857 -4.9%$174,500 -3%
    2008$1,953 +18.9%$179,900 +9.3%
    2007$1,643 +11.7%$164,600 +8.8%
    2006$1,471 +19%$151,300 +32.3%
    2004$1,236 +14.2%$114,400 +12%
    2003$1,083 +6.5%$102,100 +10%
    2002$1,017 -6.7%$92,800 +8.5%
    2001$1,090 +13.3%$85,500 +8.5%
    2000$962 $78,800

    Find assessor info on the county website

    Neighborhood: Congdon Park

    Nearby schools

    GreatSchools rating
    Get pre-qualified for a loan
    At Zillow Home Loans, we can pre-qualify you in as little as 5 minutes with no impact to your credit score.

    An equal housing lender. NMLS #10287.

    Sell for more on Zillow
    Get a Zillow Showcase℠ listing at no additional cost and you could sell for .
    $509,900
    2% more
    +$10,198
    With Zillow Showcase(estimated)
    $520,098