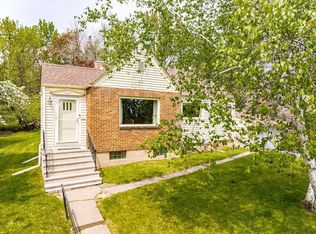
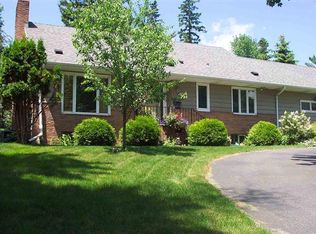
Spectacular expansion bungalow in Congdon! Perched next to Tischer Creek, this awe-inspiring home has been renovated from top to bottom. The spacious main floor boasts a sunlit living room, dining room, and kitchen, featuring stunning wide planked hickory flooring, cedar ceilings, and charming shiplap walls for a warm, inviting feel. The living room includes a stately gas FP with a tiled surround, while the dining room offers a modern electric FP, access to the new deck, and an open flow into the incredible kitchen—complete with blue and white cabinetry, quartz countertops, stainless appliances, and a stylish tile backsplash. The primary wing features a gas FP, deck access, a huge walk-in closet with built-ins, and a luxurious en-suite bath with a deep soaking tub, walk-in tiled shower, double vanities, and laundry. Upstairs, you'll find 2 spacious bedrooms, another beautiful full bath with a soaking tub and laundry. The lower level offers a large rec room with LVT flooring, a half bath, a workshop, and an outstanding walk-out multi-purpose room—perfect for a gym, playroom, gear storage, or shop. Additional upgrades: a new 2-car garage, vinyl siding, furnace & A/C, roof, and landscaping. Located within walking distance to schools, Tischer Creek trails, and the Lakewalk, this immaculate home in a prime location is a must-see!
Sold for $699,000
Zillow last checked:
Listing updated:
Bought with:
Casey Knutson Carbert, MN 20587245|WI 70513-94
Edmunds Company, LLP
Source: Lake Superior Area Realtors as distributed by MLS GRID,MLS#: 6118657
Price history
| Date | Event | Price |
|---|---|---|
| 6/5/2025 | Sold | $699,000-2.2%$239/sqft |
Source:  Lake Superior Area Realtors as distributed by MLS GRID #6118657 Report a problem Lake Superior Area Realtors as distributed by MLS GRID #6118657 Report a problem | ||
| 4/29/2025 | Pending sale | $714,900$245/sqft |
Source: Lake Superior Area Realtors as distributed by MLS GRID #6118657 Report a problem | ||
| 4/24/2025 | Contingent | $714,900$245/sqft |
Source: Lake Superior Area Realtors as distributed by MLS GRID #6118657 Report a problem | ||
| 4/21/2025 | Price change | $714,900-2.7%$245/sqft |
Source: Lake Superior Area Realtors as distributed by MLS GRID #6118657 Report a problem | ||
| 4/14/2025 | Listed for sale | $734,900+200%$251/sqft |
Source: Lake Superior Area Realtors as distributed by MLS GRID #6118657 Report a problem | ||
| 6/22/2021 | Sold | $245,000-3.9%$84/sqft |
Source: Lake Superior Area Realtors as distributed by MLS GRID #6095555 Report a problem | ||
| 6/3/2021 | Pending sale | $255,000$87/sqft |
Source: Lake Superior Area Realtors as distributed by MLS GRID #6095555 Report a problem | ||
| 5/27/2021 | Price change | $255,000-7.3%$87/sqft |
Source: Lake Superior Area Realtors as distributed by MLS GRID #6095555 Report a problem | ||
| 4/6/2021 | Price change | $275,000-8.3%$94/sqft |
Source: Lake Superior Area Realtors as distributed by MLS GRID #6095555 Report a problem | ||
| 3/26/2021 | Listed for sale | $300,000+33.3%$103/sqft |
Source: Lake Superior Area Realtors as distributed by MLS GRID #6095555 Report a problem | ||
| 3/23/2021 | Sold | $225,000$77/sqft |
Source: Public Record Report a problem | ||

Sell for more on Zillow
Get a Zillow Showcase℠ listing at no additional cost and you could sell for .
$720,600
2% more
+$14,412
With Zillow Showcase(estimated)
$735,012
