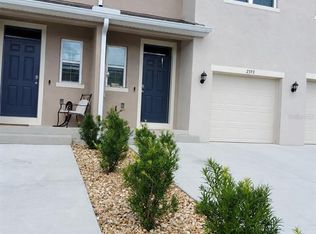
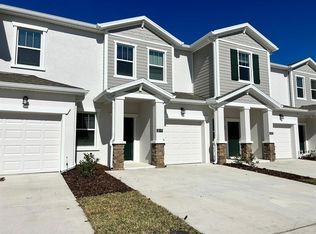
Welcome to this beautiful 3-bedroom, 2.5-bath townhome located in the highly desirable Chateau at Astonia community in Davenport. This contemporary two-story home features an open-concept floor plan designed for comfortable everyday living. The first floor offers a bright and spacious living area that flows seamlessly into the dining room and modern kitchen with solid surface countertops, stainless steel appliances, and ample cabinet space. A covered lanai provides the perfect spot to relax or entertain outdoors. Upstairs, you'll find a spacious primary suite with a walk-in closet and private en-suite bathroom, along with two additional bedrooms, a full bathroom, and a versatile loft ideal for a home office, playroom, or additional living space. Additional features include an attached 2-car garage, in-unit laundry, and energy-efficient construction. Residents enjoy resort-style amenities including a community pool, playground, and dog park. Conveniently located just minutes from Posner Park, ChampionsGate, I-4, shopping, dining, golf courses, and Orlando's world-famous attractions, this home offers the perfect combination of comfort, convenience, and lifestyle.
Townhouse for rent
$2,100/moFees may apply
3330 Laurent Loop, # 3330, Davenport, FL 33837
3beds
1,888sqft
Price may not include required fees and charges. Learn more|
Townhouse
Available now
Air conditioner, central air
In unit laundry
3 Attached garage spaces parking
Central
What's special
Two additional bedroomsSolid surface countertopsOpen-concept floor planIn-unit laundryAmple cabinet spaceStainless steel appliances
- 8 days |
- -- |
- -- |
Zillow last checked:
Listing updated:
Travel times

Let’s turn your rent into credit progress
Build credit history with every on-time payment and get credit for the payment you’re already making.
Facts & features
Interior
Bedrooms & bathrooms
- Bedrooms: 3
- Bathrooms: 3
- Full bathrooms: 2
- 1/2 bathrooms: 1
Heating
- Central
Cooling
- Air Conditioner, Central Air
Appliances
- Included: Convection Oven, Dishwasher, Microwave Oven, Refrigerator, Stove, Washer
- Laundry: In Unit, Laundry Closet
Features
- PrimaryBedroom Upstairs, Walk In Closet, Walk-In Closet(s)
Interior area
- Total interior livable area: 1,888 sqft
Video & virtual tour
Property
Parking
- Total spaces: 3
- Parking features: Attached, Garage
- Has attached garage: Yes
- Details: Contact manager
Features
- Stories: 2
- Exterior features: Playground
- Pool features: Pool
Details
- Additional structures: Garage(s)
Construction
Type & style
- Home type: Townhouse
- Property subtype: Townhouse
Condition
- Year built: 2024
Community & HOA
Community
- Features: Playground, Pool
HOA
- Amenities included: Playground, Pool
Location
- Region: Davenport
Financial & listing details
- Lease term: Contact For Details
Nearby apartments for rent



Price history
| Date | Event | Price |
|---|---|---|
| 7/30/2026 | Listed for rent | $2,100$1/sqft |
Source: Stellar MLS #S5154645 Report a problem | ||
Neighborhood: 33837
Nearby schools
GreatSchools rating
- 2/10Loughman Oaks Elementary SchoolGrades: PK-5Distance: 2.3 mi
- 3/10Shelley S. Boone Middle SchoolGrades: 6-8Distance: 7.2 mi
- 2/10Ridge Community High SchoolGrades: 9-12Distance: 4.1 mi