Welcome home to 3330 W 59th Place, a beautiful bungalow with a spacious front porch! The expansive living & dining rooms feature original wood floors, neutral color palette, elegant white baseboards. A gorgeous chandelier is the star of the living room! The kitchen is equipped with a gas range, refrigerator, tile floors, white cabinets, and ceiling fan. A bedroom and full bath - freshly updated with new tile - complete the first level of the home. Upstairs is your colossal primary bedroom with a fabulous bonus room that would double as your massive closet, office, third bedroom. The large basement has a washer/dryer hookup, sink, and plenty of storage space. Ample driveway space and backyard.
Active
Price cut: $9K (9/21)
$90,000
3330 W 59th Pl, Cleveland, OH 44102
2beds
814sqft
Single Family Residence
Built in 1910
2,657 Square Feet Lot
$-- Zestimate®
$111/sqft
$-- HOA
What's special
Ceiling fanFabulous bonus roomColossal primary bedroomSpacious front porchNeutral color paletteWhite cabinetsOriginal wood floors
- 56 days
- 375
- 59
Zillow last checked:
Listing updated:
Listed by:
Kristin E Rogers 440-279-7080 kristinrogers@howardhanna.com,
Howard Hanna
Source: MLS Now,MLS#: 5238053Originating MLS: Akron Cleveland Association of REALTORS
Facts & features
Interior
Bedrooms & bathrooms
- Bedrooms: 2
- Bathrooms: 1
- Full bathrooms: 1
- Main level bathrooms: 1
- Main level bedrooms: 1
Heating
- Forced Air
Cooling
- None
Appliances
- Included: Range, Refrigerator
Features
- Basement: Unfinished
- Has fireplace: No
Interior area
- Total structure area: 814
- Total interior livable area: 814 sqft
- Finished area above ground: 814
Video & virtual tour
Property
Parking
- Parking features: Driveway, Paved
Features
- Levels: One and One Half,Two
- Stories: 2
- Patio & porch: Front Porch
Lot
- Size: 2,657 Square Feet
Details
- Parcel number: 01606070
- Special conditions: Standard
Construction
Type & style
- Home type: SingleFamily
- Architectural style: Bungalow
- Property subtype: Single Family Residence
Materials
- Other
- Roof: Other
Condition
- Year built: 1910
Utilities & green energy
- Sewer: Public Sewer
- Water: Public
Community & HOA
HOA
- Has HOA: No
Location
- Region: Cleveland
Financial & listing details
- Price per square foot: $111/sqft
- Tax assessed value: $39,500
- Annual tax amount: $907
- Date on market: 8/19/2026
- Cumulative days on market: 56 days
- Listing agreement: Exclusive Right To Sell
- Listing terms: Cash,Conventional
Estimated market value
Not available
Estimated sales range
Not available
Not available
Price history
| Date | Event | Price |
|---|---|---|
| 9/21/2026 | Price change | $90,000-9.1%$111/sqft |
Source: MLS Now #5238053 Report a problem | ||
| 8/19/2026 | Listed for sale | $99,000+98%$122/sqft |
Source: MLS Now #5238053 Report a problem | ||
| 5/25/2004 | Sold | $50,000$61/sqft |
Source: Public Record Report a problem | ||
Public tax history
| Year | Property taxes | Tax assessment |
|---|---|---|
| 2025 | $907 +0% | $13,830 |
| 2024 | $907 +97.2% | $13,830 +128.2% |
| 2023 | $460 +0.6% | $6,060 |
| 2022 | $457 +1% | $6,060 |
| 2021 | $452 +12.4% | $6,060 +30% |
| 2020 | $402 +5.6% | $4,660 |
| 2019 | $381 +2.8% | $4,660 |
| 2018 | $371 -47.1% | $4,660 -45.2% |
| 2017 | $702 +0.8% | $8,510 |
| 2016 | $696 | $8,510 |
| 2015 | $696 -10.4% | $8,510 -10% |
| 2014 | $777 +1.8% | $9,460 |
| 2013 | $763 +3.1% | $9,460 |
| 2012 | $740 +8.5% | $9,460 -16.7% |
| 2011 | $682 +901.7% | $11,350 |
| 2010 | $68 -89.9% | $11,350 |
| 2009 | $676 -6.4% | $11,350 -10.9% |
| 2008 | $722 +3.3% | $12,740 |
| 2007 | $699 +0.1% | $12,740 |
| 2006 | $698 +8.7% | $12,740 +14.4% |
| 2005 | $642 +1.2% | $11,140 |
| 2004 | $635 +1.1% | $11,140 |
| 2003 | $628 +15.9% | $11,140 +14.8% |
| 2002 | $542 -42.8% | $9,700 |
| 2001 | $948 +4.5% | $9,700 |
| 2000 | $907 | $9,700 |
Find assessor info on the county website
Monthly payment
Est. payment
Payment breakdown
Explore the cost of this home by adjusting the details. Changes won't be saved.Climate risks
Neighborhood: Stockyards
Nearby schools
Schools provided by the listing agent
- District: Cleveland Municipal - 1809
Source: MLS Now. This data may not be complete. We recommend contacting the local school district to confirm school assignments for this home.
Similar homes
- $98,0003 bd2 ba1.1k sqft3283 W 54th St, Cleveland, OH 44102For Sale
 MLS ID #5253317, Leilani M Bowersock, Coldwell Banker Schmidt Realty. MLS Now
 - $--2 bd1 ba752 sqft2145 W 104th St, Cleveland, OH 44102Auction
 Auction.com 2
 - $85,0003 bd1 ba852 sqft3310 W 54th St, Cleveland, OH 44102For Sale
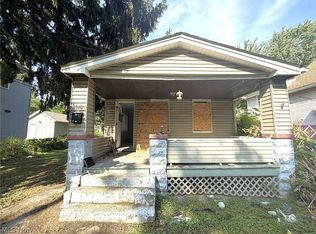 MLS ID #5239692, Leilani M Bowersock, Coldwell Banker Schmidt Realty. MLS Now
 - $89,9002 bd1 ba890 sqft3123 W 68th St, Cleveland, OH 44102For Sale
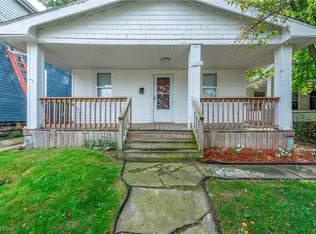 MLS ID #5242567, Paula Zampallo Ramirez, EXP Realty, LLC.. MLS Now
