Welcome home to this well-maintained 4-sides brick home offering 3 bedrooms, 2 bathrooms, and the convenience of one-level living. Situated on a spacious lot with a fully fenced backyard, this property provides the perfect blend of comfort, durability, and functionality.Inside, you'll find a practical floor plan designed for everyday living and entertaining. Outside, the large driveway and attached carport provide plenty of parking space for multiple vehicles, guests, or recreational equipment. An added bonus is the installed electric vehicle charging outlet, making this home ready for modern living. The fully fenced backyard offers privacy and plenty of room for pets, gatherings, gardening, or simply relaxing outdoors. With its low-maintenance brick exterior and desirable features, this home is an excellent opportunity for first-time buyers, downsizers, or anyone looking for a move-in-ready property in Hueytown.
Contingent
$184,900
3332 Crescent Dr, Bessemer, AL 35023
3beds
1,252sqft
:
Get pre-qualified$1,161/mo
Single Family Residence
Built in 1964
0.34 Acres Lot
$184,100 Zestimate®
$148/sqft
$-- HOA
What's special
Fully fenced backyardSpacious lotAttached carportLarge drivewayLow-maintenance brick exteriorOne-level living
- 50 days |
- 33 |
- 1 |
Likely to sell faster than
Zillow last checked:
Listing updated:
Listed by:
Hannah McCandless 205-461-8096,
Anderson Realty Company LLC
Source: GALMLS,MLS#: 21455241
Facts & features
Interior
Bedrooms & bathrooms
- Bedrooms: 3
- Bathrooms: 2
- Full bathrooms: 2
Rooms
- Room types: Bedroom, Bonus Room, Bathroom, Kitchen, Master Bathroom, Master Bedroom
Primary bedroom
- Level: First
Bedroom 1
- Level: First
Bedroom 2
- Level: First
Primary bathroom
- Level: First
Bathroom 1
- Level: First
Kitchen
- Features: Laminate Counters
- Level: First
Living room
- Level: First
Basement
- Area: 0
Heating
- Central
Cooling
- 3+ Systems (COOL)
Appliances
- Included: Stainless Steel Appliance(s), Electric Water Heater
- Laundry: None
Features
- Recessed Lighting, Smooth Ceilings, Tub/Shower Combo
- Flooring: Hardwood, Laminate, Tile
- Basement: Crawl Space
- Attic: None
- Has fireplace: Yes
- Fireplace features: Outside
Interior area
- Total interior livable area: 1,252 sqft
- Finished area above ground: 1,252
- Finished area below ground: 0
Video & virtual tour
Property
Parking
- Total spaces: 2
- Parking features: Driveway
- Carport spaces: 2
- Has uncovered spaces: Yes
Features
- Levels: One
- Stories: 1
- Pool features: None
- Has view: Yes
- View description: None
- Waterfront features: No
Lot
- Size: 0.34 Acres
Details
- Parcel number: 3000322009005.000
- Special conditions: N/A
Construction
Type & style
- Home type: SingleFamily
- Property subtype: Single Family Residence
Materials
- Brick
Condition
- Year built: 1964
Utilities & green energy
- Water: Public
- Utilities for property: Sewer Connected
Community & HOA
Community
- Subdivision: Glenview
Location
- Region: Bessemer
Financial & listing details
- Price per square foot: $148/sqft
- Tax assessed value: $177,400
- Annual tax amount: $1,013
- Price range: $184.9K - $184.9K
- Date on market: 6/5/2026
Estimated market value
$184,100
$175,000 - $193,000
$1,205/mo
Price history
| Date | Event | Price |
|---|---|---|
| 6/16/2026 | Contingent | $184,900$148/sqft |
Source:  GALMLS #21455241 Report a problem GALMLS #21455241 Report a problem | ||
| 6/5/2026 | Listed for sale | $184,900+20.8%$148/sqft |
Source: GALMLS #21455241 Report a problem | ||
| 2/17/2023 | Sold | $153,000+17.7%$122/sqft |
Source: Public Record Report a problem | ||
| 2/26/2021 | Sold | $130,000+8.3%$104/sqft |
Source: GALMLS #1274274 Report a problem | ||
| 1/31/2021 | Pending sale | $120,000$96/sqft |
Source: Keller Williams Realty Hoover #1274274 Report a problem | ||
| 1/30/2021 | Contingent | $120,000$96/sqft |
Source: GALMLS #1274274 Report a problem | ||
| 1/29/2021 | Listed for sale | $120,000$96/sqft |
Source: GALMLS #1274274 Report a problem | ||
Public tax history
| Year | Property taxes | Tax assessment |
|---|---|---|
| 2025 | $1,013 +3.7% | $17,740 +3.5% |
| 2024 | $977 | $17,140 |
| 2023 | $977 +12.8% | $17,140 +12% |
| 2022 | $867 -41.2% | $15,300 -37.7% |
| 2021 | $1,475 +2.5% | $24,540 +2.5% |
| 2020 | $1,439 +5.4% | $23,940 +5.4% |
| 2019 | $1,365 +0.1% | $22,720 +0.1% |
| 2018 | $1,364 | $22,700 |
| 2017 | $1,364 | $22,700 |
| 2016 | $1,364 +1.3% | $22,700 +1.3% |
| 2015 | $1,346 +0.1% | $22,400 +1.3% |
| 2014 | $1,344 +1.1% | $22,120 |
| 2013 | $1,329 | $22,120 |
Find assessor info on the county website
Monthly payment
Est. payment
Payment breakdown
Explore the cost of this home by adjusting the details. Changes won't be saved.Climate risks
Neighborhood: 35023
Nearby schools
GreatSchools rating
- 4/10Hueytown Intermediate SchoolGrades: K-5Distance: 0.8 mi
- 4/10Hueytown Middle SchoolGrades: 6-8Distance: 0.4 mi
- 2/10Hueytown High SchoolGrades: 9-12Distance: 2.8 mi
Schools provided by the listing agent
- Elementary: Hueytown
- Middle: Hueytown
- High: Hueytown
Source: GALMLS. This data may not be complete. We recommend contacting the local school district to confirm school assignments for this home.
- $190,0005 bd2 ba2k sqft3334 Crescent Dr, Bessemer, AL 35023Off Market
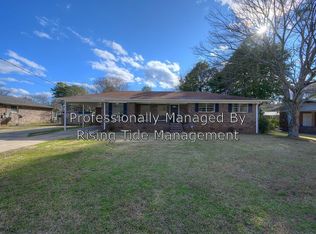
- $154,5003 bd1 ba1.5k sqft3349 Berry Dr, Bessemer, AL 35023Off Market
- $189,1003 bd2 ba1.5k sqft3345 Berry Dr, Bessemer, AL 35023Off Market
- $158,3003 bd1 ba1.4k sqft3329 Crescent Dr, Bessemer, AL 35023Off Market
- $185,0003 bd2 ba1.9k sqft3337 Berry Dr, Bessemer, AL 35023Sold
- $166,0003 bd1 ba1.6k sqft3333 Crescent Dr, Bessemer, AL 35023Off Market
- $110,0003 bd2 ba2.1k sqft3338 Crescent Dr, Bessemer, AL 35023Sold
- $210,0003 bd2 ba1.4k sqft3333 Berry Dr, Bessemer, AL 35023Sold
A local agent can set up tours, give advice and negotiate with sellers.
A local lender can help you make sure your offer is ready when you are.
Similar homes
- $175,0003 bd2 ba1.4k sqft1905 Longview Dr, Bessemer, AL 35023For Sale
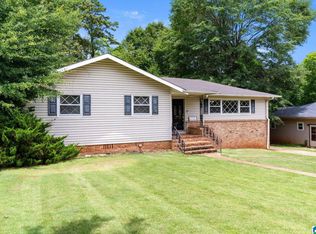
 MLS ID #21457452, Chancie Rogers, Five Star Real Estate, LLC. GALMLS
 - $169,9003 bd3 ba1.4k sqft3003 Circle Dr, Bessemer, AL 35023For Sale
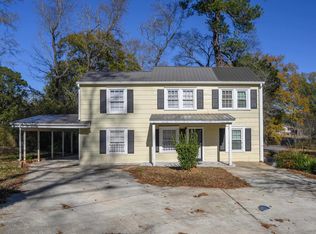 MLS ID #21439110, Bridget Sikora, Ray & Poynor Properties. GALMLS
 - $159,7003 bd2 ba1.2k sqft2801 Clyburne St, Bessemer, AL 35023For Sale
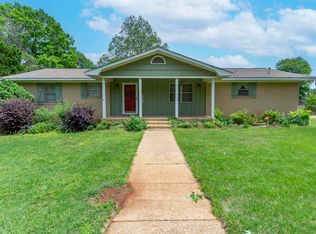 MLS ID #21450778, Freida Whitley, eXp Realty, LLC Central. GALMLS
 - $165,0003 bd1 ba1.8k sqft210 Ridgeway Rd, Bessemer, AL 35023For Sale
 MLS ID #21452017, Roxanne Crane, Five Star Real Estate, LLC. GALMLS
 - $189,0003 bd2 ba1.5k sqft6345 Warrior River Rd, Bessemer, AL 35023For SaleMLS ID #21438030, Clarence Graham, eXp Realty, LLC Central. GALMLS
- $149,9003 bd1 ba1.1k sqftTbd, Bessemer, AL 35023For SaleMLS ID #21455839, Lisa Reuter, RealtySouth-OTM-Acton Rd. GALMLS
- $120,0002 bd1 ba1k sqft108 Westbrook Rd, Bessemer, AL 35023For SaleMLS ID #21459707, TJ Westmoreland-Mahan, Keller Williams Metro South. GALMLS
- $95,0003 bd1 ba1.2k sqft404 Willow Dr, Bessemer, AL 35023For SaleMLS ID #21455188, Jeff Tatum, Impact Realty Advisors. GALMLS
- $230,0003 bd2 ba1.4k sqft3246 Edenburg Dr, Hueytown, AL 35023For SaleMLS ID #21454566, TJ Westmoreland-Mahan, Keller Williams Metro South. GALMLS
- $134,9003 bd2 ba1.1k sqft1421 26th Ave N, Bessemer, AL 35023For SaleMLS ID #21455154, John Stanback, Evernest Too. GALMLS
- $240,0004 bd2 ba1.5k sqft3232 Virginia Dr, Bessemer, AL 35023For SaleMLS ID #21455884, Tina Marie Harris, Real Broker LLC. GALMLS
- $234,9003 bd2 ba1.3k sqft3273 Fieldale Dr, Bessemer, AL 35023For SaleMLS ID #21455435, Chancie Rogers, Five Star Real Estate, LLC. GALMLS
- $139,0002 bd1 ba872 sqft130 Kentwood Ave, Bessemer, AL 35023For SaleMLS ID #21442310, Pamela Calamusa, Keller Williams. GALMLS
- $149,9003 bd2 ba1.4k sqft1035 Barclay Dr, Bessemer, AL 35022For SaleMLS ID #21458459, Steve Parker, Keller Williams Realty Hoover. GALMLS
- $195,0002 bd1 ba1k sqft536 10th Ave, Pleasant Grove, AL 35127For SaleMLS ID #21457395, Quentin Carter, Barnes & Associates. GALMLS
- $199,9003 bd2 ba1.7k sqftSpectrum, Pleasant Grove, AL 35127For SaleMLS ID #21450234, Amber Issis, RealtySouth-Inverness Office. GALMLS
- $99,0002 bd1 ba816 sqft2015 30th Ave N, Bessemer, AL 35023For SaleMLS ID #21456720, TJ Westmoreland-Mahan, Keller Williams Metro South. GALMLS
- $119,9002 bd1 ba1.3k sqftAt&t, Hueytown, AL 35023For SaleMLS ID #21444187, JoAnn Ray, ERA King Real Estate Vestavia. GALMLS
- $215,0003 bd2 ba1.7k sqftSpectrum, Pleasant Grove, AL 35127For SaleMLS ID #21455495, Jeff Dorough, Keller Williams Metro South. GALMLS
- $129,0003 bd1 ba1k sqft143 Concord Highland Dr, Bessemer, AL 35023For SaleMLS ID #21456305, Tim Lantz, eXp Realty, LLC Central. GALMLS
