Skip main navigation
Off market
  • $1,462,800

    3332 Rolling Hl, Flower Mound, TX 75022

    4beds
    4,248sqft
    Single Family Residence
    Built in 1985
    0.8 Acres Lot
    $1,462,800 Zestimate®
    $344/sqft
    $6,137 Estimated rent

    Home value

    $1,462,800

    $1.20M - $1.81M

    $6,137/mo

    Zestimate® history
    Loading
    Loading...

    Owner options

    List your home for rent

    $6,137/mo

    Rent Zestimate®

    Find your next renter with Zillow Rental Manager. Plus, with online applications, you can quickly screen prospective tenants – for free.

    Learn more

    $6,137/mo

    Rent Zestimate®

    Refinance and save

    $9,702/mo

    Est. payment

    Refinancing to a lower rate could help reduce your monthly payments and save thousands over the life of the loan.

    See today's rates

    $9,702/mo

    Est. payment

    Explore your selling options

    Work with a Zillow partner agent

    Leverage their expertise and Zillow's premium Showcase listings to get your home seen by more buyers.

    Get started

    List with your own agent

    Get your home in front of millions of buyers by listing it on Zillow.

    Learn how to do it

    Sell it yourself

    Take full control of how buyers see your home on Zillow by listing For Sale by Owner (FSBO).

    List your home

    What's special

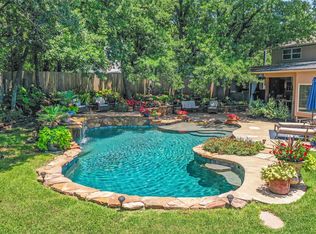
    UNIQUE HIDDEN GEM surrounded by trees with views of Grapevine Lake! Beautiful 3 story home effortlessly presents the sleek elegance of a modern-contemporary home. Features include maple hardwood flooring, chef’s kitchen with Miele appliances, built-in coffee maker, integrated cabinet refrigerators, Lutron system, commercial style windows with retractable screens, tons of natural light thru out the home. 2nd floor master suite boasts spectacular tree top and pool views, sitting area, fireplace, spa-like bath with tub, step-in shower and custom closet. All bedrooms are ensuite with maple hardwood flooring. 3rd floor living area with lake views and roof access. Entertain family and friends around the sparkling pool, covered patio, lots of seating around the fire pit and built-in grill. Detached three-car garage includes guest quarters with full bath above as well as a pool bath. It is impossible to list everything this home offers!

    This property is off market, which means it's not currently listed for sale or rent on Zillow. This may be different from what's available on other websites or public sources.

    Zillow last checked:

    Listing updated:

    Listed by:

    Tiffany Duck,

    Southern Collective Realty 877-489-2009

    Bought with:

    Mary Carlino

    Briggs Freeman Sotheby's Int'l

    Source: NTREIS,MLS#: 20158454

    Facts & features

    Interior

    Bedrooms & bathrooms
    • Bedrooms: 4
    • Bathrooms: 6
    • Full bathrooms: 4
    • 1/2 bathrooms: 2
    Primary bedroom
    • Features: Dual Sinks, Double Vanity, En Suite Bathroom, Jetted Tub, Separate Shower, Walk-In Closet(s)
    • Level: Second
    • Dimensions: 19 x 18
    Bedroom
    • Features: En Suite Bathroom
    • Level: First
    • Dimensions: 16 x 14
    Bedroom
    • Features: En Suite Bathroom, Walk-In Closet(s)
    • Level: Second
    • Dimensions: 14 x 12
    Bedroom
    • Features: En Suite Bathroom, Walk-In Closet(s)
    • Level: Second
    • Dimensions: 15 x 13
    Bathroom
    • Features: Built-in Features, Separate Shower
    • Level: First
    • Dimensions: 8 x 7
    Dining room
    • Level: First
    • Dimensions: 20 x 13
    Half bath
    • Level: First
    • Dimensions: 7 x 4
    Kitchen
    • Features: Built-in Features, Eat-in Kitchen, Kitchen Island, Pantry, Stone Counters, Walk-In Pantry
    • Level: First
    • Dimensions: 20 x 16
    Living room
    • Features: Built-in Features, Fireplace
    • Level: First
    • Dimensions: 21 x 17
    Living room
    • Level: Third
    • Dimensions: 21 x 16
    Utility room
    • Features: Built-in Features, Utility Sink
    • Level: Second
    • Dimensions: 9 x 7
    Heating
    • Central, Electric, Propane
    Cooling
    • Central Air, Ceiling Fan(s), Electric, Zoned
    Appliances
    • Included: Built-In Gas Range, Built-in Coffee Maker, Built-In Refrigerator, Convection Oven, Dishwasher, Electric Oven, Gas Cooktop, Disposal, Microwave, Tankless Water Heater, Vented Exhaust Fan, Warming Drawer
    • Laundry: Washer Hookup, Electric Dryer Hookup, Laundry in Utility Room
    Features
    • Built-in Features, Chandelier, Central Vacuum, Decorative/Designer Lighting Fixtures, Double Vanity, Eat-in Kitchen, Kitchen Island, Open Floorplan, Pantry, Smart Home, Cable TV, Vaulted Ceiling(s), Walk-In Closet(s), Wired for Sound
    • Flooring: Hardwood, Tile
    • Windows: Skylight(s), Window Coverings
    • Has basement: No
    • Number of fireplaces: 2
    • Fireplace features: Living Room, Primary Bedroom, Propane, See Through
    Interior area
    • Total interior livable area: 4,248 sqft

    Property

    Parking
    • Total spaces: 3
    • Parking features: Additional Parking, Concrete, Driveway, Garage, Garage Door Opener, Workshop in Garage
    • Garage spaces: 3
    • Has uncovered spaces: Yes
    Features
    • Levels: Three Or More
    • Stories: 3
    • Patio & porch: Other, Patio, Balcony, Covered
    • Exterior features: Balcony, Lighting, Outdoor Grill, Outdoor Living Area, Rain Gutters, Fire Pit
    • Pool features: Gunite, In Ground, Pool, Pool Sweep
    • Fencing: Wrought Iron
    • Has view: Yes
    • View description: Water
    • Has water view: Yes
    • Water view: Water
    • Body of water: Grapevine
    Lot
    • Size: 0.8 Acres
    • Features: Acreage, Landscaped, Many Trees, Subdivision, Sprinkler System
    • Residential vegetation: Grassed, Wooded
    Details
    • Additional structures: Guest House
    • Parcel number: R08712

    Construction

    Type & style
    • Home type: SingleFamily
    • Architectural style: Mid-Century Modern,Detached
    • Property subtype: Single Family Residence
    Materials
    • Concrete, Rock, Stone, Stucco
    • Foundation: Combination
    • Roof: Metal,Other,Shingle
    Condition
    • Year built: 1985

    Utilities & green energy

    • Sewer: Aerobic Septic
    • Water: Public
    • Utilities for property: Propane, Septic Available, Water Available, Cable Available
    Green energy
    • Energy efficient items: HVAC

    Community & HOA

    Community
    • Features: Lake
    • Security: Carbon Monoxide Detector(s), Smoke Detector(s)
    • Subdivision: Franklin Hills
    HOA
    • Has HOA: No
    Location
    • Region: Flower Mound

    Financial & listing details

    • Price per square foot: $344/sqft
    • Annual tax amount: $10,027
    • Date on market: 9/10/2022
    • Cumulative days on market: 2 days
    • Listing terms: Cash,Conventional,VA Loan

    Price history

    DateEventPrice
    10/11/2022Sold--
    Source: NTREIS #20158454 Report a problem
    9/17/2022Pending sale$1,195,000$281/sqft
    Source: NTREIS #20158454 Report a problem
    9/12/2022Contingent$1,195,000$281/sqft
    Source: NTREIS #20158454 Report a problem
    9/10/2022Listed for sale$1,195,000$281/sqft
    Source: NTREIS #20158454 Report a problem

    Public tax history

    Tax history is unavailable.

    Neighborhood: 75022

    Nearby schools

    GreatSchools rating
    Schools provided by the listing agent
    • Elementary: Liberty
    • Middle: Mckamy
    • High: Flower Mound
    • District: Lewisville ISD

    Source: NTREIS. This data may not be complete. We recommend contacting the local school district to confirm school assignments for this home.

    Get a cash offer in 3 minutes
    Find out how much your home could sell for in as little as 3 minutes with a no-obligation cash offer.
    Estimated market value
    $1,462,800
    Get a cash offer in 3 minutes
    Find out how much your home could sell for in as little as 3 minutes with a no-obligation cash offer.
    Estimated market value
    $1,462,800