Peaceful tranquility! Escape to this gorgeous updated, elegant, one story, rustic home with designer touches and beautiful backyard views on Rolling Hills in Flower Mound! This unique, one of a kind property welcomes you home to nature, beauty and serenity close to Lake Grapevine. Wind your way home to Rolling Hills! The quaint paved driveway leads you up to the oversize 3 stall garage and magnificent wood doors with designer lanterns inviting you to come in and experience the calming picturesque views offered just steps through the entry way. You might think you are in Colorado chalet for a moment with the impressive floor to ceiling windows, exquisite stone fireplace, wood floors and open ceiling with beautiful woodwork and beams. Open floor plan encourages time together as the kitchen, dining area and family room flow together. Custom kitchen offers island, stone countertops, stainless steel appliances, custom wood cabinets, wine fridge, cooktop framed with beautiful stonework and built in spice cabinets. Office nook, large walk in pantry (with a secret door!) and extra large laundry room a bonus off the kitchen, Retreat to the primary suite with calming back yard views, dual sinks, walk in shower and solid wood cabinetry. The opposite side of the house offers two bedrooms or flex rooms that could serve as an office or workout room plus a full bathroom. Curl up on the sofa by the fireplace with a good book or spend time in the backyard grilling, watching sports or relaxing by the waterfall. Property is entirely fenced and trail head is a few steps away for the daily hike or walk. Exemplary Flower Mound schools,
Sold
Street View
Price Unknown
3340 Rolling Hls, Flower Mound, TX 75022
3beds
3,010sqft
Single Family Residence
Built in 2006
0.46 Acres Lot
$820,300 Zestimate®
$--/sqft
$3,975 Estimated rent
Home value
$820,300
$771,000 - $878,000
$3,975/mo
Zestimate® history
Owner options
List your home for rent
$3,975/mo
Rent Zestimate®
Find your next renter with Zillow Rental Manager. Plus, with online applications, you can quickly screen prospective tenants – for free.
$3,975/mo
Rent Zestimate®
Refinance and save
Refinancing to a lower rate could help reduce your monthly payments and save thousands over the life of the loan.
Explore your selling options
Work with a Zillow partner agent
Leverage their expertise and Zillow's premium Showcase listings to get your home seen by more buyers.
Get startedList with your own agent
Get your home in front of millions of buyers by listing it on Zillow.
Learn how to do itSell it yourself
Take full control of how buyers see your home on Zillow by listing For Sale by Owner (FSBO).
List your homeWhat's special
Rustic homeExquisite stone fireplaceOpen floor planBackyard grillingWood floorsSecret doorStainless steel appliances
Zillow last checked:
Listing updated:
Listed by:
Christy Arnold 0646338 214-701-8700,
Keller Williams Realty-FM 972-874-1905
Bought with:
Kelli Green
Allie Beth Allman & Assoc.
Source: NTREIS,MLS#: 20824895
Facts & features
Interior
Bedrooms & bathrooms
- Bedrooms: 3
- Bathrooms: 3
- Full bathrooms: 2
- 1/2 bathrooms: 1
Primary bedroom
- Features: Closet Cabinetry, Dual Sinks, Double Vanity, Linen Closet, Separate Shower, Walk-In Closet(s)
- Level: First
- Dimensions: 17 x 15
Bedroom
- Features: Walk-In Closet(s)
- Level: First
- Dimensions: 15 x 14
Bedroom
- Features: Walk-In Closet(s)
- Level: First
- Dimensions: 15 x 14
Primary bathroom
- Features: Built-in Features, Dual Sinks, Double Vanity, Linen Closet, Stone Counters, Separate Shower
- Level: First
- Dimensions: 11 x 11
Dining room
- Level: First
- Dimensions: 16 x 15
Other
- Features: Built-in Features, Linen Closet, Stone Counters
- Level: First
- Dimensions: 10 x 8
Half bath
- Level: First
Kitchen
- Features: Breakfast Bar, Built-in Features, Eat-in Kitchen, Kitchen Island, Pantry, Stone Counters, Walk-In Pantry
- Level: First
- Dimensions: 15 x 23
Living room
- Level: First
- Dimensions: 19 x 35
Utility room
- Features: Built-in Features, Linen Closet, Sink, Utility Room, Utility Sink
- Level: First
- Dimensions: 15 x 10
Heating
- Central, Electric, Heat Pump
Cooling
- Central Air, Ceiling Fan(s), Electric, Heat Pump
Appliances
- Included: Dishwasher, Electric Cooktop, Electric Oven, Electric Range, Electric Water Heater, Disposal, Microwave, Refrigerator, Washer, Wine Cooler
- Laundry: Washer Hookup, Electric Dryer Hookup
Features
- Decorative/Designer Lighting Fixtures, High Speed Internet, Cable TV, Vaulted Ceiling(s), Wired for Sound
- Flooring: Ceramic Tile, Wood
- Windows: Shutters, Window Coverings
- Has basement: No
- Number of fireplaces: 1
- Fireplace features: Blower Fan, Stone, Wood Burning
Interior area
- Total interior livable area: 3,010 sqft
Property
Parking
- Total spaces: 3
- Parking features: Covered, Epoxy Flooring, Garage, Golf Cart Garage, Garage Door Opener, Garage Faces Side, Workshop in Garage, RV Access/Parking
- Attached garage spaces: 3
Accessibility
- Accessibility features: Customized Wheelchair Accessible, Accessible Electrical and Environmental Controls, Accessible Doors
Features
- Levels: One
- Stories: 1
- Patio & porch: Rear Porch, Enclosed, Other, Patio, Covered, Mosquito System
- Exterior features: Fire Pit, Lighting, Outdoor Grill, Outdoor Living Area
- Pool features: None
- Fencing: Stone,Wood
Lot
- Size: 0.46 Acres
- Features: Interior Lot, Landscaped, No Backyard Grass, Subdivision, Few Trees
Details
- Parcel number: R08710
Construction
Type & style
- Home type: SingleFamily
- Architectural style: Ranch,Traditional,Detached
- Property subtype: Single Family Residence
Materials
- Rock, Stone, Stucco
- Foundation: Combination, Pillar/Post/Pier
- Roof: Composition
Condition
- Year built: 2006
Utilities & green energy
- Sewer: Aerobic Septic, Septic Tank
- Water: Public
- Utilities for property: Septic Available, Separate Meters, Water Available, Cable Available
Community & HOA
Community
- Security: Smoke Detector(s)
- Subdivision: Franklin Hills
HOA
- Has HOA: No
Location
- Region: Flower Mound
Financial & listing details
- Tax assessed value: $825,767
- Annual tax amount: $13,267
- Date on market: 3/26/2025
- Cumulative days on market: 5 days
- Exclusions: Kitchen Refrigerator, Laundry room fridge, Curtains and rod in guest bedroom. wine fridges- kitchen and patio
Price history
| Date | Event | Price |
|---|---|---|
| 4/24/2025 | Sold | -- |
Source: NTREIS #20824895 Report a problem | ||
| 4/1/2025 | Pending sale | $835,000$277/sqft |
Source: NTREIS #20824895 Report a problem | ||
| 3/26/2025 | Listed for sale | $835,000+52.1%$277/sqft |
Source: NTREIS #20824895 Report a problem | ||
| 9/30/2020 | Sold | -- |
Source: Agent Provided Report a problem | ||
| 8/15/2020 | Pending sale | $549,000$182/sqft |
Source: Keller Williams Realty-FM #14401554 Report a problem | ||
| 8/6/2020 | Listed for sale | $549,000$182/sqft |
Source: Keller Williams Realty-FM #14401554 Report a problem | ||
Public tax history
| Year | Property taxes | Tax assessment |
|---|---|---|
| 2025 | $13,964 +5.2% | $825,767 +5.4% |
| 2024 | $13,267 +7.6% | $783,687 +8.5% |
| 2023 | $12,327 +6.3% | $722,187 +15.8% |
| 2022 | $11,592 +12.7% | $623,458 +18% |
| 2021 | $10,287 +62.3% | $528,403 +19.7% |
| 2020 | $6,337 +0.2% | $441,287 +3.8% |
| 2019 | $6,323 -0.1% | $425,000 +1.8% |
| 2018 | $6,329 +7% | $417,632 +10% |
| 2017 | $5,914 | $379,665 +10% |
| 2016 | $5,914 -1.8% | $345,150 +10% |
| 2015 | $6,020 | $313,773 +10% |
| 2014 | $6,020 | $285,248 +10% |
| 2013 | $6,020 | $259,316 -5.5% |
| 2012 | -- | $274,406 -1.2% |
| 2011 | -- | $277,764 +10% |
| 2010 | -- | $252,513 -10.8% |
| 2009 | -- | $283,005 +127.4% |
| 2007 | $2,889 | $124,441 |
Find assessor info on the county website
Neighborhood: 75022
Nearby homes
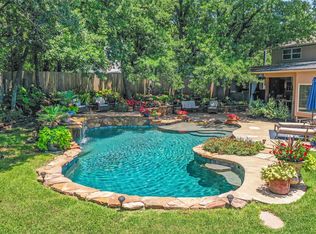
- $--5 bd5 ba4.4k sqft3336 Rolling Hls, Flower Mound, TX 75022Sold
- $561,1004 bd2 ba2.2k sqft3909 Sunnyview Ln, Flower Mound, TX 75022Off Market

- $133,0000.46 acres3909 Sunnyview Ln, Flower mound, TX 75022Off Market
- $1,321,1004 bd6 ba4.2k sqft3332 Rolling Hl, Flower Mound, TX 75022Off Market
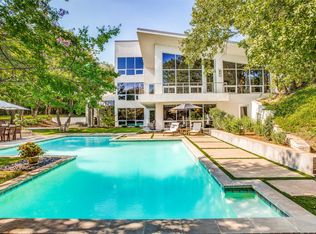
- $836,2004 bd3 ba2.2k sqft3337 Rolling Hls, Flower Mound, TX 75022Off Market
- $--4 bd2 ba2.8k sqft3829 Sunnyview Ln, Flower Mound, TX 75022Sold
- $1,470,0004 bd6 ba4.2k sqft3332 Rolling Hls, Flower Mound, TX 75022Off Market
- $841,4005 bd4 ba3.1k sqft3915 Sunnyview Ln, Flower Mound, TX 75022Off Market
Nearby schools
GreatSchools rating
- 9/10Liberty Elementary SchoolGrades: PK-5Distance: 3 mi
- 10/10McKamy Middle SchoolGrades: 6-8Distance: 4.3 mi
- 9/10Flower Mound High SchoolGrades: 9-12Distance: 4.1 mi
Schools provided by the listing agent
- Elementary: Liberty
- Middle: Mckamy
- High: Flower Mound
- District: Lewisville ISD
Source: NTREIS. This data may not be complete. We recommend contacting the local school district to confirm school assignments for this home.
Get a cash offer in 3 minutes
Find out how much your home could sell for in as little as 3 minutes with a no-obligation cash offer.
Estimated market value
$820,300
Get a cash offer in 3 minutes
Find out how much your home could sell for in as little as 3 minutes with a no-obligation cash offer.
Estimated market value
$820,300
- Texas
- Denton County
- Flower Mound
- 75022
- 3340 Rolling Hls
