Welcome to your dream retreat in the heart of Franklin Hills, one of West Flower Mound’s most established, tree-lined neighborhoods. This stunning 5-bed, 5-bath home blends timeless charm with thoughtful updates, creating space designed for connection, comfort, and everyday living. Designed with multigenerational living in mind, a private guest or mother-in-law suite sits tucked behind a charming barn door, complete with its own bedroom, full bath, and private entrance.It’s the ideal setup for extended family, long-term guests, or even a private retreat.From the moment you arrive, the pride of ownership is undeniable.A freshly painted exterior, lush new sod, and a beautifully updated side deck and entrance create an inviting first impression. Step inside and you’re greeted with warmth and light. Expansive windows fill the home with natural sunlight, highlighting inviting living spaces that are perfect for gathering while still offering room for everyone to spread out.The first floor features two spacious living areas,a cozy library,a welcoming dining room,and a sunroom that seamlessly connects indoor comfort to outdoor beauty.Upstairs, you’ll find four additional bedrooms, including a serene and oversized primary suite with its own en-suite bath. Another bedroom features a private bath, while a dedicated office provides a quiet space to work, study, or create. And then… the backyard.This is where the home truly comes to life.Step outside into your own private sanctuary,lush, peaceful, and designed to both relax and entertain. Mature landscaping surrounds a sparkling pool with a tranquil waterfall, while the newly replaced sundeck offers peace of mind for years to come.There’s plenty of grassy space for play, room to host unforgettable gatherings, and a covered patio complete with a built-in TV and grilling area—ready for game days, summer nights, and everything in between. This is a place where generations can gather and memories are made.
Sold
Price Unknown
3336 Rolling Hls, Flower Mound, TX 75022
5beds
4,400sqft
Single Family Residence
Built in 1970
0.53 Acres Lot
$583,100 Zestimate®
$--/sqft
$6,398 Estimated rent
Home value
$583,100
$501,000 - $700,000
$6,398/mo
Zestimate® history
Owner options
List your home for rent
$6,398/mo
Rent Zestimate®
Find your next renter with Zillow Rental Manager. Plus, with online applications, you can quickly screen prospective tenants – for free.
$6,398/mo
Rent Zestimate®
Refinance and save
Refinancing to a lower rate could help reduce your monthly payments and save thousands over the life of the loan.
Explore your selling options
Work with a Zillow partner agent
Leverage their expertise and Zillow's premium Showcase listings to get your home seen by more buyers.
Get startedList with your own agent
Get your home in front of millions of buyers by listing it on Zillow.
Learn how to do itSell it yourself
Take full control of how buyers see your home on Zillow by listing For Sale by Owner (FSBO).
List your homeWhat's special
Freshly painted exteriorCozy libraryNewly replaced sundeckWelcoming dining roomMature landscapingCharming barn doorLush new sod
Zillow last checked:
Listing updated:
Listed by:
Beth Brake 0637251 214-769-2947,
Keller Williams Realty-FM 972-874-1905
Bought with:
Melanie Deleon, 0460200
Citiwide Properties Corp.
Source: NTREIS,MLS#: 21207084
Facts & features
Interior
Bedrooms & bathrooms
- Bedrooms: 5
- Bathrooms: 5
- Full bathrooms: 5
Primary bedroom
- Features: Ceiling Fan(s), Sitting Area in Primary, Walk-In Closet(s)
- Level: First
- Dimensions: 13 x 14
Primary bedroom
- Features: Ceiling Fan(s), En Suite Bathroom, Walk-In Closet(s)
- Level: Second
- Dimensions: 20 x 22
Bedroom
- Features: Walk-In Closet(s)
- Level: Second
- Dimensions: 15 x 18
Bedroom
- Level: Second
- Dimensions: 13 x 15
Bedroom
- Level: Second
- Dimensions: 11 x 11
Bedroom
- Level: Second
- Dimensions: 13 x 18
Primary bathroom
- Features: Built-in Features, Dual Sinks, En Suite Bathroom, Granite Counters, Garden Tub/Roman Tub, Sink, Separate Shower
- Level: First
- Dimensions: 12 x 10
Primary bathroom
- Features: Built-in Features, Dual Sinks, En Suite Bathroom, Jetted Tub, Stone Counters, Separate Shower
- Level: Second
- Dimensions: 12 x 9
Dining room
- Level: First
- Dimensions: 15 x 11
Family room
- Features: Ceiling Fan(s), Fireplace
- Level: First
- Dimensions: 12 x 24
Other
- Level: Second
- Dimensions: 5 x 9
Other
- Level: Second
- Dimensions: 10 x 6
Other
- Features: Built-in Features, Stone Counters, Separate Shower
- Level: First
- Dimensions: 8 x 6
Kitchen
- Features: Built-in Features, Pantry, Stone Counters
- Level: First
- Dimensions: 15 x 12
Laundry
- Features: Built-in Features
- Level: First
- Dimensions: 8 x 12
Library
- Level: First
- Dimensions: 13 x 11
Living room
- Level: First
- Dimensions: 14 x 17
Living room
- Level: First
- Dimensions: 18 x 12
Heating
- Central, Electric
Cooling
- Central Air, Ceiling Fan(s), Electric
Appliances
- Included: Dishwasher, Disposal, Microwave
Features
- Decorative/Designer Lighting Fixtures, High Speed Internet, In-Law Floorplan, Cable TV, Vaulted Ceiling(s)
- Has basement: No
- Number of fireplaces: 1
- Fireplace features: Decorative, Living Room, Wood Burning
Interior area
- Total interior livable area: 4,400 sqft
Property
Parking
- Total spaces: 2
- Parking features: Garage, Garage Door Opener
- Attached garage spaces: 2
Features
- Levels: Two
- Stories: 2
- Patio & porch: Covered
- Exterior features: Awning(s), Garden, Lighting, Outdoor Grill, Private Yard
- Pool features: Gunite, In Ground, Pool
- Fencing: Wood
Lot
- Size: 0.53 Acres
- Features: Back Yard, Interior Lot, Lawn, Landscaped, Many Trees, Subdivision
Details
- Parcel number: R08711
Construction
Type & style
- Home type: SingleFamily
- Architectural style: Traditional,Detached
- Property subtype: Single Family Residence
Materials
- Brick
- Foundation: Slab
- Roof: Composition
Condition
- Year built: 1970
Utilities & green energy
- Sewer: Septic Tank
- Water: Public
- Utilities for property: Septic Available, Water Available, Cable Available
Community & HOA
Community
- Subdivision: Franklin Hills
HOA
- Has HOA: No
Location
- Region: Flower Mound
Financial & listing details
- Tax assessed value: $677,295
- Annual tax amount: $10,876
- Date on market: 3/19/2026
- Cumulative days on market: 72 days
- Listing terms: Cash,Conventional
- Road surface type: Asphalt
Price history
| Date | Event | Price |
|---|---|---|
| 6/30/2026 | Sold | -- |
Source: NTREIS #21207084 Report a problem | ||
| 6/8/2026 | Pending sale | $1,100,000$250/sqft |
Source: NTREIS #21207084 Report a problem | ||
| 6/3/2026 | Contingent | $1,100,000$250/sqft |
Source: NTREIS #21207084 Report a problem | ||
| 3/19/2026 | Listed for sale | $1,100,000+10.3%$250/sqft |
Source: NTREIS #21207084 Report a problem | ||
| 10/28/2025 | Listing removed | $996,900$227/sqft |
Source: NTREIS #21036896 Report a problem | ||
| 8/21/2025 | Listed for sale | $996,900-4.5%$227/sqft |
Source: NTREIS #21036896 Report a problem | ||
| 8/15/2025 | Listing removed | $1,044,000$237/sqft |
Source: NTREIS #20973625 Report a problem | ||
| 7/30/2025 | Price change | $1,044,000-12.6%$237/sqft |
Source: NTREIS #20973625 Report a problem | ||
| 7/9/2025 | Price change | $1,195,000-7%$272/sqft |
Source: NTREIS #20973625 Report a problem | ||
| 6/25/2025 | Listed for sale | $1,285,000+229.6%$292/sqft |
Source: NTREIS #20973625 Report a problem | ||
| 3/31/2017 | Sold | -- |
Source: Agent Provided Report a problem | ||
| 2/13/2017 | Pending sale | $389,900$89/sqft |
Source: Keller Williams - McKinney North Collin County #13285137 Report a problem | ||
| 1/15/2017 | Listed for sale | $389,900$89/sqft |
Source: Keller Williams - McKinney North Collin County #13285137 Report a problem | ||
| 1/5/2017 | Pending sale | $389,900$89/sqft |
Source: Keller Williams - McKinney North Collin County #13285137 Report a problem | ||
| 12/23/2016 | Listed for sale | $389,900$89/sqft |
Source: Keller Williams - McKinney North Collin County #13285137 Report a problem | ||
| 12/23/2016 | Pending sale | $389,900$89/sqft |
Source: Keller Williams - McKinney North Collin County #13285137 Report a problem | ||
| 11/30/2016 | Listed for sale | $389,900$89/sqft |
Source: Keller Williams - McKinney North Collin County #13285137 Report a problem | ||
| 11/28/2016 | Pending sale | $389,900$89/sqft |
Source: Keller Williams - McKinney North Collin County #13285137 Report a problem | ||
| 10/30/2016 | Price change | $389,900-2.3%$89/sqft |
Source: Keller Williams - McKinney North Collin County #13285137 Report a problem | ||
| 8/5/2016 | Price change | $399,000-2.7%$91/sqft |
Source: Keller Williams N. Collin Co. #13285137 Report a problem | ||
| 6/17/2016 | Listed for sale | $409,900$93/sqft |
Source: Keller Williams - McKinney North Collin County #13285137 Report a problem | ||
| 6/10/2016 | Pending sale | $409,900$93/sqft |
Source: Keller Williams - McKinney North Collin County #13285137 Report a problem | ||
| 5/10/2016 | Listed for sale | $409,900$93/sqft |
Source: Keller Williams - McKinney North Collin County #13285137 Report a problem | ||
| 5/4/2016 | Pending sale | $409,900$93/sqft |
Source: Keller Williams - McKinney North Collin County #13285137 Report a problem | ||
| 4/22/2016 | Price change | $409,900-2.4%$93/sqft |
Source: Keller Williams - McKinney North Collin County #13285137 Report a problem | ||
| 4/7/2016 | Listed for sale | $419,900$95/sqft |
Source: Keller Williams - McKinney North Collin County #13285137 Report a problem | ||
Public tax history
| Year | Property taxes | Tax assessment |
|---|---|---|
| 2025 | $9,351 -0.7% | $677,295 +5.4% |
| 2024 | $9,414 +10.6% | $642,451 +10% |
| 2023 | $8,513 -6.6% | $584,046 +10% |
| 2022 | $9,112 +1.8% | $530,951 +10% |
| 2021 | $8,950 +6.3% | $482,683 +10% |
| 2020 | $8,419 +2.1% | $438,803 +1.7% |
| 2019 | $8,247 -1.7% | $431,583 +2.3% |
| 2018 | $8,390 +42.2% | $421,844 +46.6% |
| 2017 | $5,902 | $287,717 +2.7% |
| 2016 | $5,902 +25.2% | $280,059 +8.8% |
| 2015 | $4,716 | $257,333 +19.4% |
| 2014 | $4,716 | $215,497 +14.1% |
| 2013 | $4,716 | $188,819 -6.3% |
| 2012 | -- | $201,439 +23.6% |
| 2011 | -- | $162,943 -1.4% |
| 2010 | -- | $165,293 -10.4% |
| 2009 | -- | $184,459 -1.3% |
| 2007 | $4,092 +2.7% | $186,834 +8.4% |
| 2006 | $3,985 +0.6% | $172,336 +0.9% |
| 2005 | $3,959 | $170,733 -7.2% |
| 2004 | -- | $183,962 +13.1% |
| 2003 | -- | $162,724 +0.5% |
| 2002 | -- | $161,851 +0% |
| 2001 | -- | $161,777 |
Find assessor info on the county website
Neighborhood: 75022
Nearby homes
- $--3 bd3 ba3k sqft3340 Rolling Hls, Flower Mound, TX 75022Sold
- $1,321,1004 bd6 ba4.2k sqft3332 Rolling Hl, Flower Mound, TX 75022Off Market
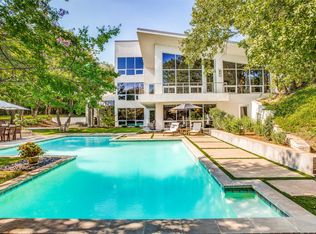
- $1,470,0004 bd6 ba4.2k sqft3332 Rolling Hls, Flower Mound, TX 75022Off Market

- $527,4004 bd3 ba2k sqft3333 Rolling Hls, Flower Mound, TX 75022Off Market
- $561,1004 bd2 ba2.2k sqft3909 Sunnyview Ln, Flower Mound, TX 75022Off Market
- $133,0000.46 acres3909 Sunnyview Ln, Flower mound, TX 75022Off Market
- $--4 bd2 ba2.8k sqft3829 Sunnyview Ln, Flower Mound, TX 75022Sold
- $933,7003 bd3 ba3.3k sqft3328 Rolling Hls, Flower Mound, TX 75022Off Market
Nearby schools
GreatSchools rating
- 9/10Liberty Elementary SchoolGrades: PK-5Distance: 3 mi
- 10/10McKamy Middle SchoolGrades: 6-8Distance: 4.3 mi
- 9/10Flower Mound High SchoolGrades: 9-12Distance: 4 mi
Schools provided by the listing agent
- Elementary: Liberty
- Middle: Mckamy
- High: Flower Mound
- District: Lewisville ISD
Source: NTREIS. This data may not be complete. We recommend contacting the local school district to confirm school assignments for this home.
Get a cash offer in 3 minutes
Find out how much your home could sell for in as little as 3 minutes with a no-obligation cash offer.
Estimated market value
$583,100
Get a cash offer in 3 minutes
Find out how much your home could sell for in as little as 3 minutes with a no-obligation cash offer.
Estimated market value
$583,100
- Texas
- Denton County
- Flower Mound
- 75022
- 3336 Rolling Hls
