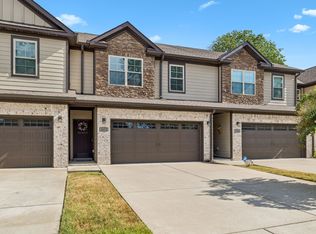
LUXURY TOWNHOME COMMUNITY - The Lauren Plan - Open floor plan - kitchen overlooks dining and living room - walk in pantry - custom cabinets - slow close doors and drawers - granite counters in kitchen / baths -9ft down smooth/vaulted ceilings with crown per plan - luxury vinyl plank in wet areas garden tub in the master bath - office / bonus room - separate utility room - Trane HVAC - smart home ready - Ring style doorbell included. Late January est. completion. Pict of similar. Not end unit!
This property is not currently displayed as for sale or rent on Zillow. This may be different from what's on other websites or public sources.