Welcome to Biscayne, one of Cory-Merrill’s most desirable and rarely available enclaves. Set within this pocket community where homes seldom come to market, this residence has never been offered for sale. Enjoy a prime central location just minutes from Cherry Creek, Washington Park, top dining destinations, and convenient access to downtown and the Denver Tech Center. This thoughtfully designed patio home features a highly desirable main floor layout, anchored by two spacious primary suites, each with a private ensuite bath. The main level flows effortlessly with light-filled living and dining spaces, highlighted by vaulted ceilings, a beautiful fireplace, and exposed brick, creating a warm and inviting setting for both everyday living and entertaining. The finished basement adds valuable living space, featuring a large family room ideal for a media room or hobbies, along with an additional bedroom, full bathroom, and laundry. Step outside to beautifully maintained landscaping and two private patios, offering peaceful spaces for morning coffee or evening relaxation. An attached two-car garage adds convenience and security. Recent updates, including new carpet and fresh interior paint, have made the home move in ready. Designed for low-maintenance living, this home offers the ability to lock and leave without sacrificing space, comfort, or location. A rare opportunity in one of Denver’s most sought-after neighborhoods.
Sold for $726,000
$726,000
3333 E Florida Avenue #103, Denver, CO 80210
3beds
3,018sqft
Single Family Residence
Built in 1983
4,460 Square Feet Lot
$723,300 Zestimate®
$241/sqft
$4,339 Estimated rent
Home value
$723,300
$687,000 - $759,000
$4,339/mo
Zestimate® history
Owner options
List your home for rent
$4,339/mo
Rent Zestimate®
Find your next renter with Zillow Rental Manager. Plus, with online applications, you can quickly screen prospective tenants – for free.
$4,339/mo
Rent Zestimate®
Refinance and save
$4,507/mo
Est. payment
Refinancing to a lower rate could help reduce your monthly payments and save thousands over the life of the loan.
$4,507/mo
Est. payment
Explore your selling options
Work with a Zillow partner agent
Leverage their expertise and Zillow's premium Showcase listings to get your home seen by more buyers.
Get startedList with your own agent
Get your home in front of millions of buyers by listing it on Zillow.
Learn how to do itSell it yourself
Take full control of how buyers see your home on Zillow by listing For Sale by Owner (FSBO).
List your homeWhat's special
Zillow last checked:
Listing updated:
Listed by:
Sean Brown 720-244-3633 seanbrownbroker@gmail.com,
Guide Real Estate
Bought with:
Jill Schafer, 40037021
Madison & Company Properties
Source: REcolorado as distributed by MLS GRID,MLS#: 9525368
Facts & features
Interior
Bedrooms & bathrooms
- Bedrooms: 3
- Bathrooms: 3
- Full bathrooms: 3
- Main level bathrooms: 2
- Main level bedrooms: 2
Bedroom
- Description: Huge Primary Suite With Walk In Closet
- Features: Primary Suite
- Level: Main
Bedroom
- Description: Second Primary Bedroom
- Features: Primary Suite
- Level: Main
Bedroom
- Description: Huge Basment Bedroom
- Level: Basement
Bathroom
- Description: En Suite, Dual Sinks, Skylight
- Features: En Suite Bathroom
- Level: Main
Bathroom
- Description: Second En Suite Bathroom
- Features: En Suite Bathroom
- Level: Main
Bathroom
- Description: Full Basement Bathroom
- Level: Basement
Dining room
- Description: Dining Room Off The Kitchen And Open To The Living Room
- Level: Main
Family room
- Description: Expansive Family Room
- Level: Basement
Kitchen
- Description: Remodeled Kitchen With Eat In Area
- Level: Main
Laundry
- Description: Laundry Room (Washer & Dryer Included)
- Level: Basement
Living room
- Description: Vaulted Ceilings, Exposed Brick, Skylights
- Level: Main
Utility room
- Description: Mechanicals And Storage
- Level: Basement
Heating
- Forced Air, Natural Gas
Cooling
- Central Air
Appliances
- Included: Dishwasher, Disposal, Dryer, Range, Refrigerator, Washer
- Laundry: In Unit
Features
- Corian Counters, Eat-in Kitchen, Five Piece Bath, High Ceilings, High Speed Internet, No Stairs, Primary Suite, Smoke Free, Vaulted Ceiling(s), Walk-In Closet(s)
- Flooring: Carpet, Concrete, Laminate, Stone
- Windows: Double Pane Windows, Skylight(s)
- Basement: Bath/Stubbed,Finished,Partial
- Number of fireplaces: 1
- Fireplace features: Living Room, Wood Burning
Interior area
- Total structure area: 3,018
- Total interior livable area: 3,018 sqft
- Finished area above ground: 1,621
- Finished area below ground: 1,155
Property
Parking
- Total spaces: 2
- Parking features: Concrete, Dry Walled, Insulated Garage, Lighted, Storage
- Attached garage spaces: 2
Features
- Levels: One
- Stories: 1
- Entry location: Ground
- Patio & porch: Front Porch, Patio
- Exterior features: Garden, Private Yard
- Fencing: Partial
Lot
- Size: 4,460 Square Feet
- Features: Level, Sprinklers In Front, Sprinklers In Rear
Details
- Parcel number: 524115103
- Zoning: R-1
- Special conditions: Standard
Construction
Type & style
- Home type: SingleFamily
- Architectural style: Contemporary
- Property subtype: Single Family Residence
Materials
- Brick, Frame, Wood Siding
- Foundation: Concrete Perimeter
- Roof: Composition
Condition
- Updated/Remodeled
- Year built: 1983
Utilities & green energy
- Sewer: Public Sewer
- Water: Public
- Utilities for property: Cable Available, Electricity Connected, Internet Access (Wired), Natural Gas Connected, Phone Available
Community & HOA
Community
- Security: Carbon Monoxide Detector(s), Smoke Detector(s)
- Subdivision: Cory-Merrill
HOA
- Has HOA: Yes
- Services included: Exterior Maintenance w/out Roof, Maintenance Grounds, Road Maintenance, Snow Removal
- HOA fee: $355 monthly
- HOA name: Advance Hoa Management (BISCAYNE)
- HOA phone: 303-482-2213
Location
- Region: Denver
Financial & listing details
- Price per square foot: $241/sqft
- Tax assessed value: $861,800
- Annual tax amount: $3,751
- Date on market: 5/14/2026
- Listing terms: 1031 Exchange,Cash,Conventional,FHA,VA Loan
- Exclusions: Seller's Personal Property, Staging Furniture/Items
- Ownership: Corporation/Trust
- Electric utility on property: Yes
- Road surface type: Paved
Price history
| Date | Event | Price |
|---|---|---|
| 6/12/2026 | Sold | $726,000-3.2%$241/sqft |
Source:  REcolorado as distributed by MLS GRID #9525368 Report a problem REcolorado as distributed by MLS GRID #9525368 Report a problem | ||
| 5/23/2026 | Pending sale | $750,000$249/sqft |
Source: REcolorado as distributed by MLS GRID #9525368 Report a problem | ||
| 5/14/2026 | Listed for sale | $750,000$249/sqft |
Source: REcolorado as distributed by MLS GRID #9525368 Report a problem | ||
Public tax history
| Year | Property taxes | Tax assessment |
|---|---|---|
| 2024 | $4,189 +17.6% | $54,060 -5.6% |
| 2023 | $3,562 +3.6% | $57,290 +27.9% |
| 2022 | $3,438 +50.7% | $44,790 -2.8% |
| 2021 | $2,282 +2.9% | $46,080 +21.6% |
| 2020 | $2,218 +11% | $37,902 -0.7% |
| 2019 | $1,998 | $38,167 +15.6% |
| 2018 | $1,998 +0.3% | $33,020 |
| 2017 | $1,992 -1.1% | $33,020 -2.1% |
| 2016 | $2,014 -1.5% | $33,740 |
| 2015 | $2,045 0% | $33,740 +3.6% |
| 2014 | $2,046 +12.2% | $32,580 |
| 2013 | $1,824 -19.8% | $32,580 -6.7% |
| 2010 | $2,275 +31.3% | $34,920 |
| 2009 | $1,732 -0.2% | $34,920 +3% |
| 2008 | $1,735 +21.7% | $33,900 |
| 2007 | $1,425 -26.4% | $33,900 +15.9% |
| 2006 | $1,936 -1.8% | $29,250 |
| 2005 | $1,972 | $29,250 |
Find assessor info on the county website
Neighborhood: Cory - Merrill
Nearby homes
- $741,5003 bd3 ba2.6k sqft3333 E Florida Ave APT 70, Denver, CO 80210Sold
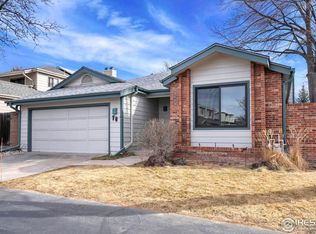
- $785,0002 bd3 ba2.6k sqft3333 E Florida Ave APT 78, Denver, CO 80210Sold

- $1003.421 Acres3301 E Florida Ave, Denver, CO 80210Off Market
- $757,0002 bd3 ba2.6k sqft3333 E Florida Ave APT 112, Denver, CO 80210Sold

- $825,0004 bd3 ba3.1k sqft3333 E Florida Ave APT 129, Denver, CO 80210Sold
- $813,7252 bd3 ba3k sqft3333 E Florida Ave APT 120, Denver, CO 80210Sold
- $650,0003 bd3 ba2.6k sqft3333 E Florida Ave APT 85, Denver, CO 80210Sold
- $775,0002 bd3 ba2.6k sqft3333 E Florida Ave APT 57, Denver, CO 80210Sold
Nearby schools
GreatSchools rating
- 9/10Cory Elementary SchoolGrades: 1-5Distance: 0.2 mi
- 8/10Merrill Middle SchoolGrades: 6-8Distance: 0.1 mi
- 7/10South High SchoolGrades: 9-12Distance: 1 mi
Schools provided by the listing agent
- Elementary: Cory
- Middle: Merrill
- High: South
- District: Denver 1
Source: REcolorado as distributed by MLS GRID. This data may not be complete. We recommend contacting the local school district to confirm school assignments for this home.
Get a cash offer in 3 minutes
Find out how much your home could sell for in as little as 3 minutes with a no-obligation cash offer.
Estimated market value
$723,300
Get a cash offer in 3 minutes
Find out how much your home could sell for in as little as 3 minutes with a no-obligation cash offer.
Estimated market value
$723,300
- Colorado
- Denver County
- Denver
- 80210
- Cory - Merrill
- 3333 E Florida Avenue Unit 103
Nearby cities
Nearby neighborhoods
Nearby zip codes
Other Denver Topics
